Welcome to your spacious and elegant townhome nestled in the highly sought-after STONE POND neighborhood. Situated on a prime lot backing common area and a lush bank of trees, this home offers both tranquility and convenience. As you step inside, you'll be greeted by beautiful hardwood floors and natural light that fills the living and dining rooms on the main level. The kitchen seamlessly flows into the living area perfect for entertaining guests or enjoying family meals. Step outside onto the deck from the living room and soak in the peaceful surroundings. Upstairs, you'll find Two bedrooms, each offering comfort and privacy. The Two Full baths have been nicely updated. The lower level features a spacious Third bedroom and Third Full bath. There is also a Rec Room offering endless possibilities for recreation or relaxation. The HVAC is from 2015, HWH 2003, Roof not original, Windows were replaced. Verizon FIOS ans Cox are available. Close to shopping centers, Rt 28 & 66 this turnkey home is ready for a new owner, offering the perfect blend of comfort, style, and convenience. Don't miss out on the opportunity to make this beautiful home yours – schedule your showing today! As a bonus the neighborhood is comprised of 23 units and there is 7.5 acres of Common Space maintained by the HOA. A private, well-established enclave of 24 townhomes surrounded by mature trees and tucked behind the pond where you'll enjoy the view from your deck!The common area includes a Pond, a Pavilion and a TOT LOT! If you love privacy, trees, birds and nature this is the home for you!
Sold for $570,000
$570,000
5654 Thorndyke Ct, Centreville, VA 20120
3beds
1,950sqft
Townhouse
Built in 1986
1,500 Square Feet Lot
$560,800 Zestimate®
$292/sqft
$2,684 Estimated rent
Home value
$560,800
$533,000 - $589,000
$2,684/mo
Zestimate® history
Owner options
List your home for rent
$2,684/mo
Rent Zestimate®
Find your next renter with Zillow Rental Manager. Plus, with online applications, you can quickly screen prospective tenants – for free.
$2,684/mo
Rent Zestimate®
Refinance and save
$3,642/mo
Est. payment
Refinancing to a lower rate could help reduce your monthly payments and save thousands over the life of the loan.
$3,642/mo
Est. payment
Explore your selling options
Work with a Zillow partner agent
Leverage their expertise and Zillow's premium Showcase listings to get your home seen by more buyers.
Get startedList with your own agent
Get your home in front of millions of buyers by listing it on Zillow.
Learn how to do itSell it yourself
Take full control of how buyers see your home on Zillow by listing For Sale by Owner (FSBO).
List your homeWhat's special
Zillow last checked:
Listing updated:
Listed by:
Heidi Jerakis 703-585-4098,
Berkshire Hathaway HomeServices PenFed Realty
Bought with:
Deirdre Wildman, 0225216499
Pearson Smith Realty, LLC
Source: Bright MLS,MLS#: VAFX2180120
Facts & features
Interior
Bedrooms & bathrooms
- Bedrooms: 3
- Bathrooms: 4
- Full bathrooms: 3
- 1/2 bathrooms: 1
- Main level bathrooms: 1
Rooms
- Room types: Primary Bedroom, Bedroom 2, Bedroom 3, Bathroom 2, Bathroom 3, Primary Bathroom
Basement
- Area: 650
Heating
- Heat Pump, Electric
Cooling
- Central Air, Electric
Appliances
- Included: Microwave, Dishwasher, Disposal, Oven/Range - Electric, Refrigerator, Water Heater, Electric Water Heater
Features
- Basement: Partially Finished
- Number of fireplaces: 1
Interior area
- Total structure area: 1,950
- Total interior livable area: 1,950 sqft
- Finished area above ground: 1,300
- Finished area below ground: 650
Property
Parking
- Parking features: Assigned, Parking Lot
- Details: Assigned Parking
Accessibility
- Accessibility features: None
Features
- Levels: Two
- Stories: 2
- Pool features: None
Lot
- Size: 1,500 Square Feet
- Features: Backs - Open Common Area, Backs to Trees, Wooded
Details
- Additional structures: Above Grade, Below Grade
- Parcel number: 0541 14 0011
- Zoning: 303
- Special conditions: Standard
Construction
Type & style
- Home type: Townhouse
- Architectural style: Colonial
- Property subtype: Townhouse
Materials
- Vinyl Siding
- Foundation: Concrete Perimeter
Condition
- New construction: No
- Year built: 1986
Utilities & green energy
- Sewer: Public Sewer
- Water: Public
Community & HOA
Community
- Subdivision: Stone Pond
HOA
- Has HOA: Yes
- Services included: Common Area Maintenance
- HOA fee: $95 monthly
Location
- Region: Centreville
Financial & listing details
- Price per square foot: $292/sqft
- Tax assessed value: $417,560
- Annual tax amount: $4,712
- Date on market: 5/23/2024
- Listing agreement: Exclusive Right To Sell
- Listing terms: Cash,Conventional,FHA,VA Loan
- Ownership: Fee Simple
Price history
| Date | Event | Price |
|---|---|---|
| 6/11/2024 | Sold | $570,000+6.5%$292/sqft |
Source:  Bright MLS #VAFX2180120 Report a problem Bright MLS #VAFX2180120 Report a problem | ||
| 5/24/2024 | Pending sale | $535,000$274/sqft |
Source: Bright MLS #VAFX2180120 Report a problem | ||
| 5/23/2024 | Listed for sale | $535,000+49.4%$274/sqft |
Source: Bright MLS #VAFX2180120 Report a problem | ||
| 4/27/2005 | Sold | $358,000+79%$184/sqft |
Source: Public Record Report a problem | ||
| 9/30/2002 | Sold | $200,000+55%$103/sqft |
Source: Public Record Report a problem | ||
| 7/26/1994 | Sold | $129,000$66/sqft |
Source: Public Record Report a problem | ||
Public tax history
| Year | Property taxes | Tax assessment |
|---|---|---|
| 2025 | $5,898 +14.3% | $510,190 +14.6% |
| 2024 | $5,158 +9.5% | $445,210 +6.6% |
| 2023 | $4,712 +1.2% | $417,560 +2.6% |
| 2022 | $4,655 | $407,060 +8% |
| 2021 | -- | $377,020 +4.7% |
| 2020 | $4,263 +3.6% | $360,230 +3.6% |
| 2019 | $4,117 +2.3% | $347,830 +2.3% |
| 2018 | $4,025 +1.9% | $340,070 |
| 2017 | $3,948 +2.3% | $340,070 +2.1% |
| 2016 | $3,858 +6% | $333,050 +2.1% |
| 2015 | $3,640 +0.2% | $326,130 |
| 2014 | $3,631 | $326,130 +23.7% |
| 2013 | -- | $263,550 +3.6% |
| 2012 | -- | $254,450 |
| 2011 | -- | $254,450 +12.9% |
| 2010 | -- | $225,300 -10.6% |
| 2009 | -- | $252,100 -14.3% |
| 2008 | -- | $294,230 -15% |
| 2007 | -- | $346,290 +88.9% |
| 2003 | -- | $183,365 +20.4% |
| 2002 | -- | $152,350 |
Find assessor info on the county website
Neighborhood: 20120
Nearby homes
- $515,9002 bd4 ba1.6k sqft5652 Thorndyke Ct, Centreville, VA 20120Off Market

- $579,7002 bd3 ba-- sqft5652 Thonrdyke Ct, Centreville, VA 20120Off Market
- $545,5003 bd4 ba1.3k sqft5656 Thorndyke Ct, Centreville, VA 20120Off Market

- $559,7003 bd4 ba2k sqft5650 Thorndyke Ct, Centreville, VA 20120Off Market
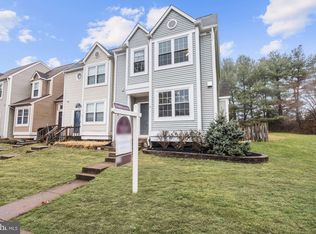
- $587,1153 bd4 ba2k sqft5658 Thorndyke Ct, Centreville, VA 20120Sold
- $475,8002 bd2 ba1.3k sqft5660 Thorndyke Ct, Centreville, VA 20120Off Market
- $493,4002 bd3 ba1.3k sqft5662 Thorndyke Ct, Centreville, VA 20120Off Market
- $505,1002 bd3 ba1.3k sqft5651 Thorndyke Ct, Centreville, VA 20120Off Market
Nearby schools
GreatSchools rating
- 5/10Deer Park Elementary SchoolGrades: PK-6Distance: 1.2 mi
- 6/10Stone Middle SchoolGrades: 7-8Distance: 0.5 mi
- 5/10Westfield High SchoolGrades: 9-12Distance: 2.5 mi
Schools provided by the listing agent
- District: Fairfax County Public Schools
Source: Bright MLS. This data may not be complete. We recommend contacting the local school district to confirm school assignments for this home.
Get a cash offer in 3 minutes
Find out how much your home could sell for in as little as 3 minutes with a no-obligation cash offer.
Estimated market value
$560,800
Get a cash offer in 3 minutes
Find out how much your home could sell for in as little as 3 minutes with a no-obligation cash offer.
Estimated market value
$560,800
- Virginia
- Fairfax County
- Centreville
- 20120
- 5654 Thorndyke Ct
Nearby cities
Nearby neighborhoods
Nearby zip codes
Other Centreville Topics
