**Discover Your Dream Home!** Welcome to this lovely townhome nestled in the highly sought-after Stone Pond community! This stunning, recently renovated end unit townhouse is a true gem, offering the perfect blend of modern luxury and serene living. With three spacious bedrooms plus a versatile den, there’s ample room for family, guests, or that home office you’ve always wanted. Gleaming granite countertops and new stainless steel appliances will have you falling in love with your new kitchen! Fresh paint and new carpet throughout add an inviting warmth. Outside, your expansive deck just off the main level, is ideal for entertaining friends or enjoying quiet evenings under the stars. And the main deck has steps down to your extra-large backyard that backs up to lush trees, creating your very own peaceful retreat. Brand new roof, recently updated HVAC, water heater and kitchen appliances mean this home is truly move in ready! Stone Pond Community is a picturesque park-like setting offering a peaceful escape from the hustle and bustle of everyday life. Enjoy the community picnic pavilion, tot lot, and well-maintained common areas. This home offers a fenced backyard and backs to mature trees and a scenic pond. Don’t miss out on this incredible opportunity to buy a rarely available Stone Pond beauty!! Schedule your private showing today and take the first step towards making this lovely townhouse your forever home! Seller may consider concessions on written offers.
Sold for $587,115
$587,115
5658 Thorndyke Ct, Centreville, VA 20120
3beds
2,034sqft
Townhouse
Built in 1986
2,625 Square Feet Lot
$599,500 Zestimate®
$289/sqft
$3,278 Estimated rent
Home value
$599,500
$570,000 - $629,000
$3,278/mo
Zestimate® history
Owner options
List your home for rent
$3,278/mo
Rent Zestimate®
Find your next renter with Zillow Rental Manager. Plus, with online applications, you can quickly screen prospective tenants – for free.
$3,278/mo
Rent Zestimate®
Refinance and save
$3,753/mo
Est. payment
Refinancing to a lower rate could help reduce your monthly payments and save thousands over the life of the loan.
$3,753/mo
Est. payment
Explore your selling options
Work with a Zillow partner agent
Leverage their expertise and Zillow's premium Showcase listings to get your home seen by more buyers.
Get startedList with your own agent
Get your home in front of millions of buyers by listing it on Zillow.
Learn how to do itSell it yourself
Take full control of how buyers see your home on Zillow by listing For Sale by Owner (FSBO).
List your homeWhat's special
Zillow last checked:
Listing updated:
Listed by:
Matt Cockerham 703-828-0401,
RE/MAX Realty Group
Bought with:
Monique Craft, 0225170098
Weichert, REALTORS
Source: Bright MLS,MLS#: VAFX2196624
Facts & features
Interior
Bedrooms & bathrooms
- Bedrooms: 3
- Bathrooms: 4
- Full bathrooms: 3
- 1/2 bathrooms: 1
- Main level bathrooms: 1
Rooms
- Room types: Living Room, Dining Room, Primary Bedroom, Bedroom 2, Bedroom 3, Kitchen, Den, Foyer, Recreation Room
Basement
- Area: 678
Heating
- Heat Pump, Central, Natural Gas
Cooling
- Central Air, Electric
Appliances
- Included: Microwave, Dishwasher, Disposal, Dryer, Ice Maker, Oven/Range - Electric, Refrigerator, Washer, Water Heater, Gas Water Heater
Features
- Primary Bath(s), Kitchen - Table Space, Ceiling Fan(s), Recessed Lighting, Floor Plan - Traditional, Dining Area, Bar, Upgraded Countertops, Dry Wall
- Flooring: Carpet, Laminate, Tile/Brick
- Basement: Full,Finished,Walk-Out Access
- Number of fireplaces: 1
Interior area
- Total structure area: 2,034
- Total interior livable area: 2,034 sqft
- Finished area above ground: 1,356
- Finished area below ground: 678
Property
Parking
- Total spaces: 2
- Parking features: Parking Lot
Accessibility
- Accessibility features: None
Features
- Levels: Three
- Stories: 3
- Patio & porch: Deck, Patio, Enclosed
- Pool features: None
- Fencing: Back Yard
- Has view: Yes
- View description: Pond, Trees/Woods
- Has water view: Yes
- Water view: Pond
Lot
- Size: 2,625 Square Feet
- Features: Backs to Trees, Suburban
Details
- Additional structures: Above Grade, Below Grade
- Parcel number: 0541 14 0009
- Zoning: 303
- Special conditions: Standard
Construction
Type & style
- Home type: Townhouse
- Architectural style: Colonial
- Property subtype: Townhouse
Materials
- Vinyl Siding
- Foundation: Block
- Roof: Asphalt
Condition
- Excellent
- New construction: No
- Year built: 1986
- Major remodel year: 2024
Details
- Builder model: Carington
Utilities & green energy
- Sewer: Public Sewer
- Water: Public
- Utilities for property: Fiber Optic, Cable
Community & HOA
Community
- Subdivision: Stone Pond
HOA
- Has HOA: Yes
- Amenities included: Common Grounds, Tot Lots/Playground
- Services included: Common Area Maintenance, Snow Removal, Trash
- HOA fee: $100 monthly
- HOA name: STONE POND
Location
- Region: Centreville
Financial & listing details
- Price per square foot: $289/sqft
- Tax assessed value: $448,000
- Annual tax amount: $5,191
- Date on market: 8/15/2024
- Listing agreement: Exclusive Right To Sell
- Ownership: Fee Simple
Price history
| Date | Event | Price |
|---|---|---|
| 9/10/2024 | Sold | $587,115+7.7%$289/sqft |
Source:  Bright MLS #VAFX2196624 Report a problem Bright MLS #VAFX2196624 Report a problem | ||
| 8/20/2024 | Pending sale | $545,000$268/sqft |
Source: Bright MLS #VAFX2196624 Report a problem | ||
| 8/15/2024 | Listed for sale | $545,000+94.6%$268/sqft |
Source: Bright MLS #VAFX2196624 Report a problem | ||
| 5/7/2013 | Listing removed | $280,000$138/sqft |
Source: Select Realty Report a problem | ||
| 4/1/2013 | Listed for sale | $280,000$138/sqft |
Source: Select Realty Report a problem | ||
Public tax history
| Year | Property taxes | Tax assessment |
|---|---|---|
| 2025 | $6,126 +34.9% | $529,940 +18.3% |
| 2024 | $4,541 -4.3% | $448,000 +6.5% |
| 2023 | $4,746 +1.2% | $420,550 +2.5% |
| 2022 | $4,691 | $410,220 +7.7% |
| 2021 | -- | $380,860 +4.6% |
| 2020 | $4,311 +4.4% | $364,280 +4.4% |
| 2019 | $4,130 +36.5% | $348,980 +2.4% |
| 2018 | $3,025 +1.9% | $340,840 |
| 2017 | $2,968 +2.3% | $340,840 +2.1% |
| 2016 | $2,901 +6% | $333,840 +2.1% |
| 2015 | $2,737 +0.2% | $326,940 |
| 2014 | $2,730 | $326,940 +23.7% |
| 2013 | -- | $264,260 +3.3% |
| 2012 | -- | $255,880 +1.2% |
| 2011 | -- | $252,810 +12.7% |
| 2010 | -- | $224,260 -10.4% |
| 2009 | -- | $250,310 -14.2% |
| 2008 | -- | $291,570 -16.2% |
| 2007 | -- | $347,810 +90.4% |
| 2003 | -- | $182,675 +13.7% |
| 2002 | -- | $160,675 +28% |
| 2001 | -- | $125,570 |
Find assessor info on the county website
Neighborhood: 20120
Nearby homes
- $475,8002 bd2 ba1.3k sqft5660 Thorndyke Ct, Centreville, VA 20120Off Market
- $493,4002 bd3 ba1.3k sqft5662 Thorndyke Ct, Centreville, VA 20120Off Market

- $572,8003 bd3 ba1.9k sqft5664 Thorndyke Ct, Centreville, VA 20120Off Market
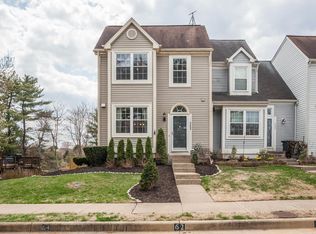
- $545,5003 bd4 ba1.3k sqft5656 Thorndyke Ct, Centreville, VA 20120Off Market

- $570,0003 bd4 ba1.9k sqft5654 Thorndyke Ct, Centreville, VA 20120Sold
- $560,2003 bd4 ba1.9k sqft5666 Thorndyke Ct, Centreville, VA 20120Off Market
- $515,9002 bd4 ba1.6k sqft5652 Thorndyke Ct, Centreville, VA 20120Off Market
- $579,7002 bd3 ba-- sqft5652 Thonrdyke Ct, Centreville, VA 20120Off Market
Nearby schools
GreatSchools rating
- 5/10Deer Park Elementary SchoolGrades: PK-6Distance: 1.2 mi
- 6/10Stone Middle SchoolGrades: 7-8Distance: 0.5 mi
- 5/10Westfield High SchoolGrades: 9-12Distance: 2.5 mi
Schools provided by the listing agent
- Elementary: Deer Park
- Middle: Stone
- High: Westfield
- District: Fairfax County Public Schools
Source: Bright MLS. This data may not be complete. We recommend contacting the local school district to confirm school assignments for this home.
Get a cash offer in 3 minutes
Find out how much your home could sell for in as little as 3 minutes with a no-obligation cash offer.
Estimated market value
$599,500
Get a cash offer in 3 minutes
Find out how much your home could sell for in as little as 3 minutes with a no-obligation cash offer.
Estimated market value
$599,500
- Virginia
- Fairfax County
- Centreville
- 20120
- 5658 Thorndyke Ct
Nearby cities
Nearby neighborhoods
Nearby zip codes
Other Centreville Topics
