Skip main navigation
Sold for $615,000
  • $615,000

    5654 W 75th Avenue, Arvada, CO 80003

    3beds
    1,524sqft
    Single Family Residence
    Built in 1983
    7,160 Square Feet Lot
    $592,400 Zestimate®
    $404/sqft
    $2,862 Estimated rent

    Home value

    $592,400

    $563,000 - $622,000

    $2,862/mo

    Zestimate® history
    Loading
    Loading...

    Owner options

    List your home for rent

    $2,862/mo

    Rent Zestimate®

    Find your next renter with Zillow Rental Manager. Plus, with online applications, you can quickly screen prospective tenants – for free.

    Learn more

    $2,862/mo

    Rent Zestimate®

    Refinance and save

    $3,520/mo

    Est. payment

    Refinancing to a lower rate could help reduce your monthly payments and save thousands over the life of the loan.

    See today's rates

    $3,520/mo

    Est. payment

    Explore your selling options

    Work with a Zillow partner agent

    Leverage their expertise and Zillow's premium Showcase listings to get your home seen by more buyers.

    Get started

    List with your own agent

    Get your home in front of millions of buyers by listing it on Zillow.

    Learn how to do it

    Sell it yourself

    Take full control of how buyers see your home on Zillow by listing For Sale by Owner (FSBO).

    List your home

    What's special

    Private patioNew garage doorFire pit areaExpansive primary suiteLarge tile showerExpansive bedroomsFreshly redesigned home
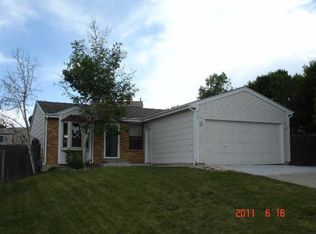
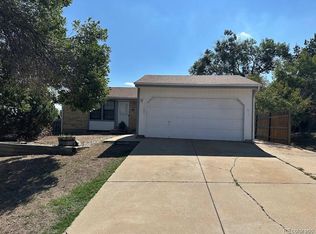
    Stunning remodel on this 3 bed, 3 bath masterpiece nestled in a beautiful pocket of Arvada. The harmonious open floor plan welcomes you with natural light flooding in from the newer double pane windows. A cozy, modern fireplace provides the perfect accent piece in the family room. White oak laminate floors run throughout the main level leading you to a completely remodeled kitchen. The Calcutta quartz countertop pours across the custom soft close cabinetry and is met with a modern tile backsplash. The brand new stainless steel Samsung appliances will make cooking a breeze with a smart fridge and smart range. The expansive primary suite boasts a spacious walk-in closet and an incredible en suite bathroom with a large tile shower. Enjoy your morning coffee on the private patio off the primary bedroom. Three expansive bedrooms plus a bonus room are perfect for your large or growing family. The fantastic outdoor living space is designed for entertaining with a concrete deck, a spacious newly landscaped yard, and fire pit area. Newer major systems include the roof, furnace, central A/C (all 5 years) and windows (2 years). Brand new major systems include a new hot water heater, new garage door and opener. Enjoy the lifestyle afforded by this location with quick access to Highway 36, I-70, and all the shops and parks in the neighborhood. Come see the pride put into this freshly redesigned home by J&R Homes! Schedule your showing today and/or take the Zillow 3D Tour at your convenience.

    Zillow last checked:

    Listing updated:

    Listed by:

    Rachel Granados 214-236-5811 rachelgranados.re@gmail.com,

    eXp Realty, LLC

    Bought with:

    Colin Gilliland, 100093472

    Coldwell Banker Realty 18

    Source: REcolorado as distributed by MLS GRID,MLS#: 3810300MLS Logo

    Facts & features

    Interior

    Bedrooms & bathrooms
    • Bedrooms: 3
    • Bathrooms: 3
    • Full bathrooms: 1
    • 3/4 bathrooms: 2
    Primary bedroom
    • Level: Upper
    Bedroom
    • Level: Upper
    Bedroom
    • Level: Lower
    Primary bathroom
    • Level: Upper
    Bathroom
    • Level: Upper
    Bathroom
    • Level: Lower
    Bonus room
    • Level: Lower
    Dining room
    • Level: Main
    Kitchen
    • Level: Main
    Laundry
    • Level: Lower
    Living room
    • Level: Main
    Heating
    • Forced Air
    Cooling
    • Central Air
    Appliances
    • Included: Dishwasher, Disposal, Gas Water Heater, Microwave, Oven, Range, Refrigerator
    • Laundry: In Unit
    Features
    • Ceiling Fan(s), High Ceilings, Open Floorplan, Pantry, Primary Suite, Quartz Counters, Smart Thermostat, Vaulted Ceiling(s), Walk-In Closet(s)
    • Flooring: Carpet, Laminate, Tile
    • Windows: Double Pane Windows
    • Has basement: No
    • Number of fireplaces: 1
    • Fireplace features: Electric, Living Room
    Interior area
    • Total structure area: 1,524
    • Total interior livable area: 1,524 sqft
    • Finished area above ground: 1,524

    Property

    Parking
    • Total spaces: 2
    • Parking features: Concrete
    • Attached garage spaces: 2
    Features
    • Levels: Tri-Level
    • Patio & porch: Covered, Deck, Front Porch, Patio
    • Exterior features: Balcony, Fire Pit, Lighting, Private Yard, Rain Gutters
    • Fencing: Full
    Lot
    • Size: 7,160 sqft
    • Features: Landscaped
    Details
    • Parcel number: 167909
    • Special conditions: Standard

    Construction

    Type & style
    • Home type: SingleFamily
    • Property subtype: Single Family Residence
    Materials
    • Concrete, Wood Siding
    • Roof: Composition
    Condition
    • Updated/Remodeled
    • Year built: 1983

    Utilities & green energy

    • Sewer: Public Sewer
    • Water: Public

    Community & neighborhood

    Security
    • Security features: Carbon Monoxide Detector(s), Smart Locks, Smoke Detector(s)
    Location
    • Region: Arvada
    • Subdivision: Wood Creek Flg # 6

    Other

    Other facts
    • Listing terms: Cash,Conventional,FHA,VA Loan
    • Ownership: Agent Owner
    • Road surface type: Paved

    Price history

    DateEventPrice
    5/31/2024Sold$615,000+8.8%$404/sqft
    Source: REcolorado as distributed by MLS GRID #3810300 Report a problem
    5/19/2024Pending sale$565,000$371/sqft
    Source: REcolorado as distributed by MLS GRID #3810300 Report a problem
    5/16/2024Listed for sale$565,000+73.8%$371/sqft
    Source: REcolorado as distributed by MLS GRID #3810300 Report a problem
    2/6/2024Sold$325,000+56.1%$213/sqft
    Source: Public Record Report a problem
    1/2/2002Sold$208,200+64.3%$137/sqft
    Source: Public Record Report a problem
    9/30/1996Sold$126,700+15.2%$83/sqft
    Source: Public Record Report a problem
    10/7/1993Sold$110,000$72/sqft
    Source: Public Record Report a problem

    Public tax history

    YearProperty taxesTax assessment
    2025$2,205 0%$33,394 +15.3%
    2024$2,206 +16.5%$28,968
    2023$1,893 -1.5%$28,968 +19%
    2022$1,921 +6.6%$24,345 -2.8%
    2021$1,802 $25,046 +6%
    2020$1,802 +1.6%$23,631
    2019$1,774 +12.2%$23,631 +16%
    2018$1,581 $20,365
    2017$1,581 +14.9%$20,365 +12.5%
    2016$1,376 $18,110
    2015$1,376 +20.3%$18,110 +27.3%
    2014$1,143 +0.4%$14,224
    2013$1,138 +2.5%$14,224 -0.9%
    2012$1,111 -5.5%$14,360
    2011$1,175 +0.1%$14,360 -6.1%
    2010$1,174 -7.7%$15,300
    2009$1,272 +0.2%$15,300 -7.6%
    2008$1,269 +2.2%$16,550
    2007$1,241 0%$16,550 +3.5%
    2006$1,242 -4.5%$15,990 -2%
    2005$1,300 +10.7%$16,310
    2004$1,174 +5.8%$16,310
    2003$1,109 +1.8%$16,310 +7.6%
    2002$1,089 +5.6%$15,160 +17.3%
    2001$1,032 -1.1%$12,920
    2000$1,043 $12,920

    Find assessor info on the county website

    Neighborhood: 80003

    Nearby schools

    GreatSchools rating
    Schools provided by the listing agent
    • Elementary: Thomson
    • Middle: North Arvada
    • High: Arvada
    • District: Jefferson County R-1

    Source: REcolorado as distributed by MLS GRID. This data may not be complete. We recommend contacting the local school district to confirm school assignments for this home.

    Get a cash offer in 3 minutes
    Find out how much your home could sell for in as little as 3 minutes with a no-obligation cash offer.
    Estimated market value
    $592,400
    Get a cash offer in 3 minutes
    Find out how much your home could sell for in as little as 3 minutes with a no-obligation cash offer.
    Estimated market value
    $592,400