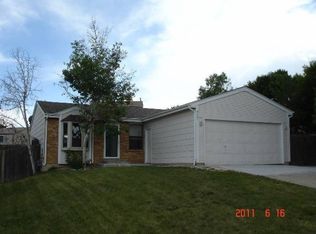
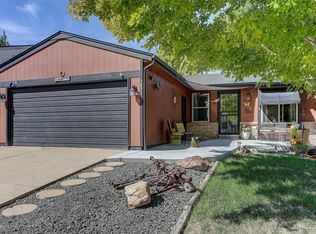
This Wood Creek ranch home offers 2,444 total sq. ft., 3 bedrooms, 2.75 baths, a 2-car garage, and plenty of opportunity for the next owner to make it their own. Structural repairs were completed in April 2007, followed by a roof and gutters replacement in 2011. More recent improvements include a newer garage door opener, new furnace and A/C, and a new water heater in 2025. The main level features vaulted ceilings, a living room, dining area, basic kitchen with glass cooktop and white appliances, plus a newer white stove and microwave. Three bedrooms, a full bath, and a 3/4 primary bath complete the main floor. Downstairs, the mostly unfinished basement provides additional flexibility with a full bath, storage space, and a laundry room. Located in Wood Creek, you'll be close to parks, trails, shopping, dining, schools, and everyday conveniences throughout Arvada. If you're looking for a home where you can roll up your sleeves, make improvements, and create something that feels like yours, this could be the opportunity you've been waiting for.
Accepting backups
Price cut: $14K (10/5)
$465,000
5704 W 75th Avenue, Arvada, CO 80003
3beds
2,444sqft
Single Family Residence
Built in 1983
6,360 Square Feet Lot
$462,700 Zestimate®
$190/sqft
$-- HOA
What's special
- 23 days
- 628
- 37
Zillow last checked:
Listing updated:
Listed by:
Steve Calley 720-219-4801 Steve@TheCalleyGroup.com,
Your Castle Real Estate Inc
Source: REcolorado as distributed by MLS GRID,MLS#: 7264869
Facts & features
Interior
Bedrooms & bathrooms
- Bedrooms: 3
- Bathrooms: 3
- Full bathrooms: 2
- 3/4 bathrooms: 1
- Main level bathrooms: 2
- Main level bedrooms: 3
Bedroom
- Level: Main
Bedroom
- Level: Main
Bedroom
- Description: 3/4 Ensuite Bath
- Features: Primary Suite
- Level: Main
Bathroom
- Level: Main
Bathroom
- Description: Ensuite Primary Bath
- Features: Primary Suite
- Level: Main
Bathroom
- Level: Basement
Dining room
- Level: Main
Great room
- Description: Some Drywall And Lighting, Mostly Unfinished
- Level: Basement
Kitchen
- Description: Newer Stove And Microwave
- Level: Main
Laundry
- Level: Basement
Living room
- Description: Vaulted Ceilings
- Level: Main
Heating
- Forced Air
Cooling
- Central Air
Appliances
- Included: Cooktop, Dishwasher, Disposal, Gas Water Heater, Microwave, Oven, Range, Refrigerator
- Laundry: Laundry Closet
Features
- Ceiling Fan(s), Laminate Counters, Open Floorplan, Primary Suite, Smoke Free, Vaulted Ceiling(s)
- Flooring: Carpet, Laminate
- Windows: Double Pane Windows
- Basement: Bath/Stubbed,Unfinished
Interior area
- Total structure area: 2,444
- Total interior livable area: 2,444 sqft
- Finished area above ground: 1,226
- Finished area below ground: 0
Property
Parking
- Total spaces: 2
- Parking features: Concrete
- Attached garage spaces: 2
Features
- Levels: One
- Stories: 1
- Patio & porch: Deck, Front Porch
- Exterior features: Private Yard, Rain Gutters
- Fencing: Full
Lot
- Size: 6,360 Square Feet
- Features: Level, Master Planned, Near Public Transit
Details
- Parcel number: 167935
- Zoning: Residential
- Special conditions: Standard
- Other equipment: Satellite Dish
Construction
Type & style
- Home type: SingleFamily
- Architectural style: Traditional
- Property subtype: Single Family Residence
Materials
- Brick, Frame
- Roof: Composition
Condition
- Fixer
- Year built: 1983
Utilities & green energy
- Electric: 110V, 220 Volts
- Sewer: Public Sewer
- Water: Public
- Utilities for property: Electricity Connected, Natural Gas Available, Natural Gas Connected
Green energy
- Energy efficient items: Appliances, HVAC
Community & HOA
Community
- Security: Security System, Smoke Detector(s)
- Subdivision: Wood Creek Flg #6
HOA
- Has HOA: No
Location
- Region: Arvada
Financial & listing details
- Price per square foot: $190/sqft
- Tax assessed value: $489,022
- Annual tax amount: $2,496
- Date on market: 9/25/2026
- Listing terms: Cash,Conventional,FHA,VA Loan
- Exclusions: None
- Ownership: Individual
- Electric utility on property: Yes
- Road surface type: Paved
Estimated market value
$462,700
$440,000 - $486,000
$3,059/mo
Price history
| Date | Event | Price |
|---|---|---|
| 10/10/2026 | Pending sale | $465,000$190/sqft |
Source:  REcolorado as distributed by MLS GRID #7264869 Report a problem | ||
| 10/5/2026 | Price change | $465,000-2.9%$190/sqft |
Source: REcolorado as distributed by MLS GRID #7264869 Report a problem | ||
| 9/25/2026 | Listed for sale | $479,000$196/sqft |
Source: REcolorado as distributed by MLS GRID #7264869 Report a problem | ||
| 12/18/2019 | Listing removed | $1,850$1/sqft |
Source: Zillow Rental Manager Report a problem | ||
| 11/29/2019 | Price change | $1,850-2.6%$1/sqft |
Source: Zillow Rental Manager Report a problem | ||
| 10/26/2019 | Listed for rent | $1,900$1/sqft |
Source: Zillow Rental Manager Report a problem | ||
Public tax history
| Year | Property taxes | Tax assessment |
|---|---|---|
| 2025 | $2,205 -0.1% | $30,564 +5.5% |
| 2024 | $2,206 +13.8% | $28,971 |
| 2023 | $1,938 -1.4% | $28,971 +16.2% |
| 2022 | $1,967 +10.3% | $24,926 -2.8% |
| 2021 | $1,783 | $25,643 +9.7% |
| 2020 | $1,783 +1.6% | $23,379 |
| 2019 | $1,755 +11.6% | $23,379 +15.4% |
| 2018 | $1,572 | $20,254 |
| 2017 | $1,572 +6.4% | $20,254 +4.1% |
| 2016 | $1,477 +100% | $19,448 |
| 2015 | $739 -40.4% | $19,448 +26.2% |
| 2014 | $1,238 +0.5% | $15,410 |
| 2013 | $1,232 +2.5% | $15,410 -0.8% |
| 2012 | $1,202 -1.1% | $15,538 |
| 2011 | $1,216 +0.1% | $15,538 -1.8% |
| 2010 | $1,214 -7.5% | $15,830 |
| 2009 | $1,313 +0.2% | $15,830 -7.3% |
| 2008 | $1,310 +3.8% | $17,080 |
| 2007 | $1,262 0% | $17,080 +5.1% |
| 2006 | $1,262 +2% | $16,250 +4.7% |
| 2005 | $1,237 +10.7% | $15,520 |
| 2004 | $1,117 -3.9% | $15,520 -4.3% |
| 2003 | $1,162 +1.8% | $16,210 +2.1% |
| 2002 | $1,141 +9% | $15,880 +21.1% |
| 2001 | $1,047 -1.1% | $13,110 |
| 2000 | $1,059 | $13,110 |
Find assessor info on the county website
Monthly payment
Est. payment
Payment breakdown
Explore the cost of this home by adjusting the details. Changes won't be saved.Climate risks
Neighborhood: 80003
Nearby schools
Schools provided by the listing agent
- Elementary: Swanson
- Middle: North Arvada
- High: Arvada
- District: Jefferson County R-1
Source: REcolorado as distributed by MLS GRID. This data may not be complete. We recommend contacting the local school district to confirm school assignments for this home.

Similar homes
- $485,5004 bd2 ba1.9k sqft6822 W 76th Avenue, Arvada, CO 80003For Sale
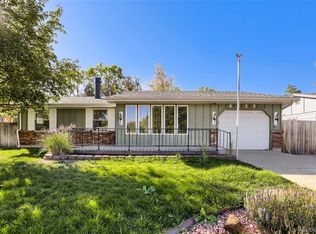
 MLS ID #4700714, Elizabeth Lindell, Ideal Realty LLC. REcolorado as distributed by MLS GRID
- $519,9003 bd2 ba2.5k sqft5576 W 75th Drive, Arvada, CO 80003For Sale
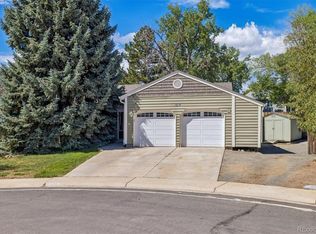 MLS ID #2960060, Bob Bell, Milehiproperty. REcolorado as distributed by MLS GRID
- $510,0003 bd2 ba1.8k sqft5895 W 74th Avenue, Arvada, CO 80003For Sale
 MLS ID #2573547, Toni Cordillo, Coldwell Banker Realty 54. REcolorado as distributed by MLS GRID
- $495,0003 bd2 ba2.1k sqft5892 W 75th Place, Arvada, CO 80003For Sale
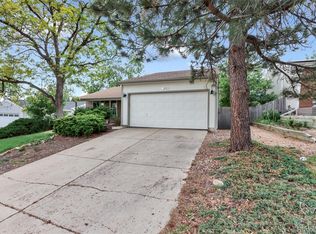 MLS ID #7996197, Kathleen Worley, Alpha Dimension Properties Inc. REcolorado as distributed by MLS GRID
- $595,0004 bd3 ba2.4k sqft7429 Chase Drive, Arvada, CO 80003For SaleMLS ID #3509521, Michelle Dent, RE/MAX Momentum. REcolorado as distributed by MLS GRID
- $599,0003 bd3 ba2.6k sqft5650 W 73rd Avenue, Arvada, CO 80003For SaleMLS ID #5036626, Jennifer Kearns, Sellstate Altitude Property Group. REcolorado as distributed by MLS GRID
- $530,0004 bd2 ba1.7k sqft7139 W 74th Avenue, Arvada, CO 80003For SaleMLS ID #2143716, Tim Murray, LUX Real Estate Company ERA Powered. REcolorado as distributed by MLS GRID
- $485,0004 bd2 ba1.8k sqft7255 Xavier Street, Westminster, CO 80030For SaleMLS ID #9272052, David Stuhlemmer, J David Real Estate LLC. REcolorado as distributed by MLS GRID
- $425,0004 bd2 ba1.9k sqft6235 W 78th Pl, Arvada, CO 80003For Sale
 MLS ID #1070019, Amanda D. Dowell, Modern Design Realty Group LLC. IRES as distributed by MLS GRID
- $400,0005 bd3 ba1.9k sqft8469 Ames Street, Arvada, CO 80003For SaleMLS ID #5830544, Dan Fortune, eXp Realty, LLC. REcolorado as distributed by MLS GRID
- $489,9004 bd2 ba1.8k sqft8427 Sheridan Court, Arvada, CO 80003For SaleMLS ID #7521713, Brent Paine, Your Castle Real Estate Inc. REcolorado as distributed by MLS GRID
- $500,0004 bd2 ba1.5k sqft7954 Fenton Street, Arvada, CO 80003For SaleMLS ID #9794412, Brenda Bisque, MB Marston and Blue. REcolorado as distributed by MLS GRID
- $499,0003 bd2 ba1.8k sqft6583 Benton Circle, Arvada, CO 80003For SaleMLS ID #7066495, Allie Kirby, Compass - Denver. REcolorado as distributed by MLS GRID
- $525,0004 bd3 ba2.3k sqft6787 Ames Street, Arvada, CO 80003For SaleMLS ID #8827129, Peggy Christopherson, Madison & Company Properties. REcolorado as distributed by MLS GRID
- $475,0004 bd2 ba2k sqft8283 Depew Way, Arvada, CO 80003For SaleMLS ID #7341546, Kevin Hays, LOGO Real Estate. REcolorado as distributed by MLS GRID
- $499,9005 bd2 ba2k sqft7136 Otis St, Arvada, CO 80003For SaleMLS ID #1068527, Brad Williams, RE/MAX Northwest. IRES as distributed by MLS GRID
- $524,9005 bd3 ba2k sqft5690 W 79th Avenue, Arvada, CO 80003For SaleMLS ID #8185633, Frank Duran, RE/MAX Alliance. REcolorado as distributed by MLS GRID
- $465,0004 bd2 ba2k sqft8583 Wiley Circle, Westminster, CO 80031For SaleMLS ID #2874581, Carrie Hill, Rocky Mountain Real Estate Inc. REcolorado as distributed by MLS GRID
- $499,9003 bd2 ba1.9k sqft6225 W 66th Avenue, Arvada, CO 80003For SaleMLS ID #3736613, The Dixon Group, Keller Williams Trilogy. REcolorado as distributed by MLS GRID
