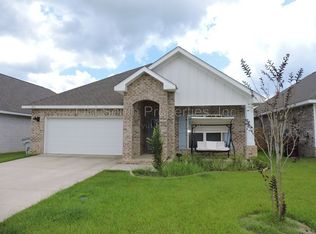
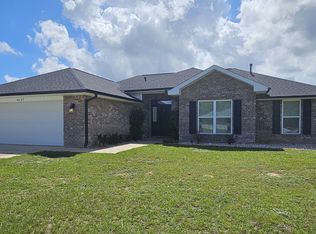
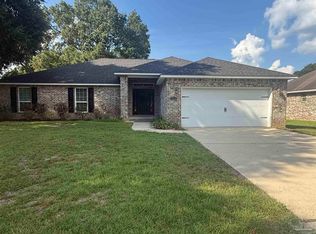
Available in December! Stunning 4/2 Split Floor Plan Home with Privacy Fenced Back Yard and a Covered Rear Porch with Additional 18' x 10' Concrete Patio Covered with Sunshade, Perfect for Entertaining, Available in Exclusive Neighborhood. Kitchen Features Beautiful Upgraded Granite Countertops, Soft Grey Shaker Cabinets, Center Island Overlooking Family Room, Walk In Pantry and Stainless Steel Appliances. The Main Living Area has Coretec Pro-Plus LVT Wood-Look Flooring with Carpet in the Bedrooms. The Primary Bath Has a Garden Tub with Elegant Custom Light Fixture Above, Separate Shower, Double Vanities with Granite Countertops and TWO Walk In Closets. The Guest Bathroom Has Granite Countertops. 2" Faux Wood Blinds Throughout. A Sprinkler System Makes it Easy to Keep Your Home to This Neighborhood's HOA Standards! Military Welcomed and Owners Prefer Someone Planning to Stay 2+ Years. Pet(s) Considered Upon Owner Approval! Non-Smoking Home. Tenants Must Adhere to All HOA CCRs and Be Approved by HOA. Room Dimensions Taken from Builder Plans are Rounded; Square Footage and Acreage Taken from County Records.
House for rent
Singlefamily
Available Tue Dec 1 2026
Air conditioner, central air, heat pump
In unit laundry
2 Garage spaces parking
Central, heat pump
What's special
Beautiful upgraded granite countertopsCarpet in the bedroomsCovered rear porchSeparate showerSoft grey shaker cabinetsStainless steel appliancesWalk in pantry
- 24 days |
- -- |
- -- |
Zillow last checked:
Listing updated:
Travel times

Let’s turn your rent into credit progress
Build credit history with every on-time payment and get credit for the payment you’re already making.
Facts & features
Interior
Bedrooms & bathrooms
- Bedrooms: 4
- Bathrooms: 2
- Full bathrooms: 2
Heating
- Central, Heat Pump
Cooling
- Air Conditioner, Central Air, Heat Pump
Appliances
- Included: Dishwasher, Dryer, Electric Water Heater, Microwave Oven, Refrigerator, Self Cleaning Oven, Stove, Washer
- Laundry: In Unit, Inside, W/D Hookups
Features
- Baseboards, Ceiling Fan(s), Ceiling Fan(s), High Ceilings, High Speed Internet, Recessed Lighting, Tray Ceiling(s)
- Flooring: Carpet, Simulated Wood
Interior area
- Total interior livable area: 2,105 sqft
Property
Parking
- Total spaces: 2
- Parking features: Garage
- Has garage: Yes
- Details: Contact manager
Features
- Stories: 1
- Exterior features: Baseboards, Lighting, Sprinkler
Lot
- Features: Interior Lot
Details
- Additional structures: Garage(s)
- Parcel number: 431N28164500E000050
Construction
Type & style
- Home type: SingleFamily
- Property subtype: SingleFamily
Condition
- Year built: 2022
Community & HOA
Location
- Region: Milton
Financial & listing details
- Lease term: 12 Months
Nearby apartments for rent

Price history
| Date | Event | Price |
|---|---|---|
| 9/9/2026 | Listed for rent | $2,200$1/sqft |
Source: PAR #688747 Report a problem | ||
| 12/15/2023 | Listing removed | $2,200$1/sqft |
Source: Zillow Rentals Report a problem | ||
| 11/27/2023 | Listed for rent | $2,200$1/sqft |
Source: PAR #636881 Report a problem | ||
| 2/11/2022 | Sold | $335,394$159/sqft |
Source:  PAR #587264 Report a problem PAR #587264 Report a problem | ||
| 12/28/2021 | Listed for sale | $335,394$159/sqft |
Source: PAR #587264 Report a problem | ||