Hurry to see this beautiful 3BR, 2 full/2 half Bath Townhome with sweeping view of up-scale community's lake and resort-style pool. Transient single-owner means this home shows as nearly new with high-end finishings including granite countertops, SS appliances, gas cooking, and tiled showers. Three story layout features a bonus office/study/gym room on 1st floor. Second floor is main living level with engineered hardwood floors throughout. The third floor features a large en-suite primary bedroom, and two well-sized additional bedrooms. Other features include a two-car garage with Tesla charger, and tankless gas water heater. The prime location overlooking the community lake, pool, pool deck, and clubhouse/gym will impress. Location at the corner of Lynnhaven Blvd and Centerville Turnpike provides access to VB and Chesapeake retail centers. Schedule your viewing today!
Sold
$425,000
5656 Freewill Ln, Virginia Beach, VA 23464
3beds
1,936sqft
Townhouse
Built in 2016
-- sqft lot
$436,700 Zestimate®
$220/sqft
$2,681 Estimated rent
Home value
$436,700
$410,000 - $463,000
$2,681/mo
Zestimate® history
Owner options
List your home for rent
$2,681/mo
Rent Zestimate®
Find your next renter with Zillow Rental Manager. Plus, with online applications, you can quickly screen prospective tenants – for free.
$2,681/mo
Rent Zestimate®
Refinance and save
$2,824/mo
Est. payment
Refinancing to a lower rate could help reduce your monthly payments and save thousands over the life of the loan.
$2,824/mo
Est. payment
Explore your selling options
Work with a Zillow partner agent
Leverage their expertise and Zillow's premium Showcase listings to get your home seen by more buyers.
Get startedList with your own agent
Get your home in front of millions of buyers by listing it on Zillow.
Learn how to do itSell it yourself
Take full control of how buyers see your home on Zillow by listing For Sale by Owner (FSBO).
List your homeWhat's special
Zillow last checked:
Listing updated:
Listed by:
Eric Gardner,
RE/MAX Alliance 757-456-2345
Bought with:
Eric Gardner
RE/MAX Alliance
Source: REIN Inc.,MLS#: 10608566
Facts & features
Interior
Bedrooms & bathrooms
- Bedrooms: 3
- Bathrooms: 4
- Full bathrooms: 2
- 1/2 bathrooms: 2
Rooms
- Room types: Breakfast Area, PBR with Bath, Office/Study, Utility Room
Heating
- Forced Air, Natural Gas, Programmable Thermostat, Zoned
Cooling
- Central Air, Zoned
Appliances
- Included: 220 V Elec, Dishwasher, Disposal, Dryer, Microwave, Gas Range, Refrigerator, Washer, Tankless Water Heater, Gas Water Heater
Features
- Bar, Primary Sink-Double, Walk-In Closet(s), Ceiling Fan(s), Pantry
- Flooring: Carpet, Vinyl, Wood
- Windows: Window Treatments
- Attic: Scuttle
- Has fireplace: No
- Common walls with other units/homes: End Unit
Interior area
- Total interior livable area: 1,936 sqft
Property
Parking
- Total spaces: 2
- Parking features: Garage Att 2 Car, 2 Space, Off Street, Driveway, Electric Vehicle Charging Station(s), Garage Door Opener
- Attached garage spaces: 2
- Has uncovered spaces: Yes
Accessibility
- Accessibility features: Low Pile Carpet
Features
- Levels: Tri-Level,Three Or More
- Stories: 3
- Exterior features: Balcony
- Pool features: None, Association
- Fencing: None
- Has view: Yes
- View description: Water
- Has water view: Yes
- Water view: Water
- Waterfront features: Pond
- Frontage length: 31
Details
- Parcel number: 14640825610000
- Zoning: A24
- Other equipment: Attic Fan
Construction
Type & style
- Home type: Townhouse
- Property subtype: Townhouse
- Attached to another structure: Yes
Materials
- Fiber Cement, Insulation-Cellulose
- Foundation: Slab
- Roof: Asphalt Shingle
Condition
- New construction: No
- Year built: 2016
Utilities & green energy
- Sewer: City/County
- Water: City/County
- Utilities for property: Cable Hookup
Green energy
- Water conservation: Efficient Hot Water Distribution
Community & HOA
Community
- Security: Security System
- Subdivision: All Others Area 48
HOA
- Has HOA: Yes
- Amenities included: Clubhouse, Fitness Center, Landscaping, Other, Playground, Pool, Trash
- HOA fee: $95 monthly
Location
- Region: Virginia Beach
Financial & listing details
- Price per square foot: $220/sqft
- Tax assessed value: $384,900
- Annual tax amount: $3,641
- Date on market: 11/3/2025
Price history
Price history is unavailable.
Public tax history
| Year | Property taxes | Tax assessment |
|---|---|---|
| 2025 | $3,734 +0.5% | $384,900 +2.5% |
| 2024 | $3,716 +4.9% | $375,400 +4.9% |
| 2023 | $3,542 +2.9% | $357,800 +2.9% |
| 2022 | $3,442 +6.4% | $347,700 +6.4% |
| 2021 | $3,236 -10.1% | $326,900 +0.6% |
| 2020 | $3,598 +16% | $324,900 +5% |
| 2019 | $3,103 | $309,500 |
| 2018 | $3,103 +2.3% | $309,500 +2.3% |
| 2017 | $3,034 +371.4% | $302,600 +365.5% |
| 2016 | $644 | $65,000 +160% |
| 2015 | -- | $25,000 |
Find assessor info on the county website
Neighborhood: Mears Corner
Nearby homes
- $420,1003 bd3 ba1.9k sqft5660 Freewill Ln, Virginia Beach, VA 23464Off Market
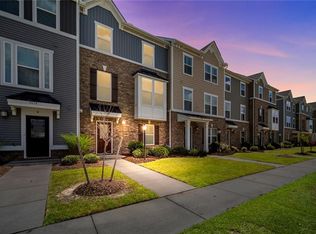
- $438,1003 bd2 ba1.9k sqft5652 Freewill Ln, Virginia Beach, VA 23464Off Market
- $405,0003 bd3 ba2k sqft5664 Freewill Ln, Virginia Beach, VA 23464Sold
- $430,0003 bd3 ba2.4k sqft5648 Freewill Ln, Virginia Beach, VA 23464Sold
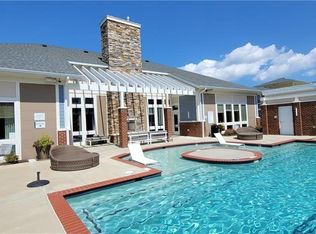
- $366,0003 bd3 ba1.6k sqft5668 Freewill Ln, Virginia Beach, VA 23464Sold
- $430,0003 bd3 ba2k sqft5644 Freewill Ln, Virginia Beach, VA 23464Off Market
- $469,8003 bd2 ba2.4k sqft5672 Freewill Ln, Virginia Beach, VA 23464Off Market
- $481,7003 bd3 ba2.3k sqft5640 Freewill Ln, Virginia Beach, VA 23464Off Market
Nearby schools
GreatSchools rating
- 8/10Tallwood Elementary SchoolGrades: PK-5Distance: 0.8 mi
- 6/10Brandon Middle SchoolGrades: 6-8Distance: 1.5 mi
- 7/10Tallwood High SchoolGrades: 9-12Distance: 1 mi
Schools provided by the listing agent
- Elementary: Tallwood Elementary
- Middle: Brandon Middle
- High: Tallwood
Source: REIN Inc.. This data may not be complete. We recommend contacting the local school district to confirm school assignments for this home.
Sell for more on Zillow
Get a Zillow Showcase℠ listing at no additional cost and you could sell for .
$436,700
2% more
+$8,734
With Zillow Showcase(estimated)
$445,434
Sell for more on Zillow
Get a Zillow Showcase℠ listing at no additional cost and you could sell for .
$436,700
2% more
+$8,734
With Zillow Showcase(estimated)
$445,434
- Virginia
- Virginia Beach City
- Virginia Beach
- 23464
- Mears Corner
- 5656 Freewill Ln
