Skip main navigation
Sold for $405,000
Street View
  • $405,000

    5664 Freewill Ln, Virginia Beach, VA 23464

    3beds
    2,002sqft
    Townhouse
    Built in 2016
    0.47 Acres Lot
    $432,100 Zestimate®
    $202/sqft
    $2,640 Estimated rent

    Home value

    $432,100

    $410,000 - $454,000

    $2,640/mo

    Zestimate® history
    Loading
    Loading...

    Owner options

    List your home for rent

    $2,640/mo

    Rent Zestimate®

    Find your next renter with Zillow Rental Manager. Plus, with online applications, you can quickly screen prospective tenants – for free.

    Learn more

    $2,640/mo

    Rent Zestimate®

    Refinance and save

    $2,531/mo

    Est. payment

    Refinancing to a lower rate could help reduce your monthly payments and save thousands over the life of the loan.

    See today's rates

    $2,531/mo

    Est. payment

    Explore your selling options

    Work with a Zillow partner agent

    Leverage their expertise and Zillow's premium Showcase listings to get your home seen by more buyers.

    Get started

    List with your own agent

    Get your home in front of millions of buyers by listing it on Zillow.

    Learn how to do it

    Sell it yourself

    Take full control of how buyers see your home on Zillow by listing For Sale by Owner (FSBO).

    List your home

    What's special

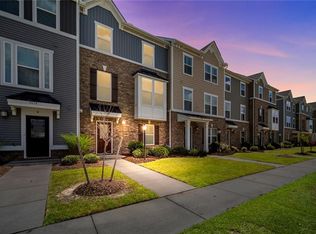
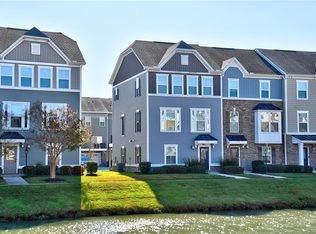
    5664 Freewill Lane at Centerville Crossing is the perfect home to enjoy life. 9 foot ceilings with crown molding on the 1st and 2nd floors create an inviting space to relax and unwind from your day. Sit back and recharge yourself by watching the water fountains from your living room. Wash away the stress with a tankless gas water heater in the tiled shower with bench. Or you can shut out the world by closing the elegant plantation shutters installed throughout the home. Entertain your family and friends in the spacious kitchen featuring a gas double oven, 2 door pantry, an island, and generous counter space. The living room is wired for surround sound for a movie theater experience. For the DIY'er, the garage is equipped with a garage door opener, a deep sink, and a generator hookup. Attic is partially floored (storage). The bathroom fans also act as automatic air exchange system by removing stale air. Utilize the pet washing station in Clubhouse. Welcome home to Centerville Crossing!

    Facts & features

    Interior

    Bedrooms & bathrooms
    • Bedrooms: 3
    • Bathrooms: 3
    • Full bathrooms: 2
    • 1/2 bathrooms: 1
    Heating
    • Forced air, Gas
    Cooling
    • Central
    Appliances
    • Included: Dishwasher, Garbage disposal, Microwave, Range / Oven, Refrigerator
    Features
    • Walk-In Closet, Pull Down Attic Stairs, Window Treatments
    • Flooring: Tile, Carpet, Hardwood
    • Has fireplace: No
    Interior area
    • Total interior livable area: 2,002 sqft

    Property

    Parking
    • Parking features: Off-street, Garage
    Features
    • Exterior features: Vinyl, Brick
    Lot
    • Size: 0.47 Acres
    Details
    • Parcel number: 14640824290000

    Construction

    Type & style
    • Home type: Townhouse
    Materials
    • Frame
    • Roof: Asphalt
    Condition
    • Year built: 2016

    Community & neighborhood

    Community
    • Community features: Fitness Center
    Location
    • Region: Virginia Beach

    HOA & financial

    HOA
    • Has HOA: Yes
    • HOA fee: $95 monthly

    Other

    Other facts
    • Appliances: Dishwasher, Disposal, Dryer Hookup, Microwave, Washer Hookup, Refrigerator, Gas Range
    • Disclosure: Prop Owners Assoc, Disclosure Statement, Pet on Premises
    • Equipment: Cable Hookup, Ceiling Fan, Gar Door Opener, Security Sys, Generator Hookup
    • Exterior Features: Deck, Inground Sprinkler, Cul-De-Sac
    • Exterior Siding: Vinyl, Brick
    • Fence YN: 0
    • Flooring Type: Carpet, Ceramic, Wood
    • Heating: Nat Gas, Programmable Thermostat
    • Interior Features: Walk-In Closet, Pull Down Attic Stairs, Window Treatments
    • Ownership Type: Simple
    • Pool: No Pool
    • Property Type: Residential
    • Rooms Other: Attic, Breakfast Area, Pantry, Balcony, Office/Study, Utility Room, Utility Closet, PBR with Bath
    • Sewer Type: City/County
    • Water Heater Type: Gas
    • Water Type: City/County
    • Amenities Condo POA: Exercise Rm, Pool, Other, Clubhouse
    • Foundation Type: Slab
    • List Type: Standard Agency ER
    • New Construction YN: 0
    • Waterfront YN: 1
    • Roof: Asphalt Shingle
    • Parking: Off Street, Garage Att 2 Car
    • Style: Contemp
    • Waterfront Description: Pond
    • Unit Description: 3 Living Lvl
    • Cooling: 16+ SEER A/C
    • Energy Efficiency: Water Heater-Tankless
    • Subdivision Number: 998
    • Association Fee Frequency: Monthly
    • State Or Province: Virginia
    • City: Virginia Beach
    • Ownership type: Simple

    Price history

    DateEventPrice
    9/30/2024Sold$405,000-0.2%$202/sqft
    Source: Public Record Report a problem
    9/18/2024Contingent$405,900$203/sqft
    Source: REIN Inc. #10538337 Report a problem
    8/2/2024Price change$405,900-1.5%$203/sqft
    Source: REIN Inc. #10538337 Report a problem
    7/25/2024Price change$412,000-1.4%$206/sqft
    Source: REIN Inc. #10538337 Report a problem
    7/16/2024Price change$418,000-0.5%$209/sqft
    Source: REIN Inc. #10538337 Report a problem
    6/14/2024Listed for sale$419,999+21.7%$210/sqft
    Source: REIN Inc. #10538337 Report a problem
    3/4/2021Sold$345,000$172/sqft
    Source: Public Record Report a problem
    2/22/2021Pending sale$345,000$172/sqft
    Source: Rose & Womble Realty Company #10358846 Report a problem
    1/25/2021Listed for sale$345,000+2.4%$172/sqft
    Source: Rose & Womble Realty Company #10358846 Report a problem
    4/28/2017Sold$336,915$168/sqft
    Source: Public Record Report a problem

    Public tax history

    YearProperty taxesTax assessment
    2025$3,737 +0.5%$385,300 +2.6%
    2024$3,718 +5.3%$375,600 +5.3%
    2023$3,530 +3.9%$356,600 +3.9%
    2022$3,399 +5.3%$343,300 +5.3%
    2021$3,228 -10%$326,100 +0.6%
    2020$3,588 +17%$324,000 +5.9%
    2019$3,067 $305,900
    2018$3,067 +2.4%$305,900 +2.4%
    2017$2,995 +365.5%$298,800 +359.7%
    2016$644 $65,000 +160%
    2015-- $25,000

    Find assessor info on the county website

    Neighborhood: Mears Corner

    Nearby schools

    GreatSchools rating
    Schools provided by the listing agent
    • Elementary: Tallwood Elementary
    • Middle: Brandon Middle
    • High: Tallwood

    Source: The MLS. This data may not be complete. We recommend contacting the local school district to confirm school assignments for this home.

    Get pre-qualified for a loan
    At Zillow Home Loans, we can pre-qualify you in as little as 5 minutes with no impact to your credit score.

    An equal housing lender. NMLS #10287.

    Sell for more on Zillow
    Get a Zillow Showcase℠ listing at no additional cost and you could sell for .
    $432,100
    2% more
    +$8,642
    With Zillow Showcase(estimated)
    $440,742