Skip main navigation
Off market
  • $420,600

    5656 N Brook Dr, Crestview, FL 32539

    5beds
    3,262sqft
    Single Family Residence
    Built in 2013
    0.27 Acres Lot
    $420,600 Zestimate®
    $129/sqft
    $2,843 Estimated rent

    Home value

    $420,600

    $400,000 - $442,000

    $2,843/mo

    Zestimate® history
    Loading
    Loading...

    Owner options

    List your home for rent

    $2,843/mo

    Rent Zestimate®

    Find your next renter with Zillow Rental Manager. Plus, with online applications, you can quickly screen prospective tenants – for free.

    Learn more

    $2,843/mo

    Rent Zestimate®

    Refinance and save

    $2,715/mo

    Est. payment

    Refinancing to a lower rate could help reduce your monthly payments and save thousands over the life of the loan.

    See today's rates

    $2,715/mo

    Est. payment

    Explore your selling options

    Work with a Zillow partner agent

    Leverage their expertise and Zillow's premium Showcase listings to get your home seen by more buyers.

    Get started

    List with your own agent

    Get your home in front of millions of buyers by listing it on Zillow.

    Learn how to do it

    Sell it yourself

    Take full control of how buyers see your home on Zillow by listing For Sale by Owner (FSBO).

    List your home

    What's special

    Electrical powerCommunity poolCenter islandFormal livingBreakfast nookExtended drivewayLarge garden tub

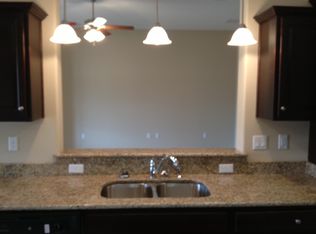
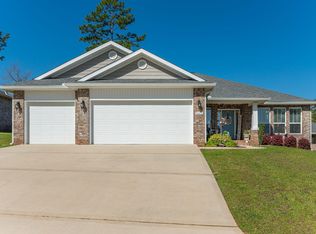
    Stunning 2 story 5-bedroom 3 bath home located in a swim and tennis community. Located in north Crestview providing easy commute to the local bases, beaches, and shopping centers. Formal living and dining room as the great room open to the kitchen. The kitchen boasts ample granite counter and cabinet space to meet all your cooking needs including a center island and breakfast nook. The master suite is located upstairs with a large garden tub and massive newly installed custom-made Madeira walk in shower. The large fenced in backyard provides plenty of space for the kids and family dog to run around and play in safely. Enjoy your morning coffee in the air conditioned enclosed Florida room. Relax under the covered pergola on a concrete pad with attached fire pit. Some other features to note: wood floor throughout w/exception of wet areas that have tile, floating wood deck, extended driveway, sprinkler system, extended shed with concrete floor , electrical power and front portion being insulated, and a concrete sidewalk to the shed. Seller is willing to negotiate whole house generator. Neighborhood offers community pool and tennis courts

    This property is off market, which means it's not currently listed for sale or rent on Zillow. This may be different from what's available on other websites or public sources.

    Zillow last checked:

    Listing updated:

    Listed by:

    Tomasz A Bielenin 850-902-0572,

    RE/MAX Agency One

    Bought with:

    Heather N Avelar, 3492530

    The Property Group 850 Inc

    Source: ECAOR,MLS#: 924536MLS Logo

    Facts & features

    Interior

    Bedrooms & bathrooms
    • Bedrooms: 5
    • Bathrooms: 3
    • Full bathrooms: 3
    Primary bedroom
    • Level: Second
    • Area: 240 Square Feet
    • Dimensions: 16 x 15
    Bedroom
    • Level: First
    • Area: 110 Square Feet
    • Dimensions: 11 x 10
    Bedroom
    • Level: Second
    • Area: 195 Square Feet
    • Dimensions: 15 x 13
    Bedroom
    • Level: Second
    • Area: 144 Square Feet
    • Dimensions: 12 x 12
    Bedroom
    • Level: Second
    • Area: 144 Square Feet
    • Dimensions: 12 x 12
    Dining room
    • Level: First
    • Area: 169 Square Feet
    • Dimensions: 13 x 13
    Garage
    • Level: First
    • Area: 380 Square Feet
    • Dimensions: 20 x 19
    Great room
    • Level: First
    • Area: 340 Square Feet
    • Dimensions: 20 x 17
    Living room
    • Level: First
    • Area: 132 Square Feet
    • Dimensions: 12 x 11
    Sitting room
    • Level: Second
    • Area: 182 Square Feet
    • Dimensions: 14 x 13
    Heating
    • Natural Gas
    Cooling
    • Ceiling Fan(s)
    Appliances
    • Included: Dishwasher, Microwave, Gas Water Heater
    • Laundry: Washer/Dryer Hookup
    Features
    • Kitchen Island, Pantry, Shelving, Woodwork Painted
    • Flooring: Tile
    • Windows: Double Pane Windows, Tinted Windows
    • Common walls with other units/homes: No Common Walls
    Interior area
    • Total structure area: 3,262
    • Total interior livable area: 3,262 sqft

    Property

    Parking
    • Total spaces: 2
    • Parking features: Garage - Attached
    • Attached garage spaces: 2
    Features
    • Stories: 2
    • Patio & porch: Covered, Porch
    • Exterior features: Sprinkler System
    Lot
    • Size: 0.27 Acres
    • Dimensions: 86 x 138
    • Features: Covenants, Interior Lot
    Details
    • Parcel number: 334N231002000L0120
    • Zoning description: Resid Single Family

    Construction

    Type & style
    • Home type: SingleFamily
    • Architectural style: Contemporary
    • Property subtype: Single Family Residence
    Materials
    • Block, Concrete, Frame, Brick, Trim Vinyl, Siding CmntFbrHrdBrd
    • Foundation: Slab
    • Roof: Shingle
    Condition
    • Construction Complete
    • New construction: No
    • Year built: 2013

    Utilities & green energy

    • Sewer: Septic Tank
    • Water: Public
    Green energy
    • Energy efficient items: Doors

    Community & neighborhood

    Security
    • Security features: Smoke Detector(s)
    Community
    • Community features: Pool, Tennis Court(s)
    Location
    • Region: Crestview
    • Subdivision: BROOKE ESTATES PH III

    Other

    Other facts
    • Road surface type: Paved

    Price history

    DateEventPrice
    7/7/2023Sold$425,000-7.6%$130/sqft
    Source: ECAOR #924536 Report a problem
    6/8/2023Pending sale$459,900$141/sqft
    Source: ECAOR #924536 Report a problem
    6/1/2023Listed for sale$459,900+88.5%$141/sqft
    Source: ECAOR #924536 Report a problem
    9/27/2013Sold$243,950$75/sqft
    Source: ECAOR #599825 Report a problem

    Public tax history

    YearProperty taxesTax assessment
    2024$117 +7.7%$356,718 +46.7%
    2023$108 -94.6%$243,133 +3%
    2022$2,007 -0.2%$236,051 +3%
    2021$2,010 +0.8%$229,176 +1.4%
    2020$1,994 +1%$226,012 +2.3%
    2019$1,975 +0.7%$220,931 +1.9%
    2018$1,961 $216,812 +2.1%
    2017$1,961 +0.3%$212,353 +4.4%
    2016$1,956 +5.4%$203,416 +0.7%
    2015$1,856 -2.6%$202,002 -1.3%
    2014$1,905 $204,604 +960.1%
    2013-- $19,300
    2012-- $19,300
    2011-- $19,300
    2010-- $19,300
    2009-- $19,300 -35.7%
    2008-- $30,000 +20%
    2007-- $25,000

    Find assessor info on the county website

    Neighborhood: 32539

    Nearby schools

    GreatSchools rating
    Schools provided by the listing agent
    • Elementary: Walker
    • Middle: Davidson
    • High: Crestview

    Source: ECAOR. This data may not be complete. We recommend contacting the local school district to confirm school assignments for this home.

    Get pre-qualified for a loan
    At Zillow Home Loans, we can pre-qualify you in as little as 5 minutes with no impact to your credit score.

    An equal housing lender. NMLS #10287.

    Sell for more on Zillow
    Get a Zillow Showcase℠ listing at no additional cost and you could sell for .
    $420,600
    2% more
    +$8,412
    With Zillow Showcase(estimated)
    $429,012