Skip main navigation
Sold for $414,900
  • $414,900

    5661 N Brook Dr, Crestview, FL 32539

    4beds
    2,563sqft
    Single Family Residence
    Built in 2019
    0.27 Acres Lot
    $418,000 Zestimate®
    $162/sqft
    $2,420 Estimated rent

    Home value

    $418,000

    $397,000 - $439,000

    $2,420/mo

    Zestimate® history
    Loading
    Loading...

    Owner options

    List your home for rent

    $2,420/mo

    Rent Zestimate®

    Find your next renter with Zillow Rental Manager. Plus, with online applications, you can quickly screen prospective tenants – for free.

    Learn more

    $2,420/mo

    Rent Zestimate®

    Refinance and save

    $2,654/mo

    Est. payment

    Refinancing to a lower rate could help reduce your monthly payments and save thousands over the life of the loan.

    See today's rates

    $2,654/mo

    Est. payment

    Explore your selling options

    Work with a Zillow partner agent

    Leverage their expertise and Zillow's premium Showcase listings to get your home seen by more buyers.

    Get started

    List with your own agent

    Get your home in front of millions of buyers by listing it on Zillow.

    Learn how to do it

    Sell it yourself

    Take full control of how buyers see your home on Zillow by listing For Sale by Owner (FSBO).

    List your home

    What's special

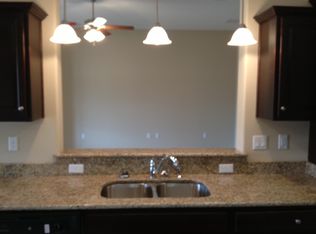
    Solar panels that are fully paid off, $20/mo power bills, resulting in substantial savings of approximately $2300 annually on power costs!! Pride of ownership shines throughout this 4-bedroom, 3-bathroom haven, boasting a plethora of upgrades that must be seen to be fully appreciated. As you step inside, bask in the abundance of natural light that fills the spacious living area, creating an inviting atmosphere perfect for both relaxation and hosting gatherings. The kitchen is a chef's delight with stunning countertops, and ample cabinet space to effortlessly accommodate your culinary adventures. Notably, the upgraded kitchen faucet and septic-safe garbage disposal add convenience and functionality to daily routines. Kitchen refrigerator does not convey. Retreat to the primary bedroom, where luxury awaits in the private ensuite bathroom, complete with custom built-ins for closets, offering both elegance and practicality. Step outside into your own private oasis, enclosed by a fenced backyard, perfect for soaking up the Florida sunshine and enjoying outdoor activities. Additional storage is provided by the custom 8 x 12 wood shed, while the brick paver patio with gazebo offers a charming space for relaxation and entertaining. Beat the summer heat in the community pool or enjoy a game of tennis with friends! Conveniently situated in Crestview, this home home is close to schools, shopping centers, and dining options, ensuring both convenience and accessibility for your lifestyle needs. Notable features include a garage equipped with LED lighting and an epoxy floor, enhancing both functionality and aesthetic appeal. The property's curb appeal is further accentuated by the brick mailbox and gutters, providing both charm and practicality. With FPL rate increases on the horizon, these power savings are set to grow, offering both financial benefits and environmental sustainability. Don't miss out on this incredible opportunity to make this meticulously maintained house your forever home. Schedule a showing today and experience the epitome of Florida living!

    Zillow last checked:

    Listing updated:

    Listed by:

    Hiller Group 850-582-7653,

    EXP Realty LLC

    Bought with:

    Michele Tucker, SL681893

    LEVIN RINKE REALTY

    Source: ECAOR,MLS#: 945997MLS Logo

    Facts & features

    Interior

    Bedrooms & bathrooms
    • Bedrooms: 4
    • Bathrooms: 3
    • Full bathrooms: 3
    Primary bedroom
    • Level: First
    • Area: 221.28 Square Feet
    • Dimensions: 16 x 13.83
    Bedroom
    • Level: First
    • Area: 133.25 Square Feet
    • Dimensions: 12.5 x 10.66
    Bedroom
    • Level: First
    • Area: 126.11 Square Feet
    • Dimensions: 11.83 x 10.66
    Bedroom
    • Level: First
    • Area: 127.92 Square Feet
    • Dimensions: 12 x 10.66
    Dining room
    • Level: First
    • Area: 128.37 Square Feet
    • Dimensions: 11.33 x 11.33
    Family room
    • Level: First
    • Area: 335.87 Square Feet
    • Dimensions: 20.16 x 16.66
    Florida room
    • Level: First
    • Area: 366.52 Square Feet
    • Dimensions: 22 x 16.66
    Garage
    • Level: First
    • Area: 593.2 Square Feet
    • Dimensions: 29.66 x 20
    Office
    • Level: First
    • Area: 161.26 Square Feet
    • Dimensions: 13.83 x 11.66
    Heating
    • Natural Gas
    Cooling
    • Central Air
    Appliances
    • Included: Dishwasher, Disposal, Microwave, Gas Water Heater
    • Laundry: Washer/Dryer Hookup
    Features
    • Vaulted Ceiling(s), Tray Ceiling(s), Kitchen Island, Recessed Lighting, Pantry, Split Bedroom
    • Flooring: Tile, Vinyl, Carpet
    • Windows: Double Pane Windows
    • Attic: Pull Down Stairs
    • Common walls with other units/homes: No Common Walls
    Interior area
    • Total structure area: 2,563
    • Total interior livable area: 2,563 sqft

    Property

    Parking
    • Total spaces: 3
    • Parking features: Garage Door Opener
    • Attached garage spaces: 3
    Features
    • Stories: 1
    • Patio & porch: Covered, Porch
    • Exterior features: Columns, Sprinkler System
    Lot
    • Size: 0.27 Acres
    • Dimensions: 85 x 139
    • Features: Covenants, Interior Lot, Restrictions, Survey Available
    Details
    • Parcel number: 334N231002000K0070
    • Zoning description: County, Deed Restrictions, Resid Single Family

    Construction

    Type & style
    • Home type: SingleFamily
    • Architectural style: Craftsman
    • Property subtype: Single Family Residence
    Materials
    • Frame, Brick, Trim Vinyl
    • Foundation: Slab
    • Roof: Shingle
    Condition
    • Construction Complete
    • New construction: No
    • Year built: 2019

    Utilities & green energy

    • Sewer: Septic Tank
    • Water: Public
    Green energy
    • Energy efficient items: Doors

    Community & HOA

    Community
    • Features: Pool, Tennis Court(s)
    • Security: Smoke Detector(s)
    • Subdivision: BROOKE ESTATES PH III
    HOA
    • Has HOA: Yes
    • Services included: Management, Recreational Faclty
    Location
    • Region: Crestview

    Financial & listing details

    • Price per square foot: $162/sqft
    • Tax assessed value: $372,052
    • Annual tax amount: $3,320
    • Date on market: 3/29/2024
    • Road surface type: Paved

    Price history

    DateEventPrice
    7/24/2024Sold$414,900$162/sqft
    Source: ECAOR #945997 Report a problem
    6/13/2024Pending sale$414,900$162/sqft
    Source: ECAOR #945997 Report a problem
    3/29/2024Listed for sale$414,900+53.7%$162/sqft
    Source: ECAOR #945997 Report a problem
    11/26/2019Sold$270,000+671.4%$105/sqft
    Source: Public Record Report a problem
    3/7/2019Sold$35,000$14/sqft
    Source: Public Record Report a problem

    Public tax history

    YearProperty taxesTax assessment
    2024$3,320 -3.2%$372,052 +0.2%
    2023$3,429 +6.6%$371,477 +6.7%
    2022$3,217 +19.8%$348,238 +36.1%
    2021$2,687 +7.9%$255,832 +9.1%
    2020$2,491 +697.8%$234,589 +713.4%
    2019$312 -1.4%$28,840
    2018$317 $28,840
    2017$317 -2%$28,840
    2016$323 +0.7%$28,840 +3%
    2015$321 -0.5%$28,000 -5.1%
    2014$323 $29,500 +52.8%
    2013-- $19,300
    2012-- $19,300
    2011-- $19,300
    2010-- $19,300
    2009-- $19,300 -35.7%
    2008-- $30,000 +20%
    2007-- $25,000
    Find assessor info on the county website

    Neighborhood: 32539

    Nearby schools

    GreatSchools rating
    Schools provided by the listing agent
    • Elementary: Walker
    • Middle: Davidson
    • High: Crestview

    Source: ECAOR. This data may not be complete. We recommend contacting the local school district to confirm school assignments for this home.

    Get pre-qualified for a loan
    At Zillow Home Loans, we can pre-qualify you in as little as 5 minutes with no impact to your credit score.

    An equal housing lender. NMLS #10287.

    Sell for more on Zillow
    Get a Zillow Showcase℠ listing at no additional cost and you could sell for .
    $418,000
    2% more
    +$8,360
    With Zillow Showcase(estimated)
    $426,360