Skip main navigation
Off market
  • $679,300

    5656 N Central Expy Unit 701, Dallas, TX 75206

    2beds
    2,118sqft
    Townhouse
    Built in 2005
    5.34 Acres Lot
    $679,300 Zestimate®
    $321/sqft
    $4,296 Estimated rent

    Home value

    $679,300

    $618,000 - $740,000

    $4,296/mo

    Zestimate® history
    Loading
    Loading...

    Owner options

    List your home for rent

    $4,296/mo

    Rent Zestimate®

    Find your next renter with Zillow Rental Manager. Plus, with online applications, you can quickly screen prospective tenants – for free.

    Learn more

    $4,296/mo

    Rent Zestimate®

    Refinance and save

    $5,823/mo

    Est. payment

    Refinancing to a lower rate could help reduce your monthly payments and save thousands over the life of the loan.

    See today's rates

    $5,823/mo

    Est. payment

    Explore your selling options

    Work with a Zillow partner agent

    Leverage their expertise and Zillow's premium Showcase listings to get your home seen by more buyers.

    Get started

    List with your own agent

    Get your home in front of millions of buyers by listing it on Zillow.

    Learn how to do it

    Sell it yourself

    Take full control of how buyers see your home on Zillow by listing For Sale by Owner (FSBO).

    List your home

    What's special

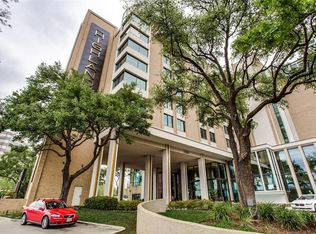
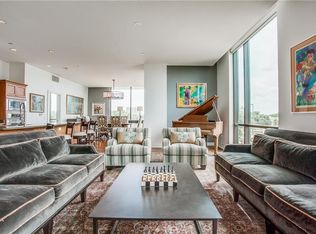
    Open, 2 bedroom floorplan luxury boutique hirise, adjacent to the Highland Hotel- Dallas'' finest urban resort, w full service to Exhale spa, resident only fitness center, infinity pool & room service. Valet & 24 hr concierge. 5 min drive to downtown & walking distance to SMU, shopping, movies, restaurant & dart rail. Eat-in kitchen featuring soaking tub & separate shower w limestone surroundings. Balcony overlooking SMU. On Katy Trail expansion.

    This property is off market, which means it's not currently listed for sale or rent on Zillow. This may be different from what's available on other websites or public sources.

    Facts & features

    Interior

    Bedrooms & bathrooms
    • Bedrooms: 2
    • Bathrooms: 3
    • Full bathrooms: 2
    • 1/2 bathrooms: 1
    Heating
    • Forced air, Gas
    Cooling
    • Central
    Appliances
    • Included: Dishwasher, Microwave
    Features
    • Flooring: Tile, Carpet, Hardwood
    • Has fireplace: Yes
    Interior area
    • Structure area source: Tax
    • Total interior livable area: 2,118 sqft

    Property

    Features
    • Exterior features: Brick
    • Has spa: Yes
    • Fencing: Automatic Gate
    • Has view: Yes
    • View description: City
    Lot
    • Size: 5.34 Acres
    Details
    • Parcel number: 00C45080000000701

    Construction

    Type & style
    • Home type: Townhouse
    • Architectural style: Traditional, Mid-Century Modern
    Materials
    • concrete
    • Foundation: Other
    • Roof: Built-up
    Condition
    • Year built: 2005

    Utilities & green energy

    • Utilities for property: City Sewer, City Water, Master Gas Meter

    Community & neighborhood

    Security
    • Security features: Smoke Detector, Fire/Smoke, Fire Sprinkler System, Firewall(s)
    Location
    • Region: Dallas

    HOA & financial

    HOA
    • Has HOA: Yes
    • HOA fee: $1,286 monthly
    • Services included: Full Use of Facilities, Management Fees, Security, Trash, Reserves, Blanket Insurance, Front Yard Maintenance, Sprinkler System, Maintenance of Common Areas

    Other

    Other facts
    • Architectural Style: Traditional, Mid-Century Modern
    • Community Features: Club House, Gated Entrance, Guarded Entrance, Comm. Sprinkler System, Common Elevator
    • Lot Size Units: Acres
    • Building Area Source: Tax
    • Utilities: City Sewer, City Water, Master Gas Meter
    • County Or Parish: Dallas
    • Exterior Features: Lighting System, Sprinkler System, Balcony, Outdoor Living Center, Covered Deck, Satellite Dish, Outdoor Fireplace/Pit
    • Heating: Central Air-Elec, Central Heat-Elec
    • Association Type: Mandatory
    • Parking Features: Other, Garage, Garage Door Opener, Assigned Spaces, Garage Under Building, Porte-Cochere, Opener
    • Security Features: Smoke Detector, Fire/Smoke, Fire Sprinkler System, Firewall(s)
    • Energy Saving Features: Thermo Windows, Electric Water Heater, Double Pane Windows, Low E Windows
    • Fencing: Automatic Gate
    • Construction Materials: Other
    • Roof: Tar/Gravel
    • Possession: Other
    • Soil Type: Unknown
    • Association Fee Includes: Full Use of Facilities, Management Fees, Security, Trash, Reserves, Blanket Insurance, Front Yard Maintenance, Sprinkler System, Maintenance of Common Areas
    • Transaction Type: For Sale
    • Lot Size: Condo/Townhome Lot

    Price history

    DateEventPrice
    11/26/2016Listing removed$649,000$306/sqft
    Source: Briggs Freeman Sotheby's Int'l #13476398 Report a problem
    5/24/2016Price change$649,000-7.2%$306/sqft
    Source: Briggs Freeman Sotheby's International Realty #13301148 Report a problem
    9/15/2015Price change$699,000-12.5%$330/sqft
    Source: Allie Beth Allman & Assoc. #13195397 Report a problem
    7/15/2015Listed for sale$799,000$377/sqft
    Source: Allie Beth Allman & Assoc. #13195397 Report a problem

    Public tax history

    YearProperty taxesTax assessment
    2025$16,104 -0.4%$692,140
    2024$16,162 +8.9%$692,140 +11.6%
    2023$14,848 $620,000

    Find assessor info on the county website

    Neighborhood: Glencoe Park

    Nearby schools

    GreatSchools rating
    Get a cash offer in 3 minutes
    Find out how much your home could sell for in as little as 3 minutes with a no-obligation cash offer.
    Estimated market value
    $679,300
    Get a cash offer in 3 minutes
    Find out how much your home could sell for in as little as 3 minutes with a no-obligation cash offer.
    Estimated market value
    $679,300