Skip main navigation
Sold
  • Price Unknown

    5656 N Central Expy Unit 704, Dallas, TX 75206

    2beds
    2,754sqft
    Condominium
    Built in 2005
    -- sqft lot
    $1,031,900 Zestimate®
    $--/sqft
    $7,106 Estimated rent

    Home value

    $1,031,900

    $949,000 - $1.12M

    $7,106/mo

    Zestimate® history
    Loading
    Loading...

    Owner options

    List your home for rent

    $7,106/mo

    Rent Zestimate®

    Find your next renter with Zillow Rental Manager. Plus, with online applications, you can quickly screen prospective tenants – for free.

    Learn more

    $7,106/mo

    Rent Zestimate®

    Refinance and save

    $2,190/mo

    Est. payment

    Refinancing to a lower rate could help reduce your monthly payments and save thousands over the life of the loan.

    See today's rates

    $2,190/mo

    Est. payment

    Explore your selling options

    Work with a Zillow partner agent

    Leverage their expertise and Zillow's premium Showcase listings to get your home seen by more buyers.

    Get started

    List with your own agent

    Get your home in front of millions of buyers by listing it on Zillow.

    Learn how to do it

    Sell it yourself

    Take full control of how buyers see your home on Zillow by listing For Sale by Owner (FSBO).

    List your home

    What's special

    Herringbone hardwood flooringGourmet kitchenMeeting roomsOutdoor grilling areaStylish full downtown viewsCoffee bar
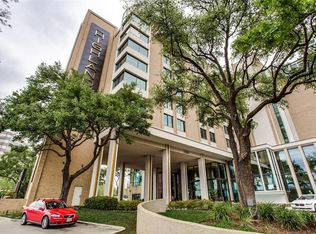
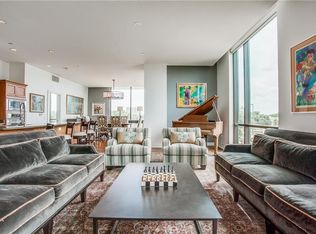
    Enjoy stunning and stylish FULL downtown views in the prestigious Highland Residences. This 7th Floor sophisticated sleek condo combines graciously with the intimate boutique resort hotel lifestyle. Spectacular floor to ceiling open floor plan featuring a gourmet kitchen, 2 dining areas & 2 expansive living areas are just the start of exploring this 2 generous bedroom, 3 bath opportunity. Tasteful and designer style upgrades include herringbone hardwood flooring through, addition of a full bathroom to give homeowner additional flexibility in your floorplan & the kitchen. Unit includes storage unit on the same floor as the residence. Some of the wonderful owner amenities are 24 Hour Secured Valet entrance, resort infinity heated pool & spa, state of the art fitness studio, meeting rooms with boardroom, outdoor grilling area, coffee bar in the most desirable neighborhood of Dallas. With direct access to Katy Trail and proximity to the Shops on Mockingbird, living is easy @ The Highlands

    Zillow last checked:

    Listing updated:

    Listed by:

    Jacob Moss 0582281 214-335-1719,

    Compass RE Texas, LLC 214-814-8100

    Bought with:

    Valerie Dillon

    Rogers Healy and Associates

    Source: NTREIS,MLS#: 20346949

    Facts & features

    Interior

    Bedrooms & bathrooms
    • Bedrooms: 2
    • Bathrooms: 3
    • Full bathrooms: 3
    Primary bedroom
    • Features: Closet Cabinetry, Dual Sinks, Sitting Area in Primary, Separate Shower, Walk-In Closet(s)
    • Level: First
    • Dimensions: 20 x 15
    Bedroom
    • Features: Closet Cabinetry, Split Bedrooms, Walk-In Closet(s)
    • Level: First
    • Dimensions: 14 x 14
    Den
    • Level: First
    • Dimensions: 10 x 10
    Dining room
    • Level: First
    • Dimensions: 14 x 12
    Kitchen
    • Features: Breakfast Bar, Built-in Features, Eat-in Kitchen, Kitchen Island, Pantry, Stone Counters, Walk-In Pantry
    • Level: First
    • Dimensions: 17 x 14
    Living room
    • Level: First
    • Dimensions: 23 x 14
    Office
    • Features: Other
    • Level: First
    • Dimensions: 16 x 14
    Heating
    • Central, Electric, Zoned
    Cooling
    • Central Air, Electric, Zoned
    Appliances
    • Included: Built-In Refrigerator, Dishwasher, Electric Cooktop, Electric Oven, Disposal, Microwave, Refrigerator, Vented Exhaust Fan
    • Laundry: Washer Hookup, Electric Dryer Hookup
    Features
    • Decorative/Designer Lighting Fixtures, Eat-in Kitchen, Elevator, High Speed Internet, Kitchen Island, Open Floorplan, Pantry, Cable TV
    • Flooring: Carpet, Ceramic Tile, Hardwood
    • Windows: Window Coverings
    • Has basement: No
    • Has fireplace: No
    Interior area
    • Total interior livable area: 2,754 sqft

    Property

    Parking
    • Total spaces: 2
    • Parking features: Assigned, Garage, Valet
    • Attached garage spaces: 2
    Features
    • Levels: One
    • Stories: 1
    • Patio & porch: Balcony
    • Exterior features: Balcony, Storage
    • Pool features: Pool, Community
    • Spa features: Community
    • Fencing: Gate
    Lot
    • Size: 3.90 Acres
    Details
    • Parcel number: 00C45080000000704

    Construction

    Type & style
    • Home type: Condo
    • Architectural style: Contemporary/Modern
    • Property subtype: Condominium
    • Attached to another structure: Yes
    Materials
    • Brick, Concrete
    • Foundation: Slab
    • Roof: Other
    Condition
    • Year built: 2005

    Utilities & green energy

    • Sewer: Public Sewer
    • Water: Public
    • Utilities for property: Sewer Available, Water Available, Cable Available

    Community & neighborhood

    Security
    • Security features: Security System, Fire Sprinkler System, Smoke Detector(s), Security Lights, Security Service
    Community
    • Community features: Elevator, Pool
    Location
    • Region: Dallas
    • Subdivision: M Central Residences

    HOA & financial

    HOA
    • Has HOA: Yes
    • HOA fee: $2,190 monthly
    • Services included: All Facilities, Association Management, Gas, Insurance, Maintenance Structure, Sewer, Security, Water
    • Association name: Highland Residence
    • Association phone: 214-821-4300

    Other

    Other facts
    • Listing terms: Cash,Conventional

    Price history

    DateEventPrice
    8/10/2023Sold--
    Source: NTREIS #20346949 Report a problem
    7/9/2023Pending sale$989,000$359/sqft
    Source: NTREIS #20346949 Report a problem
    7/5/2023Contingent$989,000$359/sqft
    Source: NTREIS #20346949 Report a problem
    6/8/2023Listed for sale$989,000+47.6%$359/sqft
    Source: NTREIS #20346949 Report a problem
    9/25/2019Sold--
    Source: Agent Provided Report a problem
    8/21/2019Pending sale$670,000$243/sqft
    Source: Compass RE Texas, LLC. #14036471 Report a problem
    7/19/2019Price change$670,000-2.2%$243/sqft
    Source: Compass RE Texas, LLC. #14036471 Report a problem
    3/5/2019Listed for sale$685,000$249/sqft
    Source: Allie Beth Allman & Assoc. #14036471 Report a problem

    Public tax history

    YearProperty taxesTax assessment
    2025$21,146 -0.4%$908,820
    2024$21,221 +104.7%$908,820 +17.9%
    2023$10,369 -9.5%$771,120 +24.4%
    2022$11,452 -7.2%$619,650
    2021$12,336 -3.2%$619,650
    2020$12,738 -42.7%$619,650 -21.1%
    2019$22,241 -3.8%$784,890
    2018$23,117 +32.3%$784,890 +26.7%
    2017$17,469 0%$619,650
    2016$17,470 +66.5%$619,650 +3.4%
    2015$10,492 $599,000 +62.3%
    2014$10,492 $369,040
    2013-- --
    2012-- --
    2011-- --
    2010-- --
    2009-- --
    2008-- --
    2007-- --

    Find assessor info on the county website

    Neighborhood: Glencoe Park

    Nearby schools

    GreatSchools rating
    Schools provided by the listing agent
    • Elementary: Mockingbird
    • Middle: Long
    • High: Woodrow Wilson
    • District: Dallas ISD

    Source: NTREIS. This data may not be complete. We recommend contacting the local school district to confirm school assignments for this home.

    Get a cash offer in 3 minutes
    Find out how much your home could sell for in as little as 3 minutes with a no-obligation cash offer.
    Estimated market value
    $1,031,900
    Get a cash offer in 3 minutes
    Find out how much your home could sell for in as little as 3 minutes with a no-obligation cash offer.
    Estimated market value
    $1,031,900