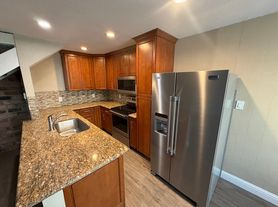
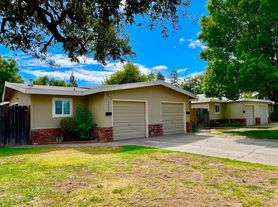
Beautiful move-in ready 2-bedroom, 1-bath home with a spacious side-by-side 2-car garage. Recent upgrades include fresh interior paint throughout, new flooring in the living room and bedrooms, and a newly remodeled bathroom. Enjoy a clean, modern living space in a convenient location just minutes from Highway 99, providing easy access to major commuting routes, shopping, dining, and everyday amenities.
1. 12 to 24 months lease.
2. Non-refundable tenant screening fee of $48.00 per occupant over 18 years old.
3. Require most recent pay stubs/proof of income and bank statements to support income (3 times of rent) and reserve (4 times of rent) criteria and W-2 or proof of source of income from the prior year. Min FICO 640.
4. First month's rent + refundable security deposit.
5. Tenants will be responsible for PG&E
6. Landlord will be reponsible for Water, sewer and garbage
7. Tenant will be responsible landscaping maintenance
8. Non-smoking unit. No pets.
9. Renters insurance is required, with $300,000 liability coverage.
10. Prime Metropolis Properties, Inc. represents the landlord and manages this property.
11. Showing by appointment. Text or send an email
Please note that we do not accept Zillow applications. All applicants must submit their applications directly through the Prime Metropolis Properties Online Application Portal. Only applications received through our official portal will be considered.
Prime Metropolis Properties, Inc. ( DRE# 01962644)
Agent Contact:
Henry Low (DRE#00852797)
Townhouse for rent
$1,650/moFees may apply
5656 Odea Dr, Sacramento, CA 95824
2beds
850sqft
Price may not include required fees and charges. Learn more|
Townhouse
Available now
No pets
What's special
Move-in readyClean modern living spaceFresh interior paint throughoutNewly remodeled bathroom
- 87 days |
- -- |
- -- |
Zillow last checked:
Listing updated:
Travel times

Let’s turn your rent into credit progress
Build credit history with every on-time payment and get credit for the payment you’re already making.
Facts & features
Interior
Bedrooms & bathrooms
- Bedrooms: 2
- Bathrooms: 1
- Full bathrooms: 1
Interior area
- Total interior livable area: 850 sqft
Video & virtual tour
Property
Parking
- Details: Contact manager
Details
- Parcel number: 02602830130000
Construction
Type & style
- Home type: Townhouse
- Property subtype: Townhouse
Condition
- Year built: 1978
Building
Management
- Pets allowed: No
Community & HOA
Location
- Region: Sacramento
Financial & listing details
- Lease term: Contact For Details
Price history
| Date | Event | Price |
|---|---|---|
| 7/8/2026 | Price change | $1,650-5.7%$2/sqft |
Source: Zillow Rentals Report a problem | ||
| 6/11/2026 | Listed for rent | $1,750+45.8%$2/sqft |
Source: Zillow Rentals Report a problem | ||
| 8/20/2019 | Listing removed | $1,200$1/sqft |
Source: PRIME METROPOLIS PROPERTIES Report a problem | ||
| 6/8/2019 | Listed for rent | $1,200$1/sqft |
Source: PRIME METROPOLIS PROPERTIES Report a problem | ||
| 4/22/2015 | Sold | $188,000+1.6%$221/sqft |
Source: Public Record Report a problem | ||
| 3/3/2015 | Listed for sale | $184,990+295.7%$218/sqft |
Source: Networth Realty Report a problem | ||
| 12/21/2012 | Sold | $46,754-39.3%$55/sqft |
Source: Public Record Report a problem | ||
| 11/25/1998 | Sold | $77,000+46.7%$91/sqft |
Source: MetroList Services of CA #159821975 Report a problem | ||
| 8/11/1998 | Sold | $52,500$62/sqft |
Source: Public Record Report a problem | ||
Neighborhood: Parkway
Nearby schools
GreatSchools rating
- 4/10Ethel I. Baker Elementary SchoolGrades: K-6Distance: 0.3 mi
- 3/10Will C. Wood Middle SchoolGrades: 7-8Distance: 1.5 mi
- 3/10Hiram W. Johnson High SchoolGrades: 9-12Distance: 2.1 mi