Skip main navigation
Sold for $559,990
  • $559,990

    5656 SPIVEY COURT, WESLEY CHAPEL, FL 33545

    4beds
    2,825sqft
    Single Family Residence
    Built in 2026
    5,350 Square Feet Lot
    $559,500 Zestimate®
    $198/sqft
    $3,233 Estimated rent

    Home value

    $559,500

    $515,000 - $604,000

    $3,233/mo

    Zestimate® history
    Loading
    Loading...

    Owner options

    List your home for rent

    $3,233/mo

    Rent Zestimate®

    Find your next renter with Zillow Rental Manager. Plus, with online applications, you can quickly screen prospective tenants – for free.

    Learn more

    $3,233/mo

    Rent Zestimate®

    Refinance and save

    $4,029/mo

    Est. payment

    Refinancing to a lower rate could help reduce your monthly payments and save thousands over the life of the loan.

    See today's rates

    $4,029/mo

    Est. payment

    Explore your selling options

    Work with a Zillow partner agent

    Leverage their expertise and Zillow's premium Showcase listings to get your home seen by more buyers.

    Get started

    List with your own agent

    Get your home in front of millions of buyers by listing it on Zillow.

    Learn how to do it

    Sell it yourself

    Take full control of how buyers see your home on Zillow by listing For Sale by Owner (FSBO).

    List your home

    What's special

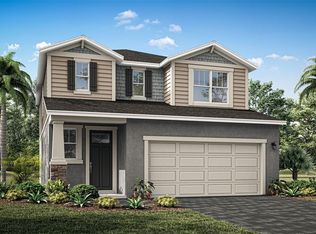
    Entered for comparable purposes only. New construction Westcliff plan by David Weekley Homes in Chapel Crossings. This two-story home offers 4 bedrooms, 2.5 baths, and a first-floor study with French doors. The kitchen features a center island, quartz countertops, 42-inch upper cabinets, a 36-inch cooktop, and a built-in wall oven and microwave. Laminate flooring runs through the main living areas, and sliding glass doors open from the family room to an extended covered lanai. The owner's suite includes a walk-in closet and a walk-in shower with frameless glass. Additional features include an upstairs laundry room, a paver driveway, a vinyl privacy fence, and an irrigation system. Community amenities include a resort-style pool with a lazy river, clubhouse, fitness center, and dog park.

    Zillow last checked:

    Listing updated:

    Listed by:

    Non-Member Agent,

    STELLAR NON-MEMBER OFFICE 000-000-0000

    Bought with:

    Mary Ferry, 3535765

    S & D REAL ESTATE SERVICE LLC

    Source: Stellar MLS,MLS#: J1005592MLS LogoOriginating MLS: Other

    Facts & features

    Interior

    Bedrooms & bathrooms
    • Bedrooms: 4
    • Bathrooms: 3
    • Full bathrooms: 2
    • 1/2 bathrooms: 1
    Rooms
    • Room types: Attic, Utility Room, Loft
    Heating
    • Central
    Cooling
    • Central Air
    Appliances
    • Included: Cooktop, Dishwasher, Disposal, Microwave, Range
    • Laundry: Electric Dryer Hookup, Laundry Room, Washer Hookup
    Features
    • Pest Guard System, Split Bedroom, Thermostat
    • Flooring: Carpet, Laminate, Tile
    • Has fireplace: No
    Interior area
    • Total structure area: 3,406
    • Total interior livable area: 2,825 sqft

    Property

    Parking
    • Total spaces: 2
    • Parking features: Garage - Attached
    • Attached garage spaces: 2
    Features
    • Levels: Two
    • Stories: 2
    • Patio & porch: Covered, Rear Porch
    • Exterior features: Rain Gutters, Sidewalk
    • Fencing: Other,Vinyl
    Lot
    • Size: 5,350 Square Feet
    Details
    • Parcel number: 202609011.0026.00002.0
    • Zoning: MPUD
    • Special conditions: None

    Construction

    Type & style
    • Home type: SingleFamily
    • Property subtype: Single Family Residence
    Materials
    • HardiPlank Type, Stucco
    • Foundation: Slab
    • Roof: Shingle
    Condition
    • Completed
    • New construction: Yes
    • Year built: 2026
    Details
    • Builder model: The Westcliff, Plan F085, Elevation B
    • Builder name: David Weekley Homes

    Utilities & green energy

    • Sewer: Public Sewer
    • Utilities for property: Electricity Available, Sewer Available, Sewer Connected, Sprinkler Meter, Street Lights, Water Available, Water Connected

    Community & HOA

    Community
    • Features: Clubhouse, Dog Park, Fitness Center, Park, Playground, Pool
    • Security: Smoke Detector(s)
    • Pet fee: $0 monthly
    • Subdivision: CHAPEL XINGS PCL A
    HOA
    • Has HOA: Yes
    • Services included: Cable TV, Internet, Pool Maintenance
    • HOA fee: $47 monthly
    • HOA name: Crown Community Development
    • HOA phone: 813-994-2277
    Location
    • Region: Wesley Chapel

    Financial & listing details

    • Price per square foot: $198/sqft
    • Tax assessed value: $81,500
    • Annual tax amount: $3,812
    • Date on market: 9/23/2026
    • Listing terms: Cash,Conventional,FHA,VA Loan
    • Ownership: Fee Simple
    • Total actual rent: 0
    • Electric utility on property: Yes
    • Road surface type: Asphalt

    Price history

    DateEventPrice
    9/23/2026Sold$559,990$198/sqft
    Source: Stellar MLS #J1005592 Report a problem
    6/19/2026Listing removed$559,990$198/sqft
    Source: David Weekley Homes Report a problem
    5/27/2026Price change$559,990-0.2%$198/sqft
    Source: David Weekley Homes Report a problem
    5/20/2026Listed for sale$561,220$199/sqft
    Source: David Weekley Homes Report a problem

    Public tax history

    YearProperty taxesTax assessment
    2025$3,812 +49.9%$81,500 +150%
    2024$2,544 $32,600
    Find assessor info on the county website

    Neighborhood: 33545

    Nearby schools

    GreatSchools rating
    Get a cash offer in 3 minutes
    Find out how much your home could sell for in as little as 3 minutes with a no-obligation cash offer.
    Estimated market value
    $559,500
    Get a cash offer in 3 minutes
    Find out how much your home could sell for in as little as 3 minutes with a no-obligation cash offer.
    Estimated market value
    $559,500