Welcome home to this beautifully designed 2024-built home offering the perfect blend of modern style and comfortable living. Situated on 1.79 acres, this spacious property features 3 bedrooms, 2.5 bathrooms, and an open-concept layout ideal for both everyday living and entertaining.
The main level offers a versatile study or formal dining room, giving you the flexibility to create the space that best fits your lifestyle. The heart of the home is the bright, open living area that flows seamlessly into the kitchen and dining space.
Upstairs, you'll find a large loft area--perfect for a second living space, playroom, or media room--along with the convenience of an upstairs laundry room near all bedrooms. The spacious primary suite and additional bedrooms provide comfort and privacy for everyone.
Outside, enjoy plenty of room to spread out and make the most of country living with nearly 1.79 acres, while the 2-car garage adds convenience and storage. This like-new home offers modern finishes, functional space, and room to grow--don't miss your opportunity to make it yours!
For sale
Price cut: $10K (8/10)
$335,000
5656 Wellons Court, Wilson, NC 27893
3beds
2,164sqft
Single Family Residence
Built in 2024
1.79 Acres Lot
$-- Zestimate®
$155/sqft
$-- HOA
What's special
Modern finishesLarge loft areaSpacious primary suiteOpen-concept layout
- 78 days
- 309
- 17
Zillow last checked:
Listing updated:
Listed by:
Heather Alford 919-867-5799,
KW Wilson (Keller Williams Realty)
Source: Hive MLS,MLS#: 100581763 Originating MLS: Wilson Board of Realtors
Originating MLS: Wilson Board of RealtorsFacts & features
Interior
Bedrooms & bathrooms
- Bedrooms: 3
- Bathrooms: 3
- Full bathrooms: 2
- 1/2 bathrooms: 1
Rooms
- Room types: Master Bedroom, Bedroom 1, Bedroom 2, Bedroom 3, Living Room, Other, Dining Room
Primary bedroom
- Level: Second
Bedroom 1
- Level: Second
Bedroom 2
- Level: Second
Bedroom 3
- Level: Second
Kitchen
- Level: First
Living room
- Level: First
Other
- Description: dining room/Study
- Level: First
Heating
- Heat Pump, Electric
Cooling
- Heat Pump
Appliances
- Included: Refrigerator, Dishwasher, Electric Range
- Laundry: Dryer Hookup, Washer Hookup, Laundry Room
Features
- Walk-in Closet(s), Entrance Foyer, Walk-in Shower, Blinds/Shades, Walk-In Closet(s)
- Flooring: LVT/LVP, Carpet
- Attic: Pull Down Stairs
- Has fireplace: No
Interior area
- Total structure area: 2,164
- Total interior livable area: 2,164 sqft
Property
Parking
- Total spaces: 2
- Parking features: Garage Faces Front, Attached, Off Street, On Site, Garage
- Attached garage spaces: 2
Features
- Levels: Two
- Patio & porch: Covered, Patio, Front Porch
- Fencing: None
- Has view: Yes
- View description: None
- Frontage type: See Remarks
Lot
- Size: 1.79 Acres
- Dimensions: 107.25 x 704.90 x 115.33 x 747.58
Details
- Parcel number: 3609844245000
- Zoning: R30/AR
- Special conditions: Standard
Construction
Type & style
- Home type: SingleFamily
- Property subtype: Single Family Residence
Materials
- Vinyl Siding, Wood Frame, Stone Veneer
- Foundation: Slab
- Roof: Shingle
Condition
- New construction: No
- Year built: 2024
Utilities & green energy
- Sewer: Septic Tank
- Water: Public
- Utilities for property: Water Connected
Community & HOA
Community
- Security: Security System
- Subdivision: Hunter's Crossing
HOA
- Has HOA: No
Location
- Region: Wilson
Financial & listing details
- Price per square foot: $155/sqft
- Tax assessed value: $307,231
- Annual tax amount: $2,257
- Date on market: 6/15/2026
- Cumulative days on market: 78 days
- Listing agreement: Exclusive Right To Sell
- Listing terms: Cash,Conventional,FHA,USDA Loan,VA Loan
Estimated market value
Not available
Estimated sales range
Not available
$2,775/mo
Price history
| Date | Event | Price |
|---|---|---|
| 8/10/2026 | Price change | $335,000-2.9%$155/sqft |
Source:  Doorify MLS #10174588 Report a problem Doorify MLS #10174588 Report a problem | ||
| 7/10/2026 | Price change | $345,000-1.4%$159/sqft |
Source: Doorify MLS #10174588 Report a problem | ||
| 6/16/2026 | Listed for sale | $350,000+12.9%$162/sqft |
Source:  Hive MLS #100581763 Report a problem Hive MLS #100581763 Report a problem | ||
| 6/14/2024 | Sold | $310,000$143/sqft |
Source: Public Record Report a problem | ||
Public tax history
| Year | Property taxes | Tax assessment |
|---|---|---|
| 2025 | $2,257 +792.9% | $307,231 +792.9% |
| 2024 | $253 | $34,408 |
| 2023 | -- | -- |
Find assessor info on the county website
Monthly payment
Est. payment
Payment breakdown
Explore the cost of this home by adjusting the details. Changes won't be saved.Climate risks
Neighborhood: 27893
Nearby schools
Schools provided by the listing agent
- Elementary: Lee Woodard
- Middle: Speight
- High: Beddingfield
Source: Hive MLS. This data may not be complete. We recommend contacting the local school district to confirm school assignments for this home.

Similar homes
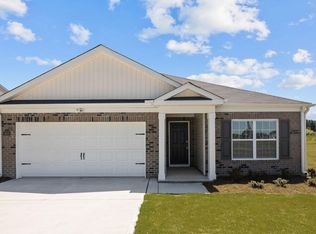
- $323,9904 bd3 ba1.8k sqft111 Rubyfield Court, Fremont, NC 27830New Construction
 Hive MLS
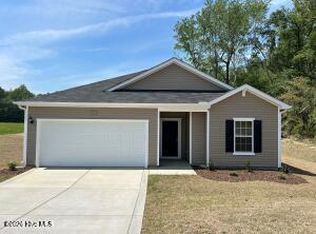
 - $319,9903 bd2 ba1.7k sqft110 Rubyfield Court, Fremont, NC 27830New Construction
 Hive MLS
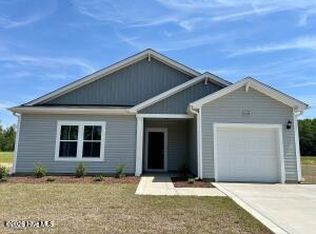
 - $323,9903 bd3 ba1.7k sqft104 Rubyfield Court, Fremont, NC 27830New Construction
 Hive MLS
 - $349,9003 bd3 ba2.1k sqft6868 Glover Road, Elm City, NC 27822For Sale
 MLS ID #100579671, Morgan Langley, Our Town Properties Inc.. Hive MLS
 - $264,9903 bd2 ba1.7k sqft103 Rubyfield Court, Fremont, NC 27830New ConstructionHive MLS
- $299,9904 bd3 ba1.8k sqft102 Rubyfield Court, Fremont, NC 27830New ConstructionHive MLS
- $375,0003 bd2 ba1.6k sqftProCo, Wilson, NC 27893New Construction
 MLS ID #10162059, Sherry Byrd. Doorify MLS
 - $337,9003 bd3 ba1.8k sqft70 Arapahoe Dr, Kenly, NC 27542For SaleMLS ID #10166921, Betsy Simmons. Doorify MLS
- $339,9004 bd3 ba2.1k sqftStanley, Wilson, NC 27896New ConstructionDoorify MLS
- $311,9903 bd2 ba1.7k sqft201 Timber St, Fremont, NC 27830New ConstructionDoorify MLS
- $319,9904 bd3 ba2.2k sqft100 Franklin Landing, Pikeville, NC 27863New ConstructionMLS ID #100598616, Diana Best, Coldwell Banker Howard Perry & Walston. Hive MLS
- $339,9003 bd2 ba1.8k sqft203 Tuscany Circle, Princeton, NC 27569For SaleMLS ID #100596922, Beth Hines, RE/MAX Southland Realty II. Hive MLS
- $299,9003 bd3 ba1.4k sqft218 Day Lily St, Selma, NC 27576For SaleMLS ID #10171197, David Wilson. Doorify MLS
- $316,9904 bd3 ba2.2k sqft101 Hallwood Drive, Pikeville, NC 27863New ConstructionHive MLS
- $360,0003 bd3 ba2.2k sqft905 N Baden Court, Goldsboro, NC 27534For SaleMLS ID #100584135, Chad Alexander, Homestation Properties. Hive MLS
- $313,9903 bd3 ba1.7k sqft104 Hayes Drive, Pikeville, NC 27863New ConstructionHive MLS
- $314,9903 bd3 ba1.7k sqft111 Rider Road, Pikeville, NC 27863New ConstructionHive MLS
- $400,0003 bd2 ba2k sqft9047 Fox Trot Cir, Middlesex, NC 27557For SaleMLS ID #10188625, Sherry Byrd. Doorify MLS
