Skip main navigation
Closed
  • $350,000

    5657 W Blf, Olcott, NY 14126

    2beds
    1,400sqft
    Single Family Residence
    Built in 1960
    9,979 Square Feet Lot
    $368,300 Zestimate®
    $250/sqft
    $2,001 Estimated rent

    Home value

    $368,300

    $328,000 - $416,000

    $2,001/mo

    Zestimate® history
    Loading
    Loading...

    Owner options

    List your home for rent

    $2,001/mo

    Rent Zestimate®

    Find your next renter with Zillow Rental Manager. Plus, with online applications, you can quickly screen prospective tenants – for free.

    Learn more

    $2,001/mo

    Rent Zestimate®

    Refinance and save

    $2,471/mo

    Est. payment

    Refinancing to a lower rate could help reduce your monthly payments and save thousands over the life of the loan.

    See today's rates

    $2,471/mo

    Est. payment

    Explore your selling options

    Work with a Zillow partner agent

    Leverage their expertise and Zillow's premium Showcase listings to get your home seen by more buyers.

    Get started

    List with your own agent

    Get your home in front of millions of buyers by listing it on Zillow.

    Learn how to do it

    Sell it yourself

    Take full control of how buyers see your home on Zillow by listing For Sale by Owner (FSBO).

    List your home

    What's special

    Spiral staircaseFront deckExpansive viewsSecond floor bedroomFirst floor bedroomWalk-in closetMaintained break wall
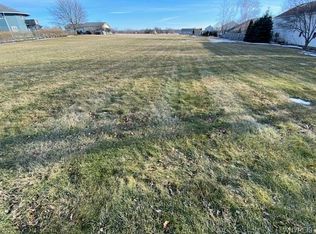
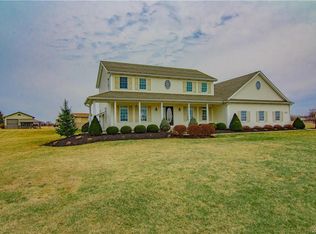
    Welcome to the Bluff. Lake living at its finest! Waterfront. Year round. Unique, vintage 2 bedroom, 1.5 bath home. First floor bedroom and full bath. Laundry room with shelving. Large kitchen space. Great room with gas fireplace and expansive views. Spiral staircase to second floor bedroom with 1/2 bath and walk-in closet. Large lot 40x249 .Lot across the street with shed included w/ parcel. Front deck as well as separate lake deck. Maintained break wall. 2 car garage. Patio. All outdoor furniture will convey with the home as well as most indoor with some exceptions.

    Zillow last checked:

    Listing updated:

    Listed by:

    Kathleen M DiMillo 716-622-0530,

    HUNT Real Estate Corporation

    Bought with:

    Bruce J Andrews, 31AN0942559

    Great Lakes Real Estate Inc.

    Source: NYSAMLSs,MLS#: B1603562MLS LogoOriginating MLS: Buffalo

    Facts & features

    Interior

    Bedrooms & bathrooms
    • Bedrooms: 2
    • Bathrooms: 2
    • Full bathrooms: 1
    • 1/2 bathrooms: 1
    • Main level bathrooms: 1
    • Main level bedrooms: 1
    Bedroom 1
    • Level: First
    • Dimensions: 13.00 x 10.00
    Bedroom 2
    • Level: Second
    • Dimensions: 18.00 x 11.00
    Kitchen
    • Level: First
    • Dimensions: 25.00 x 14.00
    Living room
    • Level: First
    • Dimensions: 25.00 x 13.00
    Other
    • Level: First
    • Dimensions: 20.00 x 9.00
    Other
    • Level: First
    • Dimensions: 11.00 x 6.00
    Heating
    • Gas, Baseboard, Hot Water
    Appliances
    • Included: Built-In Refrigerator, Dryer, Dishwasher, Electric Oven, Electric Range, Disposal, Gas Water Heater
    • Laundry: Main Level
    Features
    • Cathedral Ceiling(s), Eat-in Kitchen, Separate/Formal Living Room, Natural Woodwork, Bedroom on Main Level
    • Flooring: Hardwood, Other, See Remarks, Varies, Vinyl
    • Basement: Crawl Space
    • Number of fireplaces: 1
    Interior area
    • Total structure area: 1,400
    • Total interior livable area: 1,400 sqft

    Property

    Parking
    • Total spaces: 2
    • Parking features: Detached, Garage, Garage Door Opener
    • Garage spaces: 2
    Features
    • Patio & porch: Deck
    • Exterior features: Blacktop Driveway, Dirt Driveway, Deck
    • On waterfront: Yes
    • Waterfront features: Beach Access, Lake
    • Body of water: Lake Ontario
    • Frontage length: 40
    Lot
    • Size: 9,979 Square Feet
    • Dimensions: 40 x 249
    • Features: Rectangular, Rectangular Lot, Residential Lot
    Details
    • Parcel number: 2928000050800001011000
    • Special conditions: Standard

    Construction

    Type & style
    • Home type: SingleFamily
    • Architectural style: Cape Cod
    • Property subtype: Single Family Residence
    Materials
    • Vinyl Siding
    • Foundation: Other, See Remarks
    • Roof: Asphalt
    Condition
    • Resale
    • Year built: 1960

    Utilities & green energy

    • Sewer: Connected
    • Water: Connected, Public
    • Utilities for property: Sewer Connected, Water Connected

    Community & HOA

    Community
    • Subdivision: Cottage Lts
    Location
    • Region: Olcott

    Financial & listing details

    • Price per square foot: $250/sqft
    • Tax assessed value: $118,500
    • Annual tax amount: $6,960
    • Date on market: 5/1/2025
    • Cumulative days on market: 8 days
    • Listing terms: Cash,Conventional

    Price history

    DateEventPrice
    6/30/2025Sold$350,000+0%$250/sqft
    Source: NYSAMLSs #B1603562 Report a problem
    5/24/2025Pending sale$349,900$250/sqft
    Source: NYSAMLSs #B1603562 Report a problem
    5/16/2025Listed for sale$349,900$250/sqft
    Source: NYSAMLSs #B1603562 Report a problem
    5/9/2025Pending sale$349,900$250/sqft
    Source: NYSAMLSs #B1603562 Report a problem
    5/1/2025Listed for sale$349,900$250/sqft
    Source: NYSAMLSs #B1603562 Report a problem

    Public tax history

    Tax history is unavailable.

    Neighborhood: 14126

    Nearby schools

    GreatSchools rating
    Schools provided by the listing agent
    • District: Newfane

    Source: NYSAMLSs. This data may not be complete. We recommend contacting the local school district to confirm school assignments for this home.