Great opportunity to own this 4-bedroom, 2-bath home in Fort Mohave! Built in 1987, this home offers a spacious split floor plan with a large, open kitchen featuring new appliances and plenty of room for entertaining. Additional updates include a new water heater, newer water softener, and new line to the septic tank. The oversized primary bedroom features an en-suite bathroom and a closet with built-in shoe storage. Step outside to enjoy the enclosed back patio with three separate access points, a hot tub, and a large lot with plenty of room for RV parking and all your river and desert toys! Located at the end of the road with no neighbor to the north, this property offers added privacy and great panoramic views of the surrounding area. Looking for even more space? The seller is also offering the adjoining lot for sale, providing an opportunity to own approximately half an acre between the two properties! Enjoy the extra room to make this property your own. Conveniently located close to the Colorado River and just minutes from shopping, dining, and more. A unique opportunity in Fort Mohave with plenty of space and possibilities!
Active
$310,000
5658 S Ruby, Fort Mohave, AZ 86426
4beds
1,919sqft
Single Family Residence
Built in 1987
10,454 Square Feet Lot
$303,100 Zestimate®
$162/sqft
$-- HOA
What's special
Spacious split floor planLarge open kitchenOversized primary bedroomEn-suite bathroomHot tubNew appliances
- 32 days
- 614
- 68
Zillow last checked:
Listing updated:
Listed by:
Jody Bristyan 928-542-1084,
BH Keller Williams Arizona Living Realty,
Richard Irminger 760-424-6742,
BH Keller Williams Arizona Living Realty
Source: Momentum MLS,MLS#: 042501 Originating MLS: Western AZ Regional Real Estate Data Exchange
Facts & features
Interior
Bedrooms & bathrooms
- Bedrooms: 4
- Bathrooms: 2
- Full bathrooms: 2
Heating
- Heat Pump
Cooling
- Heat Pump, Central Air, Electric
Appliances
- Included: Dishwasher, Electric Oven, Electric Range, Disposal, Microwave, Water Softener, Water Heater, Water Purifier
- Laundry: In Garage
Features
- Breakfast Bar, Bathtub, Ceiling Fan(s), Dining Area, Primary Suite, Open Floorplan, Pantry, Separate Shower, Tile Countertop, Tile Counters, Tub Shower, Walk-In Closet(s), Window Treatments
- Flooring: Carpet, Tile
- Windows: Window Coverings
- Has fireplace: Yes
Interior area
- Total interior livable area: 1,919 sqft
Video & virtual tour
Property
Parking
- Total spaces: 2
- Parking features: Attached, Finished Garage, RV Access/Parking, Garage Door Opener
- Attached garage spaces: 2
Features
- Levels: One
- Stories: 1
- Entry location: Breakfast Bar,Ceiling Fan(s),Counters-Tile,Dining-
- Patio & porch: Covered, Patio
- Exterior features: Hot Tub/Spa, Landscaping
- Pool features: None
- Has spa: Yes
- Fencing: Chain Link
- Has view: Yes
- View description: Mountain(s), Panoramic
Lot
- Size: 10,454 Square Feet
- Dimensions: 66 x 105 x 134 x 137
- Features: Cul-De-Sac, Private Road
Details
- Parcel number: 22606144B
- Zoning description: R1 Single-Family Residential
Construction
Type & style
- Home type: SingleFamily
- Architectural style: One Story
- Property subtype: Single Family Residence
Materials
- Stucco, Wood Frame
- Roof: Tile
Condition
- New construction: No
- Year built: 1987
Utilities & green energy
- Electric: 110 Volts
- Sewer: Septic Tank
- Water: Rural
Community & HOA
Community
- Subdivision: Pebble Lake
HOA
- Has HOA: No
Location
- Region: Fort Mohave
Financial & listing details
- Price per square foot: $162/sqft
- Tax assessed value: $256,350
- Annual tax amount: $1,549
- Date on market: 9/25/2026
- Cumulative days on market: 32 days
- Date available: 09/25/2026
- Listing terms: Cash,Conventional,FHA,VA Loan
Estimated market value
$303,100
$288,000 - $318,000
$1,893/mo
Price history
| Date | Event | Price |
|---|---|---|
| 9/26/2026 | Listed for sale | $310,000+248.3%$162/sqft |
Source:  Momentum MLS #042501 Report a problem | ||
| 2/2/2012 | Sold | $89,000-56.5%$46/sqft |
Source: Momentum MLS #861333 Report a problem | ||
| 5/27/2011 | Sold | $204,626+32%$107/sqft |
Source: Public Record Report a problem | ||
| 11/5/2003 | Sold | $155,000$81/sqft |
Source: Public Record Report a problem | ||
Public tax history
| Year | Property taxes | Tax assessment |
|---|---|---|
| 2026 | $1,550 +9.4% | $25,635 -2.7% |
| 2025 | $1,417 +4.9% | $26,337 -7.2% |
| 2024 | $1,351 +1.9% | $28,385 +20.2% |
| 2023 | $1,326 -4.7% | $23,619 +24.4% |
| 2022 | $1,390 +2.8% | $18,987 +10.2% |
| 2021 | $1,352 +7.9% | $17,222 +18.7% |
| 2019 | $1,254 | $14,511 +8.3% |
| 2018 | $1,254 +8.8% | $13,403 +10.9% |
| 2017 | $1,152 +14.7% | $12,081 +1.9% |
| 2016 | $1,005 -1.4% | $11,853 +13.1% |
| 2015 | $1,019 | $10,476 +22.4% |
| 2014 | -- | $8,561 +5.7% |
| 2013 | -- | $8,096 +0.4% |
| 2012 | -- | $8,060 -12% |
| 2011 | -- | $9,164 -18% |
| 2010 | -- | $11,175 -38.2% |
| 2009 | -- | $18,074 -11.1% |
| 2008 | -- | $20,336 |
| 2007 | -- | -- |
| 2006 | -- | -- |
| 2005 | -- | -- |
| 2004 | -- | -- |
Find assessor info on the county website
Monthly payment
Est. payment
Payment breakdown
Explore the cost of this home by adjusting the details. Changes won't be saved.Climate risks
Neighborhood: 86426

Similar homes
- $299,0003 bd2 ba1.2k sqft5497 S Tierra Linda Drive, Fort Mohave, AZ 86426For Sale
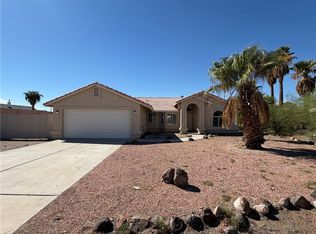 MLS ID #043295, Wesley Hassell, KG Keller Williams Arizona Living Realty. Momentum MLS
- $339,9003 bd2 ba1.6k sqft2227 E Bella Vista Drive, Fort Mohave, AZ 86426For Sale
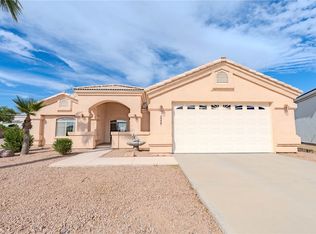 MLS ID #043148, Sara Entner, Black Mountain Valley Realty. Momentum MLS
- $299,9993 bd2 ba1.8k sqft5628 S Mission Road, Fort Mohave, AZ 86426For Sale
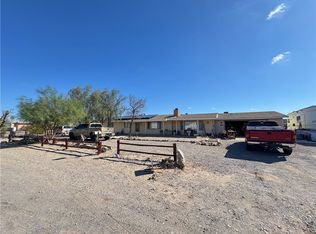 MLS ID #033162, Ron Dowdy, Innovative Property Solutions. Momentum MLS
- $239,9003 bd2 ba1.1k sqft5592 S Ruby Street, Fort Mohave, AZ 86426For Sale
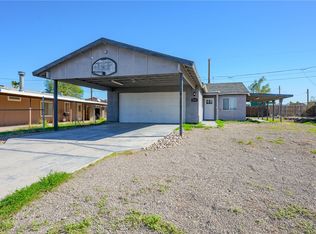 MLS ID #043172, Tiffany Zousel, Real Broker. Momentum MLS
