Nestled at 5659 Augusta Woods DR, PLAINFIELD, IN, this single-family One Owner residence presents an attractive property in great condition, ready to welcome you home. The living room offers a warm and inviting atmosphere, highlighted by a fireplace that promises cozy evenings, a tray ceiling adding architectural interest, and crown molding providing a touch of classic elegance. Imagine relaxing in this space, where the carefully considered details create a haven of comfort and style. The kitchen stands as a culinary centerpiece, featuring a large kitchen island perfect for meal preparation and casual dining, a kitchen bar for entertaining, and with countertops that offer both beauty and durability. This is a space where cooking becomes a pleasure, and gatherings become unforgettable. The primary bedroom provides a private retreat with its own ensuite bathroom, creating a seamless and convenient experience. Within this sanctuary, you will also find a tray ceiling and crown molding, adding a sense of sophistication and luxury to your personal space. The bathroom itself features a walk-in shower. This property also boasts a sunroom, offering a tranquil space filled with natural light, as well as a laundry room for added convenience, and a walk-in closet providing ample storage. Step outside to discover an outdoor living space and a patio, perfect for enjoying the expansive 10019 square feet lot area. Also included, a Generac house generator just installed in 2025. With its open floor plan, this 1526 square feet single-family residence, built in 2006, offers a lifestyle of comfort and ease.
Sold
$343,665
5659 Augusta Woods Dr, Plainfield, IN 46168
2beds
1,526sqft
Residential, Single Family Residence
Built in 2006
10,018 Square Feet Lot
$349,100 Zestimate®
$225/sqft
$1,837 Estimated rent
Home value
$349,100
$318,000 - $384,000
$1,837/mo
Zestimate® history
Owner options
List your home for rent
$1,837/mo
Rent Zestimate®
Find your next renter with Zillow Rental Manager. Plus, with online applications, you can quickly screen prospective tenants – for free.
$1,837/mo
Rent Zestimate®
Refinance and save
$1,942/mo
Est. payment
Refinancing to a lower rate could help reduce your monthly payments and save thousands over the life of the loan.
$1,942/mo
Est. payment
Explore your selling options
Work with a Zillow partner agent
Leverage their expertise and Zillow's premium Showcase listings to get your home seen by more buyers.
Get startedList with your own agent
Get your home in front of millions of buyers by listing it on Zillow.
Learn how to do itSell it yourself
Take full control of how buyers see your home on Zillow by listing For Sale by Owner (FSBO).
List your homeWhat's special
Outdoor living spaceCrown moldingTray ceilingKitchen barLaundry roomWalk-in closetLarge kitchen island
Zillow last checked:
Listing updated:
Listed by:
Lynn Roberts 317-418-6351,
Home Pro USA, Inc
Bought with:
Lydia Homeier
RE/MAX Centerstone
Source: MIBOR as distributed by MLS GRID,MLS#: 22047708
Facts & features
Interior
Bedrooms & bathrooms
- Bedrooms: 2
- Bathrooms: 2
- Full bathrooms: 2
- Main level bathrooms: 2
- Main level bedrooms: 2
Primary bedroom
- Level: Main
- Area: 256 Square Feet
- Dimensions: 16x16
Bedroom 2
- Level: Main
- Area: 168 Square Feet
- Dimensions: 14x12
Great room
- Level: Main
- Area: 558 Square Feet
- Dimensions: 31x18
Kitchen
- Features: Tile-Ceramic
- Level: Main
- Area: 216 Square Feet
- Dimensions: 12x18
Laundry
- Features: Tile-Ceramic
- Level: Main
- Area: 54 Square Feet
- Dimensions: 9x6
Sun room
- Features: Other
- Level: Main
- Area: 156 Square Feet
- Dimensions: 12x13
Heating
- Forced Air, Natural Gas
Cooling
- Central Air
Appliances
- Included: Dishwasher, Dryer, Disposal, Gas Water Heater, MicroHood, Electric Oven, Refrigerator
- Laundry: Main Level
Features
- Attic Pull Down Stairs, Double Vanity, Breakfast Bar, Tray Ceiling(s), Kitchen Island, Walk-In Closet(s)
- Windows: Wood Work Painted
- Has basement: No
- Attic: Pull Down Stairs
- Number of fireplaces: 1
- Fireplace features: Great Room
Interior area
- Total structure area: 1,526
- Total interior livable area: 1,526 sqft
Property
Parking
- Total spaces: 3
- Parking features: Attached
- Attached garage spaces: 3
- Details: Garage Parking Other(Finished Garage, Garage Door Opener, Keyless Entry)
Accessibility
- Accessibility features: Accessible Approach with Ramp
Features
- Levels: One
- Stories: 1
- Patio & porch: Covered, Patio
- Exterior features: Fire Pit
Lot
- Size: 10,018 Square Feet
- Features: Cul-De-Sac, Curbs, Sidewalks, Storm Sewer
Details
- Parcel number: 321033229012000012
- Special conditions: None
- Other equipment: Generator
- Horse amenities: None
Construction
Type & style
- Home type: SingleFamily
- Architectural style: Ranch
- Property subtype: Residential, Single Family Residence
Materials
- Brick, Wood Siding
- Foundation: Slab
Condition
- Updated/Remodeled
- New construction: No
- Year built: 2006
Details
- Builder name: Jeff Roberts
Utilities & green energy
- Electric: 200+ Amp Service, Generator
- Water: Public
- Utilities for property: Electricity Connected, Sewer Connected, Water Connected
Community & HOA
Community
- Subdivision: Augusta Woods
HOA
- Has HOA: Yes
- Amenities included: None
- Services included: Entrance Common
- HOA fee: $260 annually
Location
- Region: Plainfield
Financial & listing details
- Price per square foot: $225/sqft
- Tax assessed value: $268,700
- Annual tax amount: $2,348
- Date on market: 6/27/2025
- Cumulative days on market: 3 days
- Electric utility on property: Yes
Price history
| Date | Event | Price |
|---|---|---|
| 8/8/2025 | Sold | $343,665-0.4%$225/sqft |
Source:  MIBOR as distributed by MLS GRID #22047708 Report a problem MIBOR as distributed by MLS GRID #22047708 Report a problem | ||
| 6/30/2025 | Pending sale | $345,000$226/sqft |
Source: MIBOR as distributed by MLS GRID #22047708 Report a problem | ||
| 6/27/2025 | Listed for sale | $345,000$226/sqft |
Source: MIBOR as distributed by MLS GRID #22047708 Report a problem | ||
Public tax history
| Year | Property taxes | Tax assessment |
|---|---|---|
| 2025 | $2,348 +6.8% | $268,700 +5% |
| 2024 | $2,199 -6.7% | $255,800 +4.2% |
| 2023 | $2,356 +12.2% | $245,600 +3.9% |
| 2022 | $2,100 -0.1% | $236,400 +11.6% |
| 2021 | $2,101 +1.7% | $211,800 +0.1% |
| 2020 | $2,066 -0.1% | $211,500 +0.3% |
| 2019 | $2,069 +7.8% | $210,900 +1.9% |
| 2018 | $1,920 +2.5% | $206,900 +7.8% |
| 2017 | $1,874 +5.6% | $192,000 +2.5% |
| 2016 | $1,775 +4.9% | $187,400 +15.8% |
| 2014 | $1,692 +3.7% | $161,800 -0.9% |
| 2013 | $1,632 -15.7% | $163,200 -15.7% |
| 2011 | $1,935 | $193,500 |
| 2010 | $1,935 +1% | $193,500 |
| 2009 | $1,917 +18.2% | $193,500 +6.9% |
| 2007 | $1,622 +17897.3% | $181,070 |
| 2006 | $9 | -- |
| 2005 | -- | $400 |
Find assessor info on the county website
Neighborhood: 46168
Nearby homes
- $369,1003 bd3 ba2.2k sqft5663 Augusta Woods Dr, Plainfield, IN 46168Off Market

- $436,0004 bd2 ba4.3k sqft5655 Augusta Woods Dr, Plainfield, IN 46168Off Market
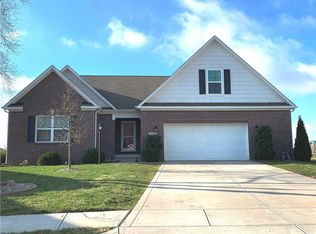
- $323,200-- bd2 ba1.7k sqft5667 Augusta Woods Dr, Plainfield, IN 46168Off Market
- $357,2003 bd2 ba2.7k sqft4052 Cheltonham Ct, Plainfield, IN 46168Off Market
- $319,6004 bd2 ba1.5k sqft5651 Augusta Woods Dr, Plainfield, IN 46168Off Market
- $393,4003 bd2 ba2.9k sqft4059 Cheltonham Ct, Plainfield, IN 46168Off Market
- $348,0003 bd3 ba2.7k sqft5671 Augusta Woods Dr, Plainfield, IN 46168Sold
- $495,0004 bd3 ba3.3k sqft5666 Augusta Woods Dr, Plainfield, IN 46168Sold
Nearby schools
GreatSchools rating
- 9/10Central Elementary SchoolGrades: K-5Distance: 1.6 mi
- 8/10Plainfield Com Middle SchoolGrades: 6-8Distance: 1.8 mi
- 9/10Plainfield High SchoolGrades: 9-12Distance: 3 mi
Schools provided by the listing agent
- Middle: Plainfield Community Middle School
- High: Plainfield High School
Source: MIBOR as distributed by MLS GRID. This data may not be complete. We recommend contacting the local school district to confirm school assignments for this home.
Get a cash offer in 3 minutes
Find out how much your home could sell for in as little as 3 minutes with a no-obligation cash offer.
Estimated market value
$349,100
Get a cash offer in 3 minutes
Find out how much your home could sell for in as little as 3 minutes with a no-obligation cash offer.
Estimated market value
$349,100
- Indiana
- Hendricks County
- Plainfield
- 46168
- 5659 Augusta Woods Dr
Nearby cities
Nearby zip codes
Other Plainfield Topics
