The opportunity to live in sought after Regent Square awaits you! Freshly painted, rarely available 4-bedroom with den and fireplace ready for your decorating ideas! Parquet floors. Water, trash, snow removal and all exterior maintenance, as well as roof replacement, included in the monthly condo fee. Create your own flower-filled landscaping on this corner lot as well as in the private, fenced patio Newer furnace, new stove. Unassigned parking. Join this close-knit, pet friendly community across from park, near Woodley Gardens pool and activity centers, Carmen's Italian Ice, Rockville Town Center just over a mile away. Near 270 and ICC, Montgomery College. Richard Montgomery High School. Ride-on bus stop across the street takes you to metro which is less than a nile away. Bike paths available.
Sold for $465,000
$465,000
566 Azalea Dr #41, Rockville, MD 20850
4beds
1,728sqft
Townhouse
Built in 1966
-- sqft lot
$507,400 Zestimate®
$269/sqft
$3,431 Estimated rent
Home value
$507,400
$477,000 - $543,000
$3,431/mo
Zestimate® history
Owner options
List your home for rent
$3,431/mo
Rent Zestimate®
Find your next renter with Zillow Rental Manager. Plus, with online applications, you can quickly screen prospective tenants – for free.
$3,431/mo
Rent Zestimate®
Refinance and save
$2,307/mo
Est. payment
Refinancing to a lower rate could help reduce your monthly payments and save thousands over the life of the loan.
$2,307/mo
Est. payment
Explore your selling options
Work with a Zillow partner agent
Leverage their expertise and Zillow's premium Showcase listings to get your home seen by more buyers.
Get startedList with your own agent
Get your home in front of millions of buyers by listing it on Zillow.
Learn how to do itSell it yourself
Take full control of how buyers see your home on Zillow by listing For Sale by Owner (FSBO).
List your homeWhat's special
Zillow last checked:
Listing updated:
Listed by:
Christine Malich 301-346-1616,
Samson Properties
Bought with:
Haile Haile, 5007154
Coldwell Banker Realty
Source: Bright MLS,MLS#: MDMC2134490
Facts & features
Interior
Bedrooms & bathrooms
- Bedrooms: 4
- Bathrooms: 3
- Full bathrooms: 2
- 1/2 bathrooms: 1
- Main level bathrooms: 1
Rooms
- Room types: Living Room, Dining Room, Bedroom 2, Bedroom 3, Bedroom 4, Kitchen, Den, Bedroom 1, Bathroom 1
Basement
- Area: 0
Heating
- Forced Air, Natural Gas
Cooling
- Central Air, Electric
Appliances
- Included: Electric Water Heater
Features
- Built-in Features, Combination Dining/Living, Open Floorplan
- Flooring: Wood
- Has basement: No
- Number of fireplaces: 1
- Fireplace features: Wood Burning, Screen
Interior area
- Total structure area: 1,728
- Total interior livable area: 1,728 sqft
- Finished area above ground: 1,728
- Finished area below ground: 0
Property
Parking
- Parking features: Parking Lot
Accessibility
- Accessibility features: Entry Slope <1'
Features
- Levels: Two
- Stories: 2
- Pool features: None
Details
- Additional structures: Above Grade, Below Grade
- Parcel number: 160401497350
- Zoning: R90
- Special conditions: Standard
Construction
Type & style
- Home type: Townhouse
- Architectural style: Colonial
- Property subtype: Townhouse
Materials
- Brick
- Foundation: Slab
- Roof: Shingle
Condition
- New construction: No
- Year built: 1966
Utilities & green energy
- Sewer: Public Sewer
- Water: Public
- Utilities for property: Cable Available, Electricity Available, Natural Gas Available, Water Available
Community & HOA
Community
- Condo and coop fee: $571 monthly
- Subdivision: Regent Square
HOA
- Has HOA: No
- Amenities included: Common Grounds, Storage Bin, Tot Lots/Playground
- Services included: All Ground Fee, Common Area Maintenance, Maintenance Structure, Insurance, Maintenance Grounds, Management, Pest Control, Reserve Funds, Snow Removal, Trash, Water
- HOA name: Regent Square
Location
- Region: Rockville
- Municipality: City of Rockville
Financial & listing details
- Price per square foot: $269/sqft
- Tax assessed value: $403,333
- Annual tax amount: $5,361
- Date on market: 7/5/2024
- Listing agreement: Exclusive Right To Sell
- Ownership: Condominium
Price history
| Date | Event | Price |
|---|---|---|
| 7/31/2024 | Sold | $465,000-6.8%$269/sqft |
Source:  Bright MLS #MDMC2134490 Report a problem Bright MLS #MDMC2134490 Report a problem | ||
| 7/11/2024 | Pending sale | $499,000$289/sqft |
Source: Bright MLS #MDMC2134490 Report a problem | ||
| 7/5/2024 | Listed for sale | $499,000+244.1%$289/sqft |
Source: Bright MLS #MDMC2134490 Report a problem | ||
| 8/5/1997 | Sold | $145,000+1.4%$84/sqft |
Source: Public Record Report a problem | ||
| 12/3/1993 | Sold | $143,000$83/sqft |
Source: Public Record Report a problem | ||
Public tax history
| Year | Property taxes | Tax assessment |
|---|---|---|
| 2025 | $5,681 +5.8% | $411,667 +2.1% |
| 2024 | $5,370 +2.6% | $403,333 +2.1% |
| 2023 | $5,236 +5% | $395,000 +2.2% |
| 2022 | $4,986 +1.7% | $386,667 +2.2% |
| 2021 | $4,901 +2.6% | $378,333 +2.3% |
| 2020 | $4,779 +5.4% | $370,000 |
| 2019 | $4,535 -0.5% | $370,000 +5.7% |
| 2018 | $4,559 +0.2% | $350,000 +2.9% |
| 2017 | $4,549 +779.5% | $340,000 +1.5% |
| 2016 | $517 | $335,000 +1.5% |
| 2015 | $517 | $330,000 +1.5% |
| 2014 | $517 | $325,000 |
| 2013 | -- | $325,000 |
| 2012 | -- | $325,000 -3% |
| 2011 | -- | $335,000 |
| 2010 | -- | $335,000 |
| 2009 | -- | $335,000 -11.8% |
| 2008 | -- | $380,000 +15.7% |
| 2007 | -- | $328,332 +18.7% |
| 2006 | -- | $276,666 +23% |
| 2005 | -- | $225,000 +13.8% |
| 2004 | -- | $197,666 |
| 2003 | -- | $197,666 +38.2% |
| 2002 | -- | $143,000 |
| 2001 | -- | $143,000 |
Find assessor info on the county website
Neighborhood: 20850
Nearby homes
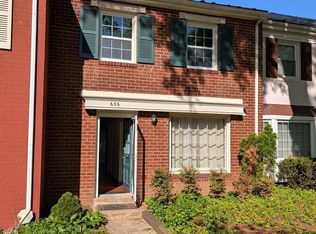
- $424,0003 bd3 ba1.3k sqft656 Azalea Dr #4, Rockville, MD 20850Sold
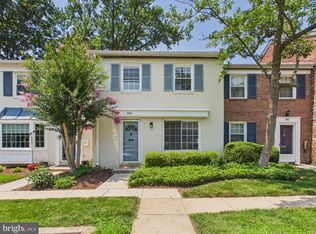
- $459,0003 bd3 ba1.3k sqft682 Azalea Dr #6, Rockville, MD 20850For Sale
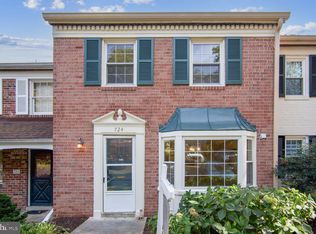
- $450,0003 bd3 ba1.3k sqft724 Azalea Dr #10, Rockville, MD 20850Sold
- $400,0002 bd2 ba1k sqft768 Azalea Dr #14, Rockville, MD 20850Sold

- $375,0003 bd3 ba1.3k sqft770 Azalea Dr #14, Rockville, MD 20850For Sale
- $545,0004 bd3 ba1.7k sqft800 Azalea Dr #16, Rockville, MD 20850Sold
- $430,0003 bd3 ba1.3k sqft862 Azalea Dr #20, Rockville, MD 20850Sold
- $445,9003 bd3 ba1.3k sqft692 Azalea Dr #6, Rockville, MD 20850Sold
Nearby schools
GreatSchools rating
- 7/10Beall Elementary SchoolGrades: PK-5Distance: 0.9 mi
- 9/10Julius West Middle SchoolGrades: 6-8Distance: 1.4 mi
- 8/10Richard Montgomery High SchoolGrades: 9-12Distance: 1.9 mi
Schools provided by the listing agent
- Middle: Julius West
- High: Richard Montgomery
- District: Montgomery County Public Schools
Source: Bright MLS. This data may not be complete. We recommend contacting the local school district to confirm school assignments for this home.
Get a cash offer in 3 minutes
Find out how much your home could sell for in as little as 3 minutes with a no-obligation cash offer.
Estimated market value
$507,400
Get a cash offer in 3 minutes
Find out how much your home could sell for in as little as 3 minutes with a no-obligation cash offer.
Estimated market value
$507,400
- Maryland
- Montgomery County
- Rockville
- 20850
- 566 Azalea Dr Unit 41
Nearby cities
Nearby neighborhoods
Nearby zip codes
Other Rockville Topics
