Skip main navigation
Off market
  • $1,584,600

    566 C L Fleming Cir, Corona, CA 92881

    4beds
    3,458sqft
    SingleFamily
    Built in 2004
    0.48 Acres Lot
    $1,584,600 Zestimate®
    $458/sqft
    $5,399 Estimated rent

    Home value

    $1,584,600

    $1.49M - $1.70M

    $5,399/mo

    Zestimate® history
    Loading
    Loading...

    Owner options

    List your home for rent

    $5,399/mo

    Rent Zestimate®

    Find your next renter with Zillow Rental Manager. Plus, with online applications, you can quickly screen prospective tenants – for free.

    Learn more

    $5,399/mo

    Rent Zestimate®

    Refinance and save

    $10,112/mo

    Est. payment

    Refinancing to a lower rate could help reduce your monthly payments and save thousands over the life of the loan.

    See today's rates

    $10,112/mo

    Est. payment

    Explore your selling options

    Work with a Zillow partner agent

    Leverage their expertise and Zillow's premium Showcase listings to get your home seen by more buyers.

    Get started

    List with your own agent

    Get your home in front of millions of buyers by listing it on Zillow.

    Learn how to do it

    Sell it yourself

    Take full control of how buyers see your home on Zillow by listing For Sale by Owner (FSBO).

    List your home

    What's special

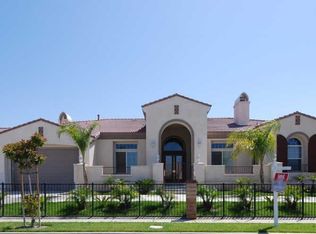
    Wonderful single-story Amberhill Estates Pool home on almost 1/2 acre. Great curb appeal with a circular driveway and impressive entry. This highly upgraded 4 BR/3 BA cul-de-sac home feels luxurious from the moment you enter the leaded-glass double front doors. Inlaid marble tile entry with 12 ft. ceilings and stately columns set the tone for quality materials and rich finishes. Formal Dining Room and Office/4th Bedroom, with it's own bath and walk-in closet, flank the entry. Formal Living Room with slate fireplace and custom draperies. The Kitchen is accented with beautiful granite counters and sleek, dark cabinets. Stainless steel appliances include a built-in refrigerator, 6-burner cook top, dual oven with warming drawer, microwave and dishwasher. The large center island with a circular sink and the butler's pantry are perfect for all your cooking and serving needs. The spacious Family Room has another fireplace and a large custom built-in entertainment center. The Master Suite boasts the 3rd fireplace, two large walk-in closets with custom built-ins, and a dual shower and spa tub, and is separate from the two additional bedrooms and bathroom. Surround sound throughout the home, ceiling fans and six-inch baseboards, coffered ceilings and custom window treatments are all part of the numerous amenities. The backyard is ready for entertaining with a gorgeous saltwater pool, spa and waterfall, with custom stone and tile, and a built-in BBQ island. Don't miss this one!

    This property is off market, which means it's not currently listed for sale or rent on Zillow. This may be different from what's available on other websites or public sources.

    Facts & features

    Interior

    Bedrooms & bathrooms
    • Bedrooms: 4
    • Bathrooms: 3
    • Full bathrooms: 3
    Heating
    • Other, Gas
    Cooling
    • Central
    Appliances
    • Included: Dishwasher, Microwave, Refrigerator, Trash compactor
    • Laundry: Individual Room, Inside, Gas & Electric Dryer Hookup
    Features
    • Recessed Lighting, Bar, Granite Counters, Block Walls, Open Floorplan, High Ceilings
    • Flooring: Tile, Carpet, Hardwood
    • Doors: French Doors, Panel Doors, Double Door Entry, Mirror Closet Door(s)
    • Windows: Blinds, Custom Covering, Drapes
    • Has fireplace: Yes
    • Fireplace features: Living Room, Family Room
    • Common walls with other units/homes: No Common Walls
    Interior area
    • Total interior livable area: 3,458 sqft

    Property

    Parking
    • Total spaces: 8
    • Parking features: Garage - Attached
    Features
    • Levels: One
    • Patio & porch: Concrete, Patio
    • Pool features: In Ground, Private, Filtered, Heated, Gunite, Waterfall, Tile, Salt Water, Gas Heat
    • Spa features: In Ground, Private, Gunite, Heated
    • Fencing: Wrought Iron, Excellent Condition, Masonry, Block
    • Has view: Yes
    • View description: Mountain
    Lot
    • Size: 0.48 Acres
    • Features: Back Yard, Front Yard, Cul-De-Sac, Sprinklers In Rear, Landscaped, Sprinkler System, Lawn, Lot 20000-39999 Sqft, Sprinklers In Front, 0-1 Unit/Acre
    Details
    • Parcel number: 120530009
    • Special conditions: Standard

    Construction

    Type & style
    • Home type: SingleFamily
    • Architectural style: Mediterranean
    Materials
    • wood frame
    • Roof: Tile
    Condition
    • Turnkey
    • Year built: 2004

    Utilities & green energy

    • Sewer: Public Sewer
    • Water: Public
    • Utilities for property: Underground Utilities, Cable Available, Water Connected, Sewer Connected, Electricity Connected, Natural Gas Connected

    Community & HOA

    Location
    • Region: Corona

    Financial & listing details

    • Price per square foot: $458/sqft
    • Tax assessed value: $1,126,450
    • Annual tax amount: $15,407
    • Road surface type: Paved

    Price history

    DateEventPrice
    8/27/2019Sold$1,030,000-1.4%$298/sqft
    Source: CRMLS #IG19089099 Report a problem
    7/19/2019Pending sale$1,045,000$302/sqft
    Source: First Team Real Estate #IG19089099 Report a problem
    6/29/2019Listed for sale$1,045,000$302/sqft
    Source: First Team Real Estate #IG19089099 Report a problem
    5/14/2019Pending sale$1,045,000$302/sqft
    Source: First Team Real Estate #IG19089099 Report a problem
    4/19/2019Listed for sale$1,045,000-0.9%$302/sqft
    Source: First Team Real Estate #IG19089099 Report a problem
    3/19/2019Listing removed$1,055,000$305/sqft
    Source: KW Vision #WS18272382 Report a problem
    1/31/2019Price change$1,055,000-3.2%$305/sqft
    Source: KW Vision #WS18272382 Report a problem
    11/13/2018Listed for sale$1,090,000$315/sqft
    Source: KW Vision #WS18272382 Report a problem
    9/23/2018Listing removed$1,090,000$315/sqft
    Source: KW Vision #WS18183814 Report a problem
    7/31/2018Listed for sale$1,090,000+1%$315/sqft
    Source: KW Vision #WS18183814 Report a problem
    6/2/2018Listing removed$1,079,000$312/sqft
    Source: REALTY ONE GROUP CHAMPIONS #IV18015368 Report a problem
    1/22/2018Listed for sale$1,079,000-0.1%$312/sqft
    Source: REALTY ONE GROUP CHAMPIONS #IV18015368 Report a problem
    10/18/2017Listing removed$1,080,000$312/sqft
    Source: NORTHLAND REAL ESTATE GROUP, I #WS17089597 Report a problem
    4/29/2017Listed for sale$1,080,000+14.9%$312/sqft
    Source: NORTHLAND REAL ESTATE GROUP, I #WS17089597 Report a problem
    5/28/2014Listing removed$939,900$272/sqft
    Source: Prudential California Realty-Cosner #PW14037383 Report a problem
    4/6/2014Price change$939,900-1.1%$272/sqft
    Source: Prudential California Realty-Cosner #PW14037383 Report a problem
    4/3/2014Pending sale$949,900$275/sqft
    Source: Prudential California Realty-Cosner #PW14037383 Report a problem
    3/6/2014Price change$949,900-1.9%$275/sqft
    Source: Prudential California Realty-Cosner #PW14037383 Report a problem
    2/23/2014Listed for sale$968,000+23.3%$280/sqft
    Source: Prudential California Realty-Cosner #PW14037383 Report a problem
    7/5/2013Sold$785,000+4.8%$227/sqft
    Source: Public Record Report a problem
    6/15/2013Listed for sale$749,000+20.5%$217/sqft
    Source: First Team Real Estate #OC13112506 Report a problem
    1/20/2011Sold$621,500-5.1%$180/sqft
    Source: Public Record Report a problem
    12/12/2010Price change$654,900-3.7%$189/sqft
    Source: Top Producers Realty & REO #K10119262 Report a problem
    11/14/2010Listed for sale$679,900-36.1%$197/sqft
    Source: Top Producers Realty & REO #K10119262 Report a problem
    8/13/2010Sold$1,064,039+33%$308/sqft
    Source: Public Record Report a problem
    8/2/2010Listed for sale$799,999-39.8%$231/sqft
    Source: Weichert Realtors #C10081394 Report a problem
    9/20/2006Sold$1,329,000+44.3%$384/sqft
    Source: Public Record Report a problem
    3/16/2005Sold$921,000$266/sqft
    Source: Public Record Report a problem

    Public tax history

    YearProperty taxesTax assessment
    2025$15,407 +2.8%$1,126,450 +2%
    2024$14,986 +1.2%$1,104,364 +2%
    2023$14,813 +1.5%$1,082,711 +2%
    2022$14,589 +1.6%$1,061,482 +2%
    2021$14,353 -0.8%$1,040,670 +1%
    2020$14,465 +15.3%$1,030,000 +19.4%
    2019$12,545 +1.8%$862,642 +2%
    2018$12,327 +1.9%$845,728 +2%
    2017$12,095 $829,146 +2%
    2016$12,095 +1.7%$812,890 +1.5%
    2015$11,893 +2.8%$800,683 +2%
    2014$11,571 $785,000 +23.2%
    2013-- $637,000 +0.5%
    2012-- $633,930 +5.7%
    2011-- $600,000 -4.3%
    2010-- $627,000 -3.2%
    2009-- $648,000 -43.6%
    2008-- $1,148,000 -13.6%
    2007-- $1,329,000 +41.5%
    2006-- $939,420 +90.1%
    2005-- $494,050
    Find assessor info on the county website

    Neighborhood: South Corona

    Nearby schools

    GreatSchools rating
    Schools provided by the listing agent
    • Elementary: Foothill
    • Middle: Citrus Hills
    • High: Santiago
    • District: Corona-Norco Unified

    Source: The MLS. This data may not be complete. We recommend contacting the local school district to confirm school assignments for this home.

    Get a cash offer in 3 minutes
    Find out how much your home could sell for in as little as 3 minutes with a no-obligation cash offer.
    Estimated market value
    $1,584,600
    Get a cash offer in 3 minutes
    Find out how much your home could sell for in as little as 3 minutes with a no-obligation cash offer.
    Estimated market value
    $1,584,600