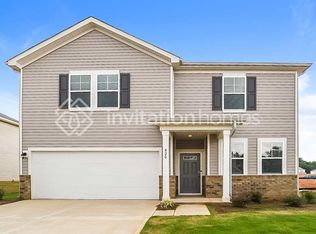
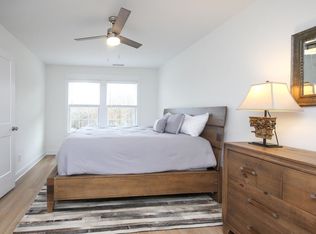
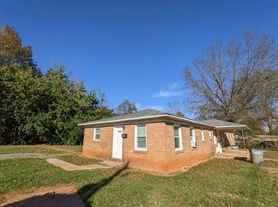
Welcome to 566 Car Farm Road, Lincolnton, NC, a brand-new 3-bedroom, 2-bathroom home situated on approximately 1.2 acres of flat, usable land. This beautiful farmhouse-style residence offers 1,635 square feet of thoughtfully designed living space with an open-concept layout and premium finishes throughout. Inside, you'll find solid white oak hardwood flooring, quartz countertops, a natural stone backsplash, and two-tone solid-wood cabinetry with soft-close doors. The spa-inspired bathrooms feature elegant porcelain tile showers, while the spacious laundry room includes a sink and ample workspace. Outside, enjoy a spacious rear deck overlooking the level, fenced-ready backyard perfect for a family, entertaining guests, or simply relaxing and enjoying the space. A convenient attached two-car garage provides plenty of parking and storage. The home also features city water, a septic system, and an efficient heat-pump heating and cooling system. Lease Requirements: A one-year lease and security deposit are required. Applicants must have a minimum FICO score of 640. Prospective tenants are subject to application and qualification requirements.
House for rent
$2,250/moFees may apply
566 Car Farm Rd, Lincolnton, NC 28092
3beds
1,635sqft
Price may not include required fees and charges. Learn more|
Singlefamily
Available Tue Sep 1 2026
No pets
Air conditioner, central air
Electric dryer hookup laundry
2 Attached garage spaces parking
Central, electric
What's special
Premium finishes throughoutSpacious rear deckSpa-inspired bathroomsElegant porcelain tile showersQuartz countertopsOpen-concept layoutNatural stone backsplash
- 13 days |
- -- |
- -- |
Zillow last checked:
Listing updated:
Travel times

Let’s turn your rent into credit progress
Build credit history with every on-time payment and get credit for the payment you’re already making.
Facts & features
Interior
Bedrooms & bathrooms
- Bedrooms: 3
- Bathrooms: 2
- Full bathrooms: 2
Heating
- Central, Electric
Cooling
- Air Conditioner, Central Air
Appliances
- Included: Dishwasher, Electric Oven, Refrigerator, Stove
- Laundry: Electric Dryer Hookup, Hookups, Laundry Room, Washer Hookup
Features
- Kitchen Island, Pantry, Pantry, Walk-In Closet(s)
- Flooring: Vinyl
- Has fireplace: Yes
Interior area
- Total interior livable area: 1,635 sqft
Property
Parking
- Total spaces: 2
- Parking features: Attached, Driveway, Garage, Open
- Has attached garage: Yes
- Has uncovered spaces: Yes
- Details: Contact manager
Features
- Exterior features: Walk-In Closet(s)
Lot
- Features: Level
Details
- Additional structures: Garage(s)
Construction
Type & style
- Home type: SingleFamily
- Architectural style: Traditional
- Property subtype: SingleFamily
Materials
- Roof: Architectural Shingle
Condition
- Year built: 2026
Community & HOA
HOA
- Amenities included: Parking
Location
- Region: Lincolnton
Financial & listing details
- Lease term: 12 Months
Nearby apartments for rent
Price history
| Date | Event | Price |
|---|---|---|
| 8/17/2026 | Listed for rent | $2,250$1/sqft |
Source: Canopy MLS as distributed by MLS GRID #4415628 Report a problem | ||
Neighborhood: 28092
Nearby schools
GreatSchools rating
- 9/10Battleground Elementary SchoolGrades: PK-5Distance: 4.3 mi
- 4/10Lincolnton MiddleGrades: 6-8Distance: 3.2 mi
- 5/10Lincolnton HighGrades: 9-12Distance: 4.1 mi