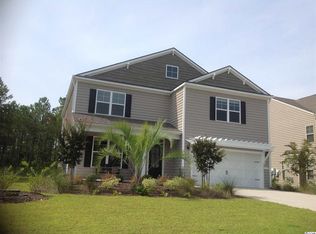
The Forrester floor plan is a very functional layout featuring a very large and open great room/kitchen combo with an attached (large) formal dining room upon entry to your two-story foyer. The kitchen features a 10' long island, granite countertops, stainless steel appliances - including a gas range. Downstairs is also home to one of the bedrooms and a full bath. Upstairs features 2 additional bedrooms (one at approximately 18'x18') and a full bathroom. The Master Suite features a sitting room attached, large bathroom and oversized walk-in closet. Homes are going fast so act soon! This home just began construction and began framing as of 4/13/2015. Pictures are of a Forrester Model and are for representation only.
This property is not currently displayed as for sale or rent on Zillow. This may be different from what's on other websites or public sources.