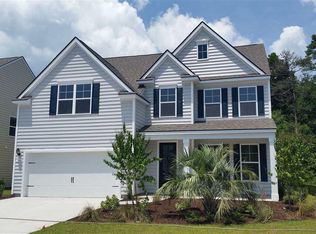
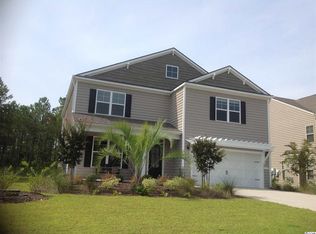
Situated on an oversized lot featuring a VERY deep backyard, the Barnett floor plan is back in the Farm! This 4 bedroom, 2/ 1/2 bath home features a gigantic family room/great room downstairs measuring nearly 22' x 22' connected to the open kitchen layout featuring granite, stainless steel appliances, 36" cabinets with crown molding and cabinet hardware. Nearly the entire downstairs is covered in hardwoods including the large dining room. The master suite upstairs features a tray ceiling, generously sized bathroom with large shower and garden tub and an extremely large walk-in closet that has a door straight to the laundry room! Three more bedrooms and bath finish off the upstairs very nicely! This home's foundation was poured and framing about to begin as of 4/17/2015. All pictures shown are of another Barnett Floor Plan and are for representation only.
This property is not currently displayed as for sale or rent on Zillow. This may be different from what's on other websites or public sources.