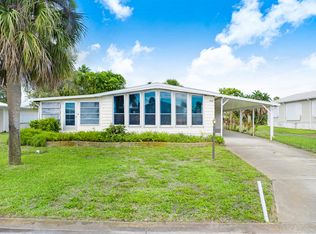
This beautifully maintained 3-bedroom split floor plan offers privacy and comfort when hosting friends and family. The open-concept living, dining, and kitchen areas create an inviting space perfect for everyday living and entertaining. The updated kitchen features newer cabinetry and a built-in hutch in the dining area, adding both charm and functionality. The spacious main suite spans the full width of the home and showcases custom cabinetry and a beautifully tiled walk-in shower. Two additional bedrooms and a second full bath provide ample space for family or guests. French doors open to a 22-foot raised Florida room -- ideal for year-round enjoyment. Storage is abundant throughout the home, with generous closet space inside and a large workshop/storage shed outside, perfect for hobbies HOA dues are included in annual taxes.
***NOTE: Two couch sets convey. The fridge does not.***
For sale
$205,000
566 Dolphin Circle, Barefoot Bay, FL 32976
3beds
1,440sqft
Manufactured Home, Single Family Residence
Built in 1984
3,920 Square Feet Lot
$-- Zestimate®
$142/sqft
$92/mo HOA
What's special
Custom cabinetryUpdated kitchenBeautifully tiled walk-in showerIdeal for year-round enjoymentNewer cabinetryGenerous closet space inside
- 146 days |
- 270 |
- 14 |
Zillow last checked:
Listing updated:
Listed by:
Jason M Coley 772-201-5229,
Atlantic Shores ERA Powered,
DyAnn B Quinlan 863-399-9028,
Atlantic Shores ERA Powered
Source: BeachesMLS,MLS#: R11167965 Originating MLS: BeachesMLS
Originating MLS: BeachesMLSFacts & features
Interior
Bedrooms & bathrooms
- Bedrooms: 3
- Bathrooms: 2
- Full bathrooms: 2
- Main level bathrooms: 2
- Main level bedrooms: 3
Primary bedroom
- Level: Main
- Area: 169
- Dimensions: 13 X 13
Bedroom 2
- Level: Main
- Area: 121
- Dimensions: 11 X 11
Bedroom 3
- Level: Main
- Area: 121
- Dimensions: 11 X 11
Dining room
- Level: Main
- Area: 121
- Dimensions: 11 X 11
Kitchen
- Level: Main
- Area: 132
- Dimensions: 11 X 12
Living room
- Level: Main
- Area: 391
- Dimensions: 17 X 23
Heating
- Central, Electric
Cooling
- Central Air, Electric
Appliances
- Included: Dishwasher, Electric Range, Disposal, Microwave
- Laundry: Inside
Features
- Cathedral Ceiling(s), Main Level Primary, Pantry, Split Bedrooms, Separate Shower, Vaulted Ceiling(s), Bar, Walk-In Closet(s)
- Flooring: Laminate
- Doors: French Doors
- Windows: Skylight(s)
Interior area
- Total structure area: 1,440
- Total interior livable area: 1,440 sqft
Video & virtual tour
Property
Features
- Levels: One
- Stories: 1
- Entry location: Entry Level Living Area Y
- Patio & porch: Glass Enclosed, Porch
- Exterior features: Outdoor Living Area
- Pool features: Association
- Fencing: Fenced
- Has view: Yes
- View description: Other
- Waterfront features: None
Lot
- Size: 3,920 Square Feet
- Features: < 1/4 Acre
Details
- Parcel number: 3038150100006025
- Zoning: RES
Construction
Type & style
- Home type: MobileManufactured
- Property subtype: Manufactured Home, Single Family Residence
Materials
- Frame, Modular/Prefab
Condition
- Resale
- New construction: No
- Year built: 1984
Utilities & green energy
- Electric: 3 Phase
- Sewer: Public Sewer
- Water: Public
- Utilities for property: Cable Available, Sewer Available, Water Available
Community & HOA
Community
- Features: Home Owners Association
- Subdivision: BAREFOOT BAY UNIT 1
HOA
- Has HOA: Yes
- Amenities included: Basketball Court, Bocce Court, Billiard Room, Clubhouse, Golf Course, Library, Picnic Area, Playground, Pool, Putting Green(s), Sports Fields, Shuffleboard Court, Tennis Court(s), Trail(s)
- Services included: Common Areas, Recreation Facilities
- HOA fee: $92 monthly
Location
- Region: Barefoot Bay
Financial & listing details
- Price per square foot: $142/sqft
- Tax assessed value: $150,390
- Annual tax amount: $2,896
- Date on market: 3/2/2026
- Cumulative days on market: 146 days
- Listing terms: Cash,Conventional
Estimated market value
Not available
Estimated sales range
Not available
Not available
Price history
| Date | Event | Price |
|---|---|---|
| 3/2/2026 | Listed for sale | $205,000+3%$142/sqft |
Source:  BeachesMLS #RX-11167965 Report a problem BeachesMLS #RX-11167965 Report a problem | ||
| 9/29/2023 | Sold | $199,000$138/sqft |
Source:  Realtor Association of Indian River County #270849 Report a problem Realtor Association of Indian River County #270849 Report a problem | ||
| 9/2/2023 | Contingent | $199,000$138/sqft |
Source: Realtor Association of Indian River County #270849 Report a problem | ||
| 8/18/2023 | Listed for sale | $199,000+151.9%$138/sqft |
Source: Realtor Association of Indian River County #270849 Report a problem | ||
| 11/7/2014 | Sold | $79,000-20.9%$55/sqft |
Source: Public Record Report a problem | ||
| 5/19/2008 | Listing removed | $99,900$69/sqft |
Source: Homes & Land Report a problem | ||
| 4/5/2008 | Listed for sale | $99,900+5.7%$69/sqft |
Source: Homes & Land Report a problem | ||
| 4/26/2004 | Sold | $94,500+78.3%$66/sqft |
Source: Public Record Report a problem | ||
| 8/4/2003 | Sold | $53,000+7.1%$37/sqft |
Source: Public Record Report a problem | ||
| 4/20/2000 | Sold | $49,500$34/sqft |
Source: Public Record Report a problem | ||
Public tax history
| Year | Property taxes | Tax assessment |
|---|---|---|
| 2025 | $2,897 +0.5% | $150,390 -4.8% |
| 2024 | $2,882 +59.9% | $158,010 +132.4% |
| 2023 | $1,803 +7.3% | $67,990 +3% |
| 2022 | $1,680 +1.9% | $66,010 +3% |
| 2021 | $1,648 +2.8% | $64,090 +1.4% |
| 2020 | $1,604 +5% | $63,210 +2.3% |
| 2019 | $1,528 | $61,790 +1.9% |
| 2018 | $1,528 +2.1% | $60,640 +2.1% |
| 2017 | $1,496 +1.4% | $59,400 +2.1% |
| 2016 | $1,475 +0.8% | $58,180 +0.7% |
| 2015 | $1,464 +19.5% | $57,780 +45.6% |
| 2014 | $1,225 | $39,680 +1.5% |
| 2013 | -- | $39,100 +0.6% |
| 2012 | $244 -5.5% | $38,880 -2% |
| 2011 | $258 -16% | $39,670 -9.7% |
| 2010 | $308 -25.2% | $43,950 -18.2% |
| 2009 | $411 -20.2% | $53,700 -20.1% |
| 2008 | $515 -29.3% | $67,200 -7.8% |
| 2007 | $728 -7.5% | $72,900 +4.7% |
| 2005 | $787 -29.6% | $69,630 +17% |
| 2004 | $1,118 +260.6% | $59,530 +29.8% |
| 2003 | $310 +6.5% | $45,870 +9% |
| 2002 | $291 +4.8% | $42,090 +7.4% |
| 2001 | $278 -59.9% | $39,200 +6.8% |
| 2000 | $693 | $36,690 |
Find assessor info on the county website
Monthly payment
Climate risks
Neighborhood: 32976
Nearby schools
GreatSchools rating
- 5/10Sunrise Elementary SchoolGrades: PK-6Distance: 7.2 mi
- 3/10Southwest Middle SchoolGrades: 7-8Distance: 11.8 mi
- 3/10Bayside High SchoolGrades: 9-12Distance: 11.1 mi
- $205,0002 bd2 ba1.3k sqft564 Dolphin Cir, Barefoot Bay, FL 32976Sold

- $75,0002 bd2 ba1.1k sqft552 Dolphin Cir, Barefoot Bay, FL 32976Sold
- $136,8002 bd2 ba805 sqft550 Dolphin Cir, Barefoot Bay, FL 32976Off Market

- $166,6002 bd2 ba1.1k sqft558 Dolphin Cir, Barefoot Bay, FL 32976Off Market
- $174,2002 bd2 ba1.1k sqft559 Dolphin Cir, Barefoot Bay, FL 32976Off Market
- $140,7002 bd2 ba918 sqft567 Marlin Cir, Barefoot Bay, FL 32976Off Market
- $142,9002 bd2 ba946 sqft562 Dolphin Cir, Barefoot Bay, FL 32976Off Market
- $163,2003 bd2 ba1.2k sqft565 Marlin Cir, Barefoot Bay, FL 32976Off Market
A local agent can set up tours, give advice and negotiate with sellers.
Similar homes
- $225,0002 bd2 ba1.2k sqft926 Frangi Pani Dr, Barefoot Bay, FL 32976For Sale
 MLS ID #298755, Melissa Ann Flowers, Dale Sorensen Real Estate Inc.. Realtor Association of Indian River County
 - $209,9992 bd2 ba1.5k sqft249 Kiwi Dr, Barefoot Bay, FL 32976For Sale
 MLS ID #1072368, Joseph Mignone. Space Coast AOR
 - $179,0002 bd2 ba1.2k sqft7500 Agawam Rd, Micco, FL 32976For Sale
 MLS ID #1076687, Elizabeth Morris. Space Coast AOR
 - $185,0002 bd2 ba1.2k sqft7635 Blackhawk Rd, Micco, FL 32976For Sale
 MLS ID #295869, Karin Earnesty, Compass Florida LLC. Realtor Association of Indian River County
 - $197,0002 bd2 ba1.1k sqft7622 Great Bear Lake Dr #O30, Micco, FL 32976For SaleMLS ID #298521, Becky M Boncek, RE/MAX Crown Realty. Realtor Association of Indian River County
- $220,9002 bd2 ba1.5k sqft8520 Us Highway 1 APT D3, Sebastian, FL 32976For Sale
 MLS ID #C7525937, Andrew Bishop, KELLER WILLIAMS REALTY FT MYER. Stellar MLS
 - $265,0003 bd2 ba1.8k sqft7564 Boxelder Rd, Micco, FL 32976For SaleMLS ID #294827, David W Gagnon, RE/MAX Crown Realty. Realtor Association of Indian River County
- $162,9002 bd2 ba1k sqft782 Lark Dr, Barefoot Bay, FL 32976For SaleMLS ID #296850, Francine E McElhenny Kidder, RE/MAX Crown Realty. Realtor Association of Indian River County
- $170,0002 bd2 ba1.4k sqft7566 Montauk Avenue #U19, Micco, FL 32976For Sale
 MLS ID #B26006758, Jimmy C Phipps, Coldwell Banker Paradise. BeachesMLS
 - $155,0002 bd2 ba1k sqft7551 Chasta Rd, Micco, FL 32976For SaleMLS ID #298000, Kim Salmon, RE/MAX Crown Realty. Realtor Association of Indian River County
- $170,0002 bd2 ba1.4k sqft7566 Montauk Ave, Micco, FL 32976For SaleMLS ID #294925, Jimmy C Phipps, Coldwell Banker Paradise. Realtor Association of Indian River County
- $260,0002 bd2 ba1.3k sqft1201 Chipewa Dr, Barefoot Bay, FL 32976For SaleMLS ID #296644, Melissa Ann Flowers, Dale Sorensen Real Estate Inc.. Realtor Association of Indian River County
- $157,0002 bd2 ba828 sqft1212 Paurotis Dr, Barefoot Bay, FL 32976For SaleMLS ID #295811, Becky M Boncek, RE/MAX Crown Realty. Realtor Association of Indian River County
- $149,0002 bd2 ba864 sqft7576 Chasta Road, Micco, FL 32976For SaleMLS ID #B26000828, Becky M Boncek, RE/MAX Crown Realty. BeachesMLS
- $299,9002 bd2 ba1.4k sqft723 Barefoot Blvd, Barefoot Bay, FL 32976For SaleMLS ID #295238, Chris Junker, RE/MAX Crown Realty. Realtor Association of Indian River County
- $220,0002 bd2 ba1.2k sqft240 Hammock Shore Drive #107, Melbourne Beach, FL 32951For SaleMLS ID #B26024435, Cameron Roth, Coldwell Banker. BeachesMLS
- $279,9003 bd2 ba1.8k sqft7990 129th Place, Sebastian, FL 32958For SaleMLS ID #R11149190, Hala Saleh, LoKation. BeachesMLS
- $238,0003 bd2 ba1.7k sqft712 Bianca Drive NE, Palm Bay, FL 32905For SaleMLS ID #R11168982, Anthony A Masso, Lamar Properties Inc. BeachesMLS
- $203,0002 bd2 ba1.6k sqftPark Place, Sebastian, FL 32958For SaleMLS ID #600088, Sales Representative. MHBO
- $168,9003 bd2 ba1.1k sqft1724 Mango St NE, Palm Bay, FL 32905For SaleMLS ID #1081809, Nick F Farinella. Space Coast AOR
