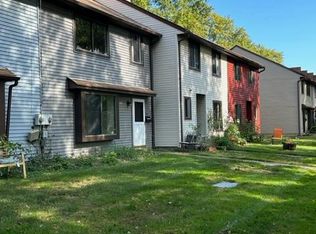
This 1656 square foot townhome home has 3 bedrooms and 2.0 bathrooms. This home is located at 566 Edison Dr, East Windsor, NJ 08520.
Pre-foreclosure
Est. $392,600
566 Edison Dr, East Windsor, NJ 08520
3beds
2baths
1,656sqft
Townhouse
Built in 1980
1,742 Square Feet Lot
$392,600 Zestimate®
$237/sqft
$189/mo HOA
Overview
- 155 days |
- 17 |
- 0 |
Facts & features
Interior
Bedrooms & bathrooms
- Bedrooms: 3
- Bathrooms: 2
Heating
- Gas
Cooling
- Central
Interior area
- Total interior livable area: 1,656 sqft
Property
Features
- Exterior features: Wood
Lot
- Size: 1,742 Square Feet
Details
- Parcel number: 0100020000000566
Construction
Type & style
- Home type: Townhouse
Materials
- Roof: Other
Condition
- Year built: 1980
Community & HOA
HOA
- Has HOA: Yes
- HOA fee: $189 monthly
Location
- Region: East Windsor
Financial & listing details
- Price per square foot: $237/sqft
- Tax assessed value: $188,000
- Annual tax amount: $6,760
Visit our professional directory to find a foreclosure specialist in your area that can help with your home search.
Find a foreclosure agentForeclosure details
Estimated market value
$392,600
$369,000 - $412,000
$3,223/mo
Price history
| Date | Event | Price |
|---|---|---|
| 12/30/2014 | Sold | $120,000-11.8%$72/sqft |
Source: Public Record Report a problem | ||
| 6/13/2013 | Listing removed | $136,000$82/sqft |
Source: Gloria Nilson & Company Real Estate - Robbinsville #6044596 Report a problem | ||
| 8/24/2012 | Price change | $136,000-9.3%$82/sqft |
Source: Gloria Nilson GMAC Real Estate #6044596 Report a problem | ||
| 6/30/2012 | Listed for sale | $150,000+44.2%$91/sqft |
Source: CENTURY 21 Abrams, Hutchinson & Associates #6044596 Report a problem | ||
| 9/28/2000 | Sold | $104,000$63/sqft |
Source: Public Record Report a problem | ||
Public tax history
| Year | Property taxes | Tax assessment |
|---|---|---|
| 2025 | $6,760 | $188,000 |
| 2024 | $6,760 +8.7% | $188,000 |
| 2023 | $6,217 +0.8% | $188,000 |
| 2022 | $6,170 -0.1% | $188,000 |
| 2021 | $6,178 +1% | $188,000 |
| 2020 | $6,119 +1.4% | $188,000 |
| 2019 | $6,037 +0.1% | $188,000 |
| 2018 | $6,031 +1.5% | $188,000 |
| 2017 | $5,943 +2% | $188,000 |
| 2016 | $5,824 +1.2% | $188,000 |
| 2015 | $5,753 +1.8% | $188,000 |
| 2014 | $5,653 +2.9% | $188,000 |
| 2013 | $5,491 +3.7% | $188,000 |
| 2012 | $5,296 +2.8% | $188,000 |
| 2011 | $5,153 +7% | $188,000 |
| 2010 | $4,817 +2% | $188,000 +105.7% |
| 2009 | $4,724 +1.9% | $91,400 |
| 2008 | $4,634 +5% | $91,400 |
| 2007 | $4,415 | $91,400 |
| 2006 | -- | $91,400 |
| 2005 | -- | $91,400 |
| 2004 | $3,565 | $91,400 |
| 2003 | -- | $91,400 |
| 2002 | -- | $91,400 |
| 2001 | -- | $91,400 |
Find assessor info on the county website
Monthly payment
Climate risks
Neighborhood: 08520
Nearby schools
GreatSchools rating
- NAEthel McKnight Elementary SchoolGrades: K-2Distance: 0.3 mi
- 6/10Melvin H Kreps SchoolGrades: 6-8Distance: 3.9 mi
- 6/10Hightstown High SchoolGrades: 9-12Distance: 2.1 mi
Schools provided by the listing agent
- Elementary: ETHEL MCKNIGHT E.S.
- Middle: MELVIN H. KREPS M.S.
- High: HIGHTSTOWN H.S.
- District: E Windsor Reg
Source: The MLS. This data may not be complete. We recommend contacting the local school district to confirm school assignments for this home.
- $370,100-- bd-- ba1.5k sqft565 Edison Dr, East Windsor, NJ 08520Off Market
- $400,0003 bd2 ba1.6k sqft567 Edison Dr, East Windsor, NJ 08520Sold
- $337,5002 bd2 ba1.5k sqft564 Edison Dr, East Windsor, NJ 08520Sold

- $381,9003 bd1 ba1.5k sqft568 Edison Dr, East Windsor, NJ 08520Off Market
- $410,100-- bd-- ba1.6k sqft563 Edison Dr, East Windsor, NJ 08520Off Market
- $378,700-- bd-- ba1.5k sqft569 Edison Dr, East Windsor, NJ 08520Off Market
- $408,400-- bd-- ba1.6k sqft562 Edison Dr, East Windsor, NJ 08520Off Market
- $403,7003 bd2 ba1.6k sqft570 Edison Dr, East Windsor, NJ 08520Off Market
Similar homes
- $359,0002 bd3 ba1.1k sqft102 Teal Ct, East Windsor, NJ 08520For Sale By Owner

- $449,9994 bd3 ba1.7k sqft224 Twin Rivers Dr N, East Windsor, NJ 08520For Sale

 MLS ID #NJME2072604, Mr. Michael Trivisonno JR., Action USA Jay Robert Realtors. Bright MLS
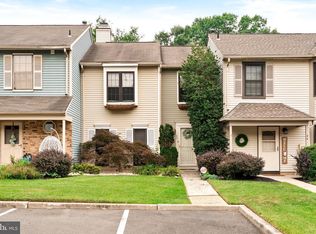
 - $365,0002 bd2 ba1.1k sqft43 Devon Ct, Robbinsville, NJ 08691For Sale
 MLS ID #NJME2079952, Maryanne Ziccardi, Keller Williams Premier. Bright MLS
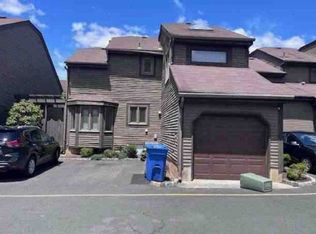
 - $--3 bd3 ba1.5k sqft95 Riverbend Dr, North Brunswick, NJ 08902Auction
 Xome
Xome - $200,0001 bd1 ba868 sqftBldg C, East Windsor, NJ 08520For SaleMLS ID #NJME2081036, Anthony Ballina, Fathom Realty NJ, LLC. Bright MLS
- $219,0002 bd2 ba986 sqftJ4 Avon Dr, East Windsor, NJ 08520For SaleMLS ID #NJME2079350, Donna Moskowitz, Keller Williams Premier. Bright MLS
- $429,9002 bd3 ba1.7k sqft492 Delair Rd #C, Monroe Township, NJ 08831For Sale
 MLS ID #2614497R, LAN OU. All Jersey MLS
 - $--4 bd2 ba1.4k sqft656 County Road 518, Skillman, NJ 08558AuctionXome
- $525,0004 bd1 ba1.4k sqft246 Franklin St, Hightstown, NJ 08520For SaleMLS ID #NJME2078396, Mr. Brian A Smith, BHHS Fox & Roach - Robbinsville. Bright MLS
- $--3 bd2 ba1.7k sqft516 Prince St, Bordentown, NJ 08505AuctionXome
- $427,0003 bd3 ba1.6k sqft13 Heritage Ct, Ewing, NJ 08628For SaleMLS ID #NJME2079762, Mrs. Mikaela Arpino, NJ Real Estate Boutique, LLC. Bright MLS
- $--3 bd2 ba1.1k sqft20 Short Oaks Ct, Manalapan, NJ 07726AuctionAuction.com 2
- $439,0002 bd3 ba1.4k sqft269 Constitution Cir, North Brunswick, NJ 08902For SaleMLS ID #2700697R, STEVEN HONAN. All Jersey MLS
- $--2 bd2 ba1.1k sqft58 Beacon Pl, Robbinsville, NJ 08691AuctionAuction.com 2
- $359,5002 bd2 ba1.4k sqft394 Rittenhouse Ct, North Brunswick, NJ 08902For SaleMLS ID #2616343R, CYNTHIA SWEENEY. All Jersey MLS
- $--3 bd2 ba1.1k sqft2 Hollyhock Way, Hamilton, NJ 08619AuctionAuction.com 2
- $399,9993 bd1 ba828 sqft18 Victory Dr, Englishtown, NJ 07726For SaleMLS ID #2618206R, ANTHONY J. AVERSANO. All Jersey MLS
- $324,9002 bd2 ba1.2k sqft124 Wood Mill Dr #124, East Windsor, NJ 08512For SaleMLS ID #NJME2080294, Rozana Yoosuf, Realty Mark Central, LLC. Bright MLS
- $519,0003 bd2 ba1.7k sqft177 Buckelew Ave, Jamesburg, NJ 08831For SaleMLS ID #2701172R, MICHAEL MATTHEWS. All Jersey MLS
- $435,0003 bd3 ba2.2k sqft17 Tall Tree Ct, Ewing, NJ 08618For SaleMLS ID #NJME2078616, Madolyn Greve, Callaway Henderson Sotheby's Int'l-Princeton. Bright MLS
