Sellers request all offers be submitted by Monday April 13th at 6pm to give the opportunity for you to come by over the weekend! Welcome to 566 Fox Paw Trail, an exceptional end-unit townhome in the highly sought-after Woods Landing community of Annapolis, offering over 2,300 square feet of beautifully maintained living space surrounded by nature. Perfectly positioned with mature trees along the side, this home enjoys a private, tranquil setting that feels like a retreat. From the side of the property, you can access a scenic walking path that leads directly to the water, creating a unique opportunity to enjoy the Chesapeake Bay lifestyle right from your doorstep. Outdoor living is a true highlight, featuring an expansive wrap-around deck that overlooks a fully fenced backyard—ideal for entertaining, relaxing, or simply taking in the peaceful wooded surroundings. Inside, the home showcases a spacious and versatile split-level design with four bedrooms and 3.5 baths. The upper level features hardwood flooring, vaulted ceilings, and abundant natural light, creating an open and airy feel throughout the main living spaces. The beautifully updated kitchen is the centerpiece of the home, complete with dolomite countertops, a large island with seating, soft-close cabinetry, pull-out pantry shelving, and stylish finishes that blend both function and design. The adjoining dining area is perfect for gatherings, featuring a wood-burning fireplace and direct access to the deck for seamless indoor-outdoor entertaining. The main level primary suite is generously sized and thoughtfully designed with a vaulted ceiling, sitting area or office space, multiple closets including a walk-in, and a private bath with dual vanities. The lower level offers additional flexibility with three spacious bedrooms, two full baths, a large open living area, and a separate bonus room with direct access to the backyard—ideal for guests, a home office, or multi-generational living. Additional features include a dedicated boat trailer parking space, allowing you to fully enjoy the nearby water access and outdoor lifestyle this community is known for. Woods Landing offers an exceptional array of amenities, including a waterfront boardwalk trail, playground, dog park, tennis and pickleball courts, and more. Conveniently located just minutes from Route 50, Sandy Point State Park, and downtown Annapolis, this home offers the perfect balance of accessibility and peaceful, nature-filled living.
Sold for $553,000
$553,000
566 Foxpaw Trl, Annapolis, MD 21409
4beds
2,676sqft
Townhouse
Built in 1980
4,356 Square Feet Lot
$553,800 Zestimate®
$207/sqft
$3,686 Estimated rent
Home value
$553,800
$521,000 - $587,000
$3,686/mo
Zestimate® history
Owner options
List your home for rent
$3,686/mo
Rent Zestimate®
Find your next renter with Zillow Rental Manager. Plus, with online applications, you can quickly screen prospective tenants – for free.
$3,686/mo
Rent Zestimate®
Refinance and save
$3,478/mo
Est. payment
Refinancing to a lower rate could help reduce your monthly payments and save thousands over the life of the loan.
$3,478/mo
Est. payment
Explore your selling options
Work with a Zillow partner agent
Leverage their expertise and Zillow's premium Showcase listings to get your home seen by more buyers.
Get startedList with your own agent
Get your home in front of millions of buyers by listing it on Zillow.
Learn how to do itSell it yourself
Take full control of how buyers see your home on Zillow by listing For Sale by Owner (FSBO).
List your homeWhat's special
Wood-burning fireplaceBeautifully updated kitchenFully fenced backyardVaulted ceilingsExpansive wrap-around deckAbundant natural lightLarge island with seating
Zillow last checked:
Listing updated:
Listed by:
Dave Webber 410-320-0242,
RE/MAX Leading Edge
Bought with:
Whitney Jerdal
Compass
Source: Bright MLS,MLS#: MDAA2140268
Facts & features
Interior
Bedrooms & bathrooms
- Bedrooms: 4
- Bathrooms: 4
- Full bathrooms: 3
- 1/2 bathrooms: 1
- Main level bathrooms: 2
- Main level bedrooms: 1
Rooms
- Room types: Bedroom 2, Bedroom 3, Bedroom 1, Bathroom 1, Bathroom 2, Half Bath
Bedroom 1
- Level: Lower
Bedroom 1
- Level: Main
Bedroom 2
- Level: Lower
Bedroom 3
- Level: Lower
Bathroom 1
- Level: Main
Bathroom 1
- Level: Lower
Bathroom 2
- Level: Lower
Half bath
- Level: Main
Heating
- Heat Pump, Electric
Cooling
- Central Air, Electric
Appliances
- Included: Microwave, Dishwasher, Disposal, Dryer, Exhaust Fan, Oven/Range - Electric, Refrigerator, Stainless Steel Appliance(s), Washer, Electric Water Heater
- Laundry: Main Level
Features
- Ceiling Fan(s), Dining Area, Kitchen Island, Pantry, Primary Bath(s), Recessed Lighting, Walk-In Closet(s), Vaulted Ceiling(s)
- Flooring: Wood
- Doors: French Doors, Sliding Glass, Storm Door(s)
- Windows: Skylight(s)
- Basement: Finished
- Number of fireplaces: 1
- Fireplace features: Equipment, Mantel(s), Wood Burning, Pellet Stove
Interior area
- Total structure area: 2,676
- Total interior livable area: 2,676 sqft
- Finished area above ground: 1,338
- Finished area below ground: 1,338
Property
Parking
- Parking features: Assigned, Off Street, Parking Lot
- Details: Assigned Parking
Accessibility
- Accessibility features: None
Features
- Levels: Multi/Split,Two
- Stories: 2
- Patio & porch: Deck, Wrap Around
- Exterior features: Rain Gutters, Sidewalks
- Pool features: None
- Fencing: Back Yard,Wood
- Has view: Yes
- View description: Trees/Woods
Lot
- Size: 4,356 Square Feet
- Features: Backs - Open Common Area, Corner Lot, Cul-De-Sac, Front Yard, Landscaped, No Thru Street
Details
- Additional structures: Above Grade, Below Grade
- Parcel number: 020392090016546
- Zoning: R5
- Special conditions: Standard
Construction
Type & style
- Home type: Townhouse
- Property subtype: Townhouse
Materials
- Frame
- Foundation: Permanent
Condition
- Excellent
- New construction: No
- Year built: 1980
- Major remodel year: 2022
Utilities & green energy
- Sewer: Public Sewer
- Water: Public
Community & HOA
Community
- Subdivision: Woods Landing
HOA
- Has HOA: Yes
- Amenities included: Dog Park, Jogging Path, Tennis Court(s), Tot Lots/Playground
- Services included: Common Area Maintenance, Maintenance Grounds, Snow Removal
- HOA fee: $125 monthly
Location
- Region: Annapolis
Financial & listing details
- Price per square foot: $207/sqft
- Tax assessed value: $425,900
- Annual tax amount: $4,665
- Date on market: 4/2/2026
- Listing agreement: Exclusive Right To Sell
- Ownership: Fee Simple
Price history
| Date | Event | Price |
|---|---|---|
| 5/12/2026 | Sold | $553,000+0.6%$207/sqft |
Source:  Bright MLS #MDAA2140268 Report a problem Bright MLS #MDAA2140268 Report a problem | ||
| 4/23/2026 | Pending sale | $549,900$205/sqft |
Source: Bright MLS #MDAA2140268 Report a problem | ||
| 4/14/2026 | Contingent | $549,900$205/sqft |
Source: Bright MLS #MDAA2140268 Report a problem | ||
| 4/2/2026 | Listed for sale | $549,900+10%$205/sqft |
Source: Bright MLS #MDAA2140268 Report a problem | ||
| 7/31/2023 | Sold | $500,000+72.4%$187/sqft |
Source: Bright MLS #MDAA2063290 Report a problem | ||
| 12/16/2003 | Sold | $290,000+38.1%$108/sqft |
Source: Public Record Report a problem | ||
| 6/20/2001 | Sold | $210,000$78/sqft |
Source: Public Record Report a problem | ||
Public tax history
| Year | Property taxes | Tax assessment |
|---|---|---|
| 2025 | $4,705 +21.8% | $389,300 +10.4% |
| 2024 | $3,862 +2.1% | $352,700 +1.8% |
| 2023 | $3,783 +6.4% | $346,400 +1.9% |
| 2022 | $3,554 +1.9% | $340,100 +1.9% |
| 2021 | $3,488 +2.7% | $333,800 +2.8% |
| 2020 | $3,396 +2.8% | $324,667 -2.7% |
| 2019 | $3,304 +6.3% | $333,800 +8.9% |
| 2018 | $3,107 -0.5% | $306,400 |
| 2017 | $3,123 | $306,400 |
| 2016 | -- | $306,400 -0.1% |
| 2015 | -- | $306,700 |
| 2014 | -- | $306,700 |
| 2013 | -- | $306,700 -4.8% |
| 2012 | -- | $322,200 |
| 2011 | -- | $322,200 |
| 2010 | -- | $322,200 -18.3% |
| 2009 | -- | $394,470 +12.2% |
| 2008 | -- | $351,496 +13.9% |
| 2007 | -- | $308,523 +16.2% |
| 2006 | -- | $265,550 +12.4% |
| 2005 | -- | $236,326 +14.1% |
| 2004 | -- | $207,103 +16.4% |
| 2003 | -- | $177,880 +4.3% |
| 2002 | -- | $170,500 +4.5% |
| 2001 | -- | $163,120 |
Find assessor info on the county website
Neighborhood: 21409
Nearby homes
- $681,9003 bd4 ba3.8k sqft13006 Fox Bow Dr, Upper Marlboro, MD 20774Off Market

- $540,0003 bd4 ba2.5k sqft568 Foxpaw Trl, Annapolis, MD 21409Sold
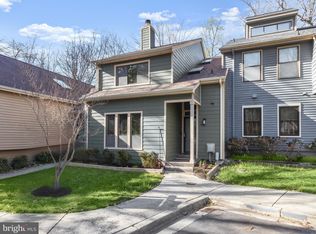
- $---- bd-- ba-- sqft570 Fox Paw Trl, Annapolis, MD 21409Off Market
- $457,8003 bd2 ba1.8k sqft570 Foxpaw Trl, Annapolis, MD 21409Off Market

- $486,8003 bd4 ba2.8k sqft572 Fox Paw Trl, Annapolis, MD 21409Off Market
- $496,100-- bd2 ba1.8k sqft574 Foxpaw Trl, Annapolis, MD 21409Off Market
- $539,9003 bd4 ba2.4k sqft560 Herons Nest, Annapolis, MD 21409Sold
- $595,0003 bd4 ba3.1k sqft558 Herons Nest, Annapolis, MD 21409Sold
Nearby schools
GreatSchools rating
- 7/10Windsor Farm Elementary SchoolGrades: PK-5Distance: 1.5 mi
- 9/10Severn River Middle SchoolGrades: 6-8Distance: 4.8 mi
- 8/10Broadneck High SchoolGrades: 9-12Distance: 1.4 mi
Schools provided by the listing agent
- District: Anne Arundel County Public Schools
Source: Bright MLS. This data may not be complete. We recommend contacting the local school district to confirm school assignments for this home.
Get a cash offer in 3 minutes
Find out how much your home could sell for in as little as 3 minutes with a no-obligation cash offer.
Estimated market value
$553,800
Get a cash offer in 3 minutes
Find out how much your home could sell for in as little as 3 minutes with a no-obligation cash offer.
Estimated market value
$553,800
- Maryland
- Anne Arundel County
- Annapolis
- 21409
- 566 Foxpaw Trl
Nearby cities
Nearby zip codes
Other Annapolis Topics
