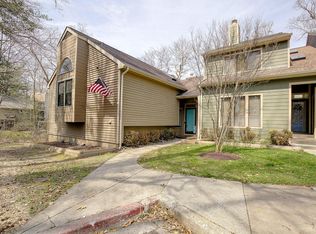
Welcome to this beautifully upgraded townhome in the highly desirable Woods Landing community, where thoughtful design and modern style meet everyday comfort. From the moment you arrive, the fresh Hardiplank siding with PVC trim, recently replaced roof, and composite deck with steps to the backyard set the tone for a home that’s been carefully enhanced inside and out. A wood-look ceramic tile porch and brand-new front door with a transom window welcome you into the light-filled two-story foyer, where a skylight overhead hints at the unique architecture throughout. Skylights on the upper level allow light to spill through to the main level, creating a bright and uplifting atmosphere. Rich hardwood flooring flows throughout much of the home, paired with a serene interior paint palette applied just last year and updated door hardware for a cohesive, modern feel. The living room offers warmth and character with a wood-burning, dual-sided fireplace wrapped in classic wood surround. The adjacent space, currently used as a sitting room, expands your options—ideal as a cozy lounge or formal dining area. The renovated kitchen is a standout with soft-close cabinetry featuring roll-out shelves and under-cabinet lighting, granite countertops, a tile backsplash, and stainless steel appliances. A breakfast bar and dining area offer flexibility for casual meals or entertaining, and a sliding glass door leads to the composite deck for easy indoor-outdoor flow. A powder room and laundry room complete the main level, keeping functionality at your fingertips. Upstairs, the spacious primary suite invites relaxation with a walk-in closet and a stunning en-suite bath boasting a quartz-topped double vanity with aqua veining and a floor-to-ceiling tiled shower with glass door. Two additional bedrooms share a stylishly renovated hall bath, complete with a modern vanity and tiled tub/shower surround. The lower level adds valuable living space with a recreation room with a pellet stove and a sliding glass door that opens to the patio—perfect for movie nights or game days. A full bath and a sizable closet make this area versatile for guests or hobbies, while the utility room offers plenty of storage. Residents of Woods Landing enjoy access to exceptional community amenities including boat storage, tennis courts, a dog park, walking paths, grass mowing, and seasonal leaf cleanup. Just minutes from Bay Head Park and the scenic Chesapeake Bay waterfront, this location also offers quick access to major highways including U.S. Routes 50/301, MD Route 2, and I-97. Enjoy nearby shopping and dining at Annapolis Harbor Center or downtown Annapolis, with its charming boutiques, historic streets, and waterfront views. A rare opportunity for refined living in a picturesque setting—this townhome is ready to welcome you home.
Sold for $540,000
$540,000
568 Foxpaw Trl, Annapolis, MD 21409
3beds
2,558sqft
Townhouse
Built in 1980
2,194 Square Feet Lot
$548,600 Zestimate®
$211/sqft
$3,438 Estimated rent
Home value
$548,600
$510,000 - $592,000
$3,438/mo
Zestimate® history
Owner options
List your home for rent
$3,438/mo
Rent Zestimate®
Find your next renter with Zillow Rental Manager. Plus, with online applications, you can quickly screen prospective tenants – for free.
$3,438/mo
Rent Zestimate®
Refinance and save
$3,410/mo
Est. payment
Refinancing to a lower rate could help reduce your monthly payments and save thousands over the life of the loan.
$3,410/mo
Est. payment
Explore your selling options
Work with a Zillow partner agent
Leverage their expertise and Zillow's premium Showcase listings to get your home seen by more buyers.
Get startedList with your own agent
Get your home in front of millions of buyers by listing it on Zillow.
Learn how to do itSell it yourself
Take full control of how buyers see your home on Zillow by listing For Sale by Owner (FSBO).
List your homeWhat's special
Wood-burning dual-sided fireplaceModern vanityRenovated kitchenWalk-in closetStylishly renovated hall bathLight-filled two-story foyerRich hardwood flooring
Zillow last checked:
Listing updated:
Listed by:
Debbie Noone 410-507-4456,
Northrop Realty
Bought with:
Scott Schuetter, 617188
Berkshire Hathaway HomeServices PenFed Realty
Source: Bright MLS,MLS#: MDAA2110438
Facts & features
Interior
Bedrooms & bathrooms
- Bedrooms: 3
- Bathrooms: 4
- Full bathrooms: 3
- 1/2 bathrooms: 1
- Main level bathrooms: 1
Rooms
- Room types: Living Room, Dining Room, Primary Bedroom, Bedroom 2, Bedroom 3, Kitchen, Foyer, Breakfast Room, Recreation Room, Storage Room
Primary bedroom
- Features: Flooring - Engineered Wood, Attached Bathroom, Ceiling Fan(s)
- Level: Upper
- Area: 224 Square Feet
- Dimensions: 14 x 16
Bedroom 2
- Features: Flooring - Engineered Wood
- Level: Upper
- Area: 143 Square Feet
- Dimensions: 13 x 11
Bedroom 3
- Features: Flooring - Engineered Wood
- Level: Upper
- Area: 156 Square Feet
- Dimensions: 13 x 12
Breakfast room
- Features: Flooring - HardWood
- Level: Main
- Area: 208 Square Feet
- Dimensions: 16 x 13
Dining room
- Features: Flooring - HardWood
- Level: Main
- Area: 180 Square Feet
- Dimensions: 15 x 12
Foyer
- Features: Flooring - Engineered Wood
- Level: Main
- Area: 55 Square Feet
- Dimensions: 11 x 5
Kitchen
- Features: Flooring - HardWood, Granite Counters, Breakfast Bar, Eat-in Kitchen, Kitchen - Electric Cooking
- Level: Main
- Area: 176 Square Feet
- Dimensions: 16 x 11
Living room
- Features: Flooring - Engineered Wood, Fireplace - Wood Burning
- Level: Main
- Area: 315 Square Feet
- Dimensions: 21 x 15
Recreation room
- Features: Flooring - Carpet, Fireplace - Other
- Level: Lower
- Area: 525 Square Feet
- Dimensions: 25 x 21
Storage room
- Features: Flooring - Concrete
- Level: Lower
- Area: 300 Square Feet
- Dimensions: 20 x 15
Heating
- Heat Pump, Electric
Cooling
- Ceiling Fan(s), Central Air, Electric
Appliances
- Included: Dryer, Washer, Dishwasher, Exhaust Fan, Disposal, Refrigerator, Ice Maker, Microwave, Oven, Oven/Range - Electric, Stainless Steel Appliance(s), Water Heater, Electric Water Heater
- Laundry: Has Laundry, Main Level
Features
- Ceiling Fan(s), Bathroom - Walk-In Shower, Bathroom - Tub Shower, Breakfast Area, Dining Area, Open Floorplan, Eat-in Kitchen, Primary Bath(s), Upgraded Countertops, Walk-In Closet(s), 9'+ Ceilings, Dry Wall, High Ceilings
- Flooring: Carpet, Ceramic Tile, Engineered Wood, Hardwood, Wood
- Doors: Storm Door(s), Sliding Glass
- Windows: Screens, Double Pane Windows, Skylight(s), Sliding, Vinyl Clad
- Basement: Connecting Stairway,Heated,Improved,Interior Entry,Exterior Entry,Partially Finished,Rear Entrance,Space For Rooms,Walk-Out Access,Windows
- Number of fireplaces: 1
- Fireplace features: Glass Doors, Screen, Wood Burning, Other, Free Standing
Interior area
- Total structure area: 2,842
- Total interior livable area: 2,558 sqft
- Finished area above ground: 1,961
- Finished area below ground: 597
Property
Parking
- Total spaces: 2
- Parking features: Assigned, Parking Lot
- Details: Assigned Parking, Assigned Space #: 2
Accessibility
- Accessibility features: Other
Features
- Levels: Three
- Stories: 3
- Patio & porch: Deck, Patio
- Exterior features: Sidewalks
- Pool features: None
- Fencing: Wood,Back Yard,Partial
- Has view: Yes
- View description: Garden, Trees/Woods
Lot
- Size: 2,194 Square Feet
- Features: Backs to Trees, Landscaped
Details
- Additional structures: Above Grade, Below Grade
- Parcel number: 020392090016545
- Zoning: R5
- Special conditions: Standard
Construction
Type & style
- Home type: Townhouse
- Architectural style: Colonial
- Property subtype: Townhouse
Materials
- HardiPlank Type
- Foundation: Other
Condition
- Excellent
- New construction: No
- Year built: 1980
Utilities & green energy
- Sewer: Public Sewer
- Water: Public
Community & HOA
Community
- Security: Main Entrance Lock, Smoke Detector(s)
- Subdivision: Waters Edge At Woods Landing
HOA
- Has HOA: Yes
- Amenities included: Common Grounds, Jogging Path, Tennis Court(s), Tot Lots/Playground, Dog Park
- Services included: Management, Snow Removal
- HOA fee: $135 monthly
Location
- Region: Annapolis
Financial & listing details
- Price per square foot: $211/sqft
- Tax assessed value: $357,433
- Annual tax amount: $3,972
- Date on market: 4/10/2025
- Listing agreement: Exclusive Right To Sell
- Ownership: Fee Simple
Price history
| Date | Event | Price |
|---|---|---|
| 5/9/2025 | Sold | $540,000+2.9%$211/sqft |
Source:  Bright MLS #MDAA2110438 Report a problem Bright MLS #MDAA2110438 Report a problem | ||
| 4/13/2025 | Pending sale | $525,000$205/sqft |
Source: Bright MLS #MDAA2110438 Report a problem | ||
| 4/10/2025 | Listed for sale | $525,000+43.9%$205/sqft |
Source: Bright MLS #MDAA2110438 Report a problem | ||
| 6/23/2010 | Listing removed | $364,900$143/sqft |
Source: Keller Williams Select Realtors #AA7339418 Report a problem | ||
| 5/16/2010 | Listed for sale | $364,900-8.8%$143/sqft |
Source: Keller Williams Select Realtors #AA7339418 Report a problem | ||
| 12/30/2008 | Listing removed | $399,921$156/sqft |
Source: ZipRealty #AA6771985 Report a problem | ||
| 11/8/2008 | Price change | $399,921-1.7%$156/sqft |
Source: ZipRealty #AA6771985 Report a problem | ||
| 9/25/2008 | Price change | $406,872-0.6%$159/sqft |
Source: ZipRealty #AA6771985 Report a problem | ||
| 8/7/2008 | Price change | $409,499-0.7%$160/sqft |
Source: ZipRealty #AA6771985 Report a problem | ||
| 6/27/2008 | Price change | $412,499-0.6%$161/sqft |
Source: ZipRealty #AA6771985 Report a problem | ||
| 5/29/2008 | Listed for sale | $414,999+23.7%$162/sqft |
Source: ZipRealty #AA6771985 Report a problem | ||
| 8/17/2004 | Sold | $335,500+142.2%$131/sqft |
Source: Public Record Report a problem | ||
| 9/17/1998 | Sold | $138,500$54/sqft |
Source: Public Record Report a problem | ||
Public tax history
| Year | Property taxes | Tax assessment |
|---|---|---|
| 2025 | $4,358 +21.3% | $357,433 +9% |
| 2024 | $3,592 +2.1% | $328,000 +1.8% |
| 2023 | $3,517 +6.5% | $322,067 +1.9% |
| 2022 | $3,304 +1.9% | $316,133 +1.9% |
| 2021 | $3,242 +3.2% | $310,200 +3.3% |
| 2020 | $3,141 +3.3% | $300,333 -3.2% |
| 2019 | $3,041 +6.9% | $310,200 +10.5% |
| 2018 | $2,845 +0.8% | $280,600 +1.3% |
| 2017 | $2,822 | $276,867 +1.4% |
| 2016 | -- | $273,133 +1.4% |
| 2015 | -- | $269,400 +1.7% |
| 2014 | -- | $265,000 +1.7% |
| 2013 | -- | $260,600 +1.7% |
| 2012 | -- | $256,200 |
| 2011 | -- | $256,200 |
| 2010 | -- | $256,200 -31.2% |
| 2009 | -- | $372,520 +13.5% |
| 2008 | -- | $328,290 +15.6% |
| 2007 | -- | $284,060 +18.4% |
| 2006 | -- | $239,830 +13.2% |
| 2005 | -- | $211,930 +15.2% |
| 2004 | -- | $184,030 +17.9% |
| 2003 | -- | $156,130 +4.4% |
| 2002 | -- | $149,550 +4.6% |
| 2001 | -- | $142,970 |
Find assessor info on the county website
Neighborhood: 21409
Nearby homes
- $---- bd-- ba-- sqft570 Fox Paw Trl, Annapolis, MD 21409Off Market
- $457,8003 bd2 ba1.8k sqft570 Foxpaw Trl, Annapolis, MD 21409Off Market

- $693,0003 bd4 ba3.8k sqft13006 Fox Bow Dr, Upper Marlboro, MD 20774Off Market

- $553,0004 bd4 ba2.6k sqft566 Foxpaw Trl, Annapolis, MD 21409Sold
- $486,8003 bd4 ba2.8k sqft572 Fox Paw Trl, Annapolis, MD 21409Off Market
- $496,100-- bd2 ba1.8k sqft574 Foxpaw Trl, Annapolis, MD 21409Off Market
- $--1 bd1 ba1.3k sqft576 Fox Paw Trl, Annapolis, MD 21409Off Market
- $398,2331 bd2 ba1.3k sqft576 Foxpaw Trl, Annapolis, MD 21409Off Market
Nearby schools
GreatSchools rating
- 7/10Windsor Farm Elementary SchoolGrades: PK-5Distance: 1.5 mi
- 9/10Severn River Middle SchoolGrades: 6-8Distance: 4.8 mi
- 8/10Broadneck High SchoolGrades: 9-12Distance: 1.4 mi
Schools provided by the listing agent
- Elementary: Windsor Farm
- Middle: Severn River
- High: Broadneck
- District: Anne Arundel County Public Schools
Source: Bright MLS. This data may not be complete. We recommend contacting the local school district to confirm school assignments for this home.
Get a cash offer in 3 minutes
Find out how much your home could sell for in as little as 3 minutes with a no-obligation cash offer.
Estimated market value
$548,600
Get a cash offer in 3 minutes
Find out how much your home could sell for in as little as 3 minutes with a no-obligation cash offer.
Estimated market value
$548,600
- Maryland
- Anne Arundel County
- Annapolis
- 21409
- 568 Foxpaw Trl
Nearby cities
Nearby zip codes
Other Annapolis Topics
