Skip main navigation
Off market
Street View
  • $1,027,500

    566 Northlawn Ct, Lancaster, PA 17603

    5beds
    5,004sqft
    SingleFamily
    Built in 1982
    1.12 Acres Lot
    $1,027,500 Zestimate®
    $205/sqft
    $4,862 Estimated rent

    Home value

    $1,027,500

    $935,000 - $1.13M

    $4,862/mo

    Zestimate® history
    Loading
    Loading...

    Owner options

    List your home for rent

    $4,862/mo

    Rent Zestimate®

    Find your next renter with Zillow Rental Manager. Plus, with online applications, you can quickly screen prospective tenants – for free.

    Learn more

    $4,862/mo

    Rent Zestimate®

    Refinance and save

    $6,633/mo

    Est. payment

    Refinancing to a lower rate could help reduce your monthly payments and save thousands over the life of the loan.

    See today's rates

    $6,633/mo

    Est. payment

    Explore your selling options

    Work with a Zillow partner agent

    Leverage their expertise and Zillow's premium Showcase listings to get your home seen by more buyers.

    Get started

    List with your own agent

    Get your home in front of millions of buyers by listing it on Zillow.

    Learn how to do it

    Sell it yourself

    Take full control of how buyers see your home on Zillow by listing For Sale by Owner (FSBO).

    List your home

    What's special

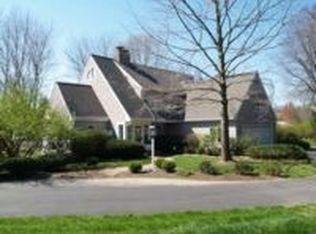
    Classic Estate Style Home! This all brick home is set on a secluded cul-de-sac and was designed to provide a peaceful oasis for it's owners. With over an acre of ground, and mature plantings tastefully selected the feeling of privacy is achieved. Enjoy long views to the rear, lounge in solitude by the custom pool during the lazy days of summer, or dine alfresco on one of two secluded patios. Inside you can bask in the ambiance of understated elegance. Offering a dramatic foyer with full wood curved staircase you can enter formal or informal spaces with ease. Enjoy the family room w/beamed ceilings, stone hearth FP and exquisite antique mushroom board paneling. Entertain more formally in the LR and DR which will host large gatherings with ease. LR features an inviting raised panel FP and DR is flooded with gentle light from the immense picture window. Enjoy cocktails, a book or an evening of games in the den - with it's own FP and full wet bar. The kitchen is central to all things and offers solid wood cabinets, a large pantry, double ovens, prep sink, breakfast counter and space for casual meals with the family. Extensive use is made of pocket doors throughout the house, which allows for openness, but also privacy when desired. Upstairs you can retreat to the secluded master suite which offers a sitting area with a private FP, a dressing area, and plenty of custom storage and closets. There are also 4 additional bedrooms and 2 full "jack and jill" baths to offer the needed space for growing families. Complete with two stairways to the second floor making for easy to access. Additionally there is a full laundry room on the second floor and a undeveloped space that could easily be a 6th BR, play room or media room. Additional perks for this impressive home are a custom sunroom overlooking the pool. This room will cheer away the most ardent winter blues with loads of natural light and views of the tasteful and mature landscape. The in-floor radiant heat is perfect for this room. Just off the sunroom is a full bath for easy access to pool guests. A mud room between sunroom and family room acts as a buffer for guests and their things.The LL of this home offers a full sized rec room with wood stove for cozy evenings and a pool table for hours of fun. Ample storage and work room in the remaining basement area make this a complete dream for the hobbyist. Easy access stairs directly to the garage offer an alternative way to access the space. Mechanically this home is an A+. Newer dual heat pumps for dual zone heating, dual hot water tanks, full brick exterior, wood shake roof, dual 200 amp service, new chimney caps, fresh paint on the exterior, plus a full home inspection was performed and is available for serious buyers. Schedule your private tour!

    This property is off market, which means it's not currently listed for sale or rent on Zillow. This may be different from what's available on other websites or public sources.
    Facts & features

    Interior

    Bedrooms & bathrooms
    • Bedrooms: 5
    • Bathrooms: 5
    • Full bathrooms: 4
    • 1/2 bathrooms: 1
    Heating
    • Heat pump
    Cooling
    • Central
    Features
    • Basement: Partially finished
    • Has fireplace: Yes
    Interior area
    • Total interior livable area: 5,004 sqft

    Property

    Parking
    • Parking features: Garage - Attached
    Features
    • Exterior features: Brick
    Lot
    • Size: 1.12 Acres
    Details
    • Parcel number: 2901860700000

    Construction

    Type & style
    • Home type: SingleFamily
    • Architectural style: Colonial
    Materials
    • masonry
    • Roof: Shake / Shingle
    Condition
    • Year built: 1982

    Community & HOA

    Location
    • Region: Lancaster

    Financial & listing details

    • Price per square foot: $205/sqft
    • Tax assessed value: $525,500
    • Annual tax amount: $11,682

    Price history

    DateEventPrice
    6/28/2018Sold$539,900$108/sqft
    Source: Public Record Report a problem
    4/25/2018Listed for sale$539,900$108/sqft
    Source: Realty One Group Unlimited #1000440130 Report a problem

    Public tax history

    YearProperty taxesTax assessment
    2025$11,682 +2.9%$525,500
    2024$11,356 +2%$525,500
    2023$11,130 +2.8%$525,500
    2022$10,823 $525,500
    2021$10,823 +425.3%$525,500
    2020$2,060 -80.3%$525,500
    2019$10,470 +365.3%$525,500 -8.4%
    2018$2,250 -85.2%$573,900 -4.7%
    2017$15,163 +0%$602,200
    2016$15,163 +30.8%$602,200
    2015$11,594 $602,200
    2014$11,594 $602,200
    2013-- $602,200
    2012-- $602,200
    2011-- $602,200
    2010-- $602,200
    2009-- $602,200
    2007-- $602,200
    2006-- $602,200
    2005-- $602,200 +10.1%
    2004-- $546,900
    2003-- $546,900
    2002-- $546,900
    2000-- $546,900
    Find assessor info on the county website

    Neighborhood: 17603

    Nearby schools

    GreatSchools rating
    Schools provided by the listing agent
    • District: Hempfield

    Source: The MLS. This data may not be complete. We recommend contacting the local school district to confirm school assignments for this home.

    Get pre-qualified for a loan
    At Zillow Home Loans, we can pre-qualify you in as little as 5 minutes with no impact to your credit score.

    An equal housing lender. NMLS #10287.

    Sell for more on Zillow
    Get a Zillow Showcase℠ listing at no additional cost and you could sell for .
    $1,027,500
    2% more
    +$20,550
    With Zillow Showcase(estimated)
    $1,048,050
