Don’t miss this rare opportunity to own one of 8 custom homes in the exclusive Prado Woods cul-de-sac neighborhood of Anaheim Hills, available for the first time since being built in 1983. Breathtaking panoramic views from nearly every room. Set on a spacious 11,000 sq ft lot gives you the feeling of privacy and seclusion. Expansive 3,439 sq ft of living space featuring 4 bedrooms and 3 full bathrooms with a beautiful formal entry. Oversized 4-car garage spanning nearly 1,000 sq ft, complete with epoxy flooring, a workshop area, and plenty of storage. Main floor primary suite with a fireplace, skylight, and a remodeled (2022) en-suite bath featuring a jetted tub, walk-in shower, and large walk-in closet with mirrored wardrobe doors. Spacious kitchen with an island, eating area, and a new Bosch dishwasher, seamlessly connecting to the family and dining areas. Elegant formal dining room, ideal for entertaining. Versatile main floor bedroom with built-in shelving and a walk-in closet would be ideal for a home office. Main floor laundry room with a sink, counter space, ample storage, and direct garage access. Light-filled interior with high ceilings, skylights, plantation shutters, and numerous windows and sliders throughout. Ceiling fans and built-in features throughout the home. Three fireplaces located in the family room, living room, and primary suite for warmth and ambiance. Upstairs layout includes two spacious bedrooms sharing a full bathroom with a tub, plus a bonus room with a walk-behind wet bar, perfect for entertaining guests. Expansive sliders take you out to a large balcony to soak in the beautiful views. Energy-efficient features such as solar panels and a new A/C. Other amenities include an alarm system, plumbed for a water softener & filtration system, and an intercom system. Beautifully custom landscaped private yard with timed sprinklers, a drip system, a built-in BBQ, a rock waterfall, and an in-ground spa with a water feature for ultimate outdoor relaxation and entertaining. Located in a prime Anaheim Hills location, close to top-rated schools, parks, and shopping. Check out the updated photos and 3D Virtual Tour!
Sold for $1,895,000
Listed by: Seven Gables Real Estate • Christianne Boudreau • Contact: 714-974-7000
Bought with: Seven Gables Real Estate
$1,895,000
566 S Los Coyotes Dr, Anaheim, CA 92807
4beds
3,439sqft
Single Family Residence
Built in 1983
0.25 Acres Lot
$1,935,500 Zestimate®
$551/sqft
$6,359 Estimated rent
Home value
$1,935,500
$1.78M - $2.11M
$6,359/mo
Zestimate® history
Owner options
List your home for rent
$6,359/mo
Rent Zestimate®
Find your next renter with Zillow Rental Manager. Plus, with online applications, you can quickly screen prospective tenants – for free.
$6,359/mo
Rent Zestimate®
Refinance and save
$12,039/mo
Est. payment
Refinancing to a lower rate could help reduce your monthly payments and save thousands over the life of the loan.
$12,039/mo
Est. payment
Explore your selling options
Work with a Zillow partner agent
Leverage their expertise and Zillow's premium Showcase listings to get your home seen by more buyers.
Get startedList with your own agent
Get your home in front of millions of buyers by listing it on Zillow.
Learn how to do itSell it yourself
Take full control of how buyers see your home on Zillow by listing For Sale by Owner (FSBO).
List your homeWhat's special
Large balconyPanoramic viewsMain floor primary suiteElegant formal dining roomIn-ground spaBuilt-in bbqThree fireplaces
Zillow last checked:
Listing updated:
Listed by:
Christianne Boudreau DRE #01947743 714-240-1177,
Seven Gables Real Estate
Bought with:
Greg Hendrickson, DRE #01953366
Seven Gables Real Estate
Source: CRMLS,MLS#: PW25027449 Originating MLS: California Regional MLS
Originating MLS: California Regional MLSFacts & features
Interior
Bedrooms & bathrooms
- Bedrooms: 4
- Bathrooms: 3
- Full bathrooms: 3
- Main level bathrooms: 2
- Main level bedrooms: 2
Rooms
- Room types: Attic, Bonus Room, Bedroom, Entry/Foyer, Family Room, Game Room, Kitchen, Laundry, Living Room, Primary Bedroom, Office, Other, Dining Room
Bathroom
- Features: Bathroom Exhaust Fan, Bathtub, Dual Sinks, Full Bath on Main Level, Jetted Tub, Quartz Counters, Remodeled, Separate Shower, Tub Shower, Vanity
Other
- Features: Dressing Area
Kitchen
- Features: Kitchen Island, Pots & Pan Drawers, Solid Surface Counters
Heating
- Central, Forced Air, Fireplace(s), Natural Gas, Solar
Cooling
- Central Air
Appliances
- Included: Barbecue, Convection Oven, Dishwasher, Electric Oven, Gas Cooktop, Disposal, Gas Water Heater, Ice Maker, Microwave, Refrigerator, Self Cleaning Oven, Vented Exhaust Fan, Water To Refrigerator, Water Heater
- Laundry: Washer Hookup, Gas Dryer Hookup, Inside, Laundry Room
Features
- Wet Bar, Built-in Features, Balcony, Breakfast Area, Ceiling Fan(s), Crown Molding, Cathedral Ceiling(s), Separate/Formal Dining Room, Eat-in Kitchen, Granite Counters, High Ceilings, Intercom, Quartz Counters, Solid Surface Counters, Bar, Attic, Bedroom on Main Level, Dressing Area, Main Level Primary, Primary Suite, Walk-In Closet(s)
- Flooring: Carpet, Stone, Tile, Wood
- Doors: Double Door Entry, Mirrored Closet Door(s), Panel Doors, Sliding Doors
- Windows: Double Pane Windows, Plantation Shutters, Screens, Skylight(s), Shutters
- Has fireplace: Yes
- Fireplace features: Family Room, Gas, Living Room, Primary Bedroom
- Common walls with other units/homes: No Common Walls
Interior area
- Total interior livable area: 3,439 sqft
Property
Parking
- Total spaces: 12
- Parking features: Concrete, Door-Multi, Direct Access, Driveway, Garage Faces Front, Garage, Garage Door Opener, Workshop in Garage
- Attached garage spaces: 4
- Uncovered spaces: 8
Accessibility
- Accessibility features: Grab Bars
Features
- Levels: Two
- Stories: 2
- Entry location: Front
- Patio & porch: Brick, Concrete, Covered, Patio
- Exterior features: Barbecue, Rain Gutters, Brick Driveway
- Pool features: None
- Has spa: Yes
- Spa features: Gunite, Heated, In Ground, Permits, Private
- Fencing: Wrought Iron
- Has view: Yes
- View description: City Lights, Canyon, Mountain(s)
Lot
- Size: 0.25 Acres
- Features: Back Yard, Cul-De-Sac, Drip Irrigation/Bubblers, Front Yard, Sprinklers In Rear, Sprinklers In Front, Lawn, Landscaped, Secluded, Sprinklers Timer, Sprinklers On Side, Sprinkler System
Details
- Parcel number: 36340109
- Special conditions: Standard,Trust
- Other equipment: Intercom
Construction
Type & style
- Home type: SingleFamily
- Property subtype: Single Family Residence
Materials
- Foundation: Slab
- Roof: Tile
Condition
- New construction: No
- Year built: 1983
Utilities & green energy
- Electric: 220 Volts For Spa
- Sewer: Public Sewer, Sewer Tap Paid
- Water: Public
- Utilities for property: Cable Available, Electricity Connected, Natural Gas Connected, Phone Available, Sewer Connected, Underground Utilities, Water Connected
Community & HOA
Community
- Features: Curbs, Gutter(s), Storm Drain(s), Street Lights, Suburban, Sidewalks
- Security: Prewired, Security System, Smoke Detector(s)
HOA
- Has HOA: Yes
- Amenities included: Maintenance Grounds
- HOA fee: $194 quarterly
- HOA name: AHPCA
- HOA phone: 949-716-3998
Location
- Region: Anaheim
Financial & listing details
- Price per square foot: $551/sqft
- Tax assessed value: $1,850,000
- Annual tax amount: $20,068
- Date on market: 2/13/2025
- Cumulative days on market: 51 days
- Listing terms: Cash,Cash to New Loan,Conventional
- Exclusions: Rented Water Softener & Filtration System
- Road surface type: Paved
Price history
| Date | Event | Price |
|---|---|---|
| 5/16/2025 | Sold | $1,895,000$551/sqft |
Source:  CRMLS #PW25027449 Report a problem CRMLS #PW25027449 Report a problem | ||
| 5/14/2025 | Pending sale | $1,895,000$551/sqft |
Source: CRMLS #PW25027449 Report a problem | ||
| 4/11/2025 | Contingent | $1,895,000$551/sqft |
Source: CRMLS #PW25027449 Report a problem | ||
| 3/14/2025 | Listed for sale | $1,895,000$551/sqft |
Source: CRMLS #PW25027449 Report a problem | ||
Public tax history
| Year | Property taxes | Tax assessment |
|---|---|---|
| 2025 | $20,068 +175.3% | $1,850,000 +183.5% |
| 2024 | $7,290 +2.2% | $652,557 +2% |
| 2023 | $7,130 +2% | $639,762 +2% |
| 2022 | $6,992 +2.9% | $627,218 +2% |
| 2021 | $6,797 +0.9% | $614,920 +1% |
| 2020 | $6,734 | $608,615 +2% |
| 2019 | $6,734 +1.3% | $596,682 +2% |
| 2018 | $6,650 +5.9% | $584,983 +2% |
| 2017 | $6,276 | $573,513 +2% |
| 2016 | $6,276 +2% | $562,268 +1.5% |
| 2015 | $6,155 +3.5% | $553,823 +2% |
| 2014 | $5,947 | $542,975 +0.5% |
| 2013 | -- | $540,522 +2% |
| 2012 | -- | $529,924 +2% |
| 2011 | -- | $519,534 +0.8% |
| 2010 | -- | $515,652 -0.2% |
| 2009 | -- | $516,878 +2% |
| 2008 | -- | $506,744 +2% |
| 2007 | -- | $496,808 +2% |
| 2006 | -- | $487,067 +2% |
| 2005 | -- | $477,517 +2% |
| 2004 | -- | $468,154 +1.9% |
| 2003 | -- | $459,574 +2% |
| 2002 | -- | $450,563 +2% |
| 2001 | $4,487 +1.9% | $441,729 +2% |
| 2000 | $4,403 | $433,068 |
Find assessor info on the county website
Neighborhood: Anaheim Hills
Nearby homes
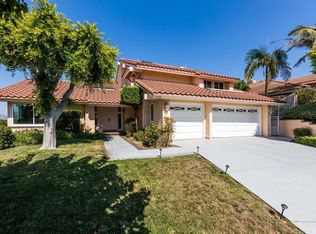
- $1,767,2004 bd3 ba3.1k sqft560 S Los Coyotes Dr, Anaheim, CA 92807Off Market
- $1,565,0004 bd3 ba3.1k sqft569 S Los Coyotes Dr, Anaheim, CA 92807Off Market

- $1,467,0004 bd2 ba2.8k sqft554 S Los Coyotes Dr, Anaheim, CA 92807Off Market
- $1,376,5004 bd2 ba2.7k sqft587 S Avenida Faro, Anaheim, CA 92807Off Market
- $879,0002 bd2 ba1.5k sqft5603 E Stetson Ct, Anaheim, CA 92807Sold
- $837,0002 bd2 ba1.5k sqft5621 E Stetson Ct, Anaheim, CA 92807Sold
- $1,384,2004 bd2 ba2.7k sqft579 S Avenida Faro, Anaheim, CA 92807Off Market
- $1,511,2006 bd3 ba2.9k sqft552 S Los Coyotes Dr, Anaheim, CA 92807Off Market
Nearby schools
GreatSchools rating
- 8/10Imperial Elementary SchoolGrades: K-6Distance: 0.4 mi
- 9/10El Rancho Charter SchoolGrades: 7-8Distance: 1.9 mi
- 10/10Canyon High SchoolGrades: 9-12Distance: 0.6 mi
Schools provided by the listing agent
- Elementary: Imperial
- Middle: El Rancho Charter
- High: Canyon
Source: CRMLS. This data may not be complete. We recommend contacting the local school district to confirm school assignments for this home.
Get a cash offer in 3 minutes
Find out how much your home could sell for in as little as 3 minutes with a no-obligation cash offer.
Estimated market value
$1,935,500
Get a cash offer in 3 minutes
Find out how much your home could sell for in as little as 3 minutes with a no-obligation cash offer.
Estimated market value
$1,935,500
- California
- Orange County
- Anaheim
- 92807
- Anaheim Hills
- 566 S Los Coyotes Dr
Nearby cities
Nearby neighborhoods
Nearby zip codes
Other Anaheim Topics
