Rare two-home property on 3 private wooded ridge acres, only 5-6 minutes by car from Historic Downtown Blue Ridge. Fully furnished and guest-ready, this turnkey offering combines two separate residences, documented operating history, and a thoughtfully arranged setting that gives each home privacy and seclusion. The main home features 2 bedrooms and 2 full bathrooms, including a private primary suite with an infrared sauna. The second residence is a private studio Tiny home with 1 bed and 1 full bathroom. Together, the two homes provide 3 full bathrooms and approximately 1,200 finished square feet. Each home has its own outdoor living area, hot tub, fire pit, parking area, and private surroundings. The residences are positioned to preserve separation and seclusion while remaining together on one wooded ridge property. Each residence has its own Certificate of Occupancy and separate septic system. Furnishings, household contents, hot tubs, sauna, fire pits, and other included amenities convey with the sale, allowing the buyer to begin using or operating both homes without the expense and delay of furnishing two properties. An existing 50-amp powered pad provides additional future-use flexibility, subject to buyer due diligence and applicable approvals. Ideal as a furnished mountain retreat, dual-residence property, owner-occupied income property, or turnkey investment near Downtown Blue Ridge, Lake Blue Ridge, hiking, wineries, and area attractions. Documented operating and income history is available to qualified buyers upon request.
Active
Price cut: $146K (7/27)
$1,149,000
566 Sowers Rd, Blue Ridge, GA 30513
3beds
1,200sqft
Single Family Residence, Manufactured Home
Built in 1990
3 Acres Lot
$-- Zestimate®
$958/sqft
$-- HOA
What's special
Fully furnished and guest-readyHot tubParking areaPrivate surroundingsFire pit
- 70 days |
- 273 |
- 5 |
Zillow last checked:
Listing updated:
Listed by:
Steven T Koleno 804-656-5007,
Beycome Brokerage Realty LLC
Source: GAMLS,MLS#: 10767246
Facts & features
Interior
Bedrooms & bathrooms
- Bedrooms: 3
- Bathrooms: 3
- Full bathrooms: 3
- Main level bathrooms: 3
- Main level bedrooms: 3
Rooms
- Room types: Family Room, Laundry
Heating
- Central, Electric, Forced Air, Hot Water, Natural Gas, Propane
Cooling
- Ceiling Fan(s), Central Air, Dual, Electric
Appliances
- Included: Convection Oven, Cooktop, Dryer, Electric Water Heater, Gas Water Heater, Microwave, Oven/Range (Combo), Refrigerator, Stainless Steel Appliance(s), Tankless Water Heater, Dishwasher
- Laundry: Other
Features
- Double Vanity, High Ceilings, Master On Main Level, Sauna, Separate Shower, Soaking Tub, Walk-In Closet(s)
- Flooring: Hardwood, Laminate, Tile, Vinyl
- Basement: None
- Number of fireplaces: 2
Interior area
- Total structure area: 1,200
- Total interior livable area: 1,200 sqft
- Finished area above ground: 1,200
- Finished area below ground: 0
Property
Parking
- Total spaces: 6
- Parking features: Over 1 Space per Unit
Features
- Levels: One
- Stories: 1
- Exterior features: Balcony, Gas Grill, Other
- Has view: Yes
- View description: Mountain(s), Seasonal View
Lot
- Size: 3 Acres
- Features: Private
Details
- Parcel number: 0053 028E1
Construction
Type & style
- Home type: MobileManufactured
- Architectural style: Other
- Property subtype: Single Family Residence, Manufactured Home
Materials
- Wood Siding
- Roof: Metal
Condition
- Updated/Remodeled
- New construction: No
- Year built: 1990
Utilities & green energy
- Sewer: Septic Tank
- Water: Public
- Utilities for property: Cable Available, High Speed Internet, Water Available
Community & HOA
Community
- Features: None
- Subdivision: ZONE 4 RURAL
HOA
- Has HOA: No
- Services included: None
Location
- Region: Blue Ridge
Financial & listing details
- Price per square foot: $958/sqft
- Tax assessed value: $10,975
- Annual tax amount: $396
- Date on market: 5/19/2026
- Cumulative days on market: 70 days
- Listing agreement: Exclusive Right To Sell
- Listing terms: Cash,Conventional
Estimated market value
Not available
Estimated sales range
Not available
$1,825/mo
Price history
| Date | Event | Price |
|---|---|---|
| 7/27/2026 | Price change | $1,149,000-11.3%$958/sqft |
Source:  GAMLS #10767246 Report a problem GAMLS #10767246 Report a problem | ||
| 7/6/2026 | Price change | $1,295,000+3.7%$1,079/sqft |
Source: GAMLS #10767246 Report a problem | ||
| 5/25/2026 | Price change | $1,249,000-3.6%$1,041/sqft |
Source: GAMLS #10767246 Report a problem | ||
| 5/19/2026 | Listed for sale | $1,295,000+280.9%$1,079/sqft |
Source: GAMLS #10767246 Report a problem | ||
| 7/31/2024 | Listing removed | $340,000+23.6%$283/sqft |
Source: NGBOR #320248 Report a problem | ||
| 3/9/2023 | Sold | $275,000-8%$229/sqft |
Source: NGBOR #320760 Report a problem | ||
| 2/2/2023 | Pending sale | $299,000$249/sqft |
Source: GAMLS #10104274 Report a problem | ||
| 10/31/2022 | Price change | $299,000-8%$249/sqft |
Source: GAMLS #10104274 Report a problem | ||
| 10/26/2022 | Listed for sale | $324,900-4.4%$271/sqft |
Source: GAMLS #10104274 Report a problem | ||
| 10/14/2022 | Listing removed | -- |
Source:  Harry Norman Realtors Report a problem Harry Norman Realtors Report a problem | ||
| 10/3/2022 | Listed for sale | $340,000$283/sqft |
Source: NGBOR #320248 Report a problem | ||
Public tax history
| Year | Property taxes | Tax assessment |
|---|---|---|
| 2018 | $68 -13.2% | $4,390 -0.3% |
| 2017 | $78 +10.4% | $4,404 +10.4% |
| 2016 | $71 | $3,990 -13.5% |
| 2015 | -- | $4,614 |
Find assessor info on the county website
Monthly payment
Climate risks
Neighborhood: 30513
Getting around
0 / 100
Car-DependentNearby schools
GreatSchools rating
- 7/10Blue Ridge Elementary SchoolGrades: PK-5Distance: 1.1 mi
- 7/10Fannin County Middle SchoolGrades: 6-8Distance: 2.5 mi
- 5/10Fannin County High SchoolGrades: 9-12Distance: 1.4 mi
Schools provided by the listing agent
- Elementary: Blue Ridge
- Middle: Fannin
- High: Fannin
Source: GAMLS. This data may not be complete. We recommend contacting the local school district to confirm school assignments for this home.
- $288,100-- bd2 ba960 sqft566 Sowers Rd, Blue Ridge, GA 30513Off Market
- $107,416-- bd1 ba1.3k sqft544 Sowers Rd, Blue Ridge, GA 30513Off Market
- $7,188-- bd2 ba952 sqft792 Sowers Rd, Blue Ridge, GA 30513Off Market
- $562,200-- bd2 ba1.5k sqft650 Sowers Rd, Blue Ridge, GA 30513Off Market
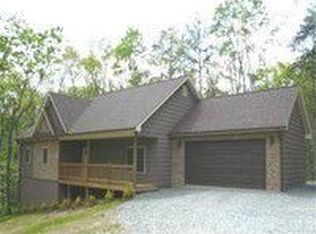
- $649,9003 bd3 ba2.4k sqft531 Sowers Rd, Blue Ridge, GA 30513For Sale
- $748,9005 bd3 ba3.8k sqft474 Sowers Rd, Blue Ridge, GA 30513Off Market
- $1,031,5003 bd4 ba3.6k sqft484 Century Ln, Blue Ridge, GA 30513Off Market
- $1,326,4004 bd4 ba3.6k sqft440 Century Ln, Blue Ridge, GA 30513Off Market
A local agent can set up tours, give advice and negotiate with sellers.
A local lender can help you make sure your offer is ready when you are.
Similar homes
- $874,9003 bd2 ba1.7k sqft2977 Highway 2, Blue Ridge, GA 30513For Sale
 MLS ID #431629, Drew Dillard, Compass - E+E Group. NGBOR
 - $599,0003 bd3 ba1.6k sqft28 Wood Ln, Blue Ridge, GA 30513For Sale
 MLS ID #432847, Tracy Krohn, Keller Williams Elevate. NGBOR
 - $1,645,0003 bd3 ba1.4k sqft59 Chiefs Ln, Blue Ridge, GA 30513For Sale
 MLS ID #433921, Julie Fitts Queen, REMAX Town & Country - Blue Ridge. NGBOR
 - $749,0003 bd3 ba1.4k sqft2745 Galloway Rd, Blue Ridge, GA 30513For Sale
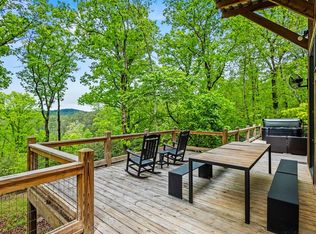 MLS ID #430452, Troy Shirbroun, Century 21 Results. NGBOR
 - $874,9003 bd3 ba1.7k sqft93 Silver Oaks Ct, Blue Ridge, GA 30513New ConstructionMLS ID #434555, Julie Fitts Queen, REMAX Town & Country - Blue Ridge. NGBOR
- $674,9003 bd3 ba1.4k sqft184 Fightingtown Dr, Blue Ridge, GA 30513For SaleMLS ID #431395, Drew Dillard, Compass - E+E Group. NGBOR
- $610,0003 bd3 ba1.2k sqft56 Robins Rdg, Blue Ridge, GA 30513For SaleMLS ID #424780, Mountain Dreams Group, REMAX Town & Country - BR Downtown. NGBOR
- $610,0003 bd2 ba1.2k sqft56 Robins Rdg #5A-5AA, Blue Ridge, GA 30513Active
 MLS ID #10689620, Jahna Allen, ReMax Town & Ctry-Downtown. GAMLS
 - $1,645,0003 bd3 ba1.4k sqft59 Chiefs Ln #31-32-PO33, Blue Ridge, GA 30513ActiveMLS ID #10732130, Julie V Queen, ReMax Town & Ctry-Downtown. GAMLS
- $600,0004 bd3 ba1.2k sqft64 Bear Lake Dr, Blue Ridge, GA 30513For SaleMLS ID #430152, Blake Coty, Keller Williams Realty Partners - Canton. NGBOR
- $699,0003 bd2 ba1.5k sqft210 Ridge Top Trl, Blue Ridge, GA 30513For SaleMLS ID #431239, Nicole Tankersley, Mountain Sotheby's International Realty. NGBOR
- $899,0003 bd3 ba1.6k sqft281 Raintree Bnd, Blue Ridge, GA 30513For SaleMLS ID #424880, Ana Cristina Bridges, AB Realty Group. NGBOR
- $619,0003 bd3 ba1.8k sqft258 Dupont Dr, Blue Ridge, GA 30513For SaleMLS ID #430188, Laura Elleby, Compass - E+E Group. NGBOR
- $789,0003 bd3 ba1.5k sqft42 Rolling Rpds, Blue Ridge, GA 30513New ConstructionMLS ID #432804, LH Real Estate Group, Engel & Volkers North Georgia Mountains. NGBOR
- $720,0002 bd2 ba1.4k sqft59 Overlook Dr, Blue Ridge, GA 30513For SaleMLS ID #428672, Connor Cushman, eXp Realty, LLC. NGBOR
- $590,0003 bd2 ba1.7k sqft100 Quiet Ln, Blue Ridge, GA 30513For SaleMLS ID #422530, Berry Rankin, North Georgia Mountain Realty. NGBOR
- $700,0003 bd3 ba1.7k sqft481 Johns Ridge Rd, Blue Ridge, GA 30513ActiveMLS ID #10765579, Dan Mc Donald, eXp Realty. GAMLS
- $675,0003 bd2 ba1.5k sqft73 Rosiey Ln, Blue Ridge, GA 30513For SaleMLS ID #429597, Mary Ann Brown, Coldwell Banker High Country Realty - Blue Ridge. NGBOR
- $699,5003 bd3 ba1.7k sqft783 Moreland Dr N, Blue Ridge, GA 30513For SaleMLS ID #422280, Kim Knutzen, Ansley Real Estate Christie's Int. Real Estate. NGBOR
- $599,0002 bd2 ba1.4k sqft150 Laurel Trce, Blue Ridge, GA 30513For SaleMLS ID #429976, Mountain Roots Group, REMAX Town & Country - BR Downtown. NGBOR
