Skip main navigation
Sold for $391,990
  • $391,990

    566 Tullimore Lane, Calabash, NC 28467

    3beds
    2,203sqft
    Single Family Residence
    Built in 2024
    9,583.2 Square Feet Lot
    $385,900 Zestimate®
    $178/sqft
    $2,479 Estimated rent

    Home value

    $385,900

    $367,000 - $405,000

    $2,479/mo

    Zestimate® history
    Loading
    Loading...

    Owner options

    List your home for rent

    $2,479/mo

    Rent Zestimate®

    Find your next renter with Zillow Rental Manager. Plus, with online applications, you can quickly screen prospective tenants – for free.

    Learn more

    $2,479/mo

    Rent Zestimate®

    Refinance and save

    $2,277/mo

    Est. payment

    Refinancing to a lower rate could help reduce your monthly payments and save thousands over the life of the loan.

    See today's rates

    $2,277/mo

    Est. payment

    Explore your selling options

    Work with a Zillow partner agent

    Leverage their expertise and Zillow's premium Showcase listings to get your home seen by more buyers.

    Get started

    List with your own agent

    Get your home in front of millions of buyers by listing it on Zillow.

    Learn how to do it

    Sell it yourself

    Take full control of how buyers see your home on Zillow by listing For Sale by Owner (FSBO).

    List your home

    What's special

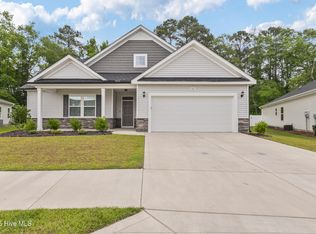
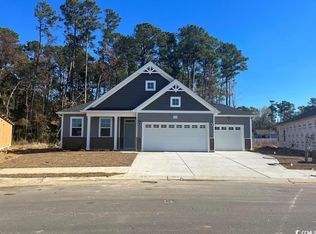
    Answer emails or do homework in the handy study nook. Nearby flex space serves as an ideal play or media room. The Kensington's secluded primary suite features an elegant tray ceiling, dual sinks, and a walk-in closet. ***Photos are of Model home and for representations purposes only

    Zillow last checked:

    Listing updated:

    Listed by:

    Marie F Lee 843-685-4899,

    Meritage Homes

    Bought with:

    Creekmore Realty Group

    eXp Realty

    John A Del Giudice, 343501

    eXp Realty

    Source: Hive MLS,MLS#: 100439677MLS LogoOriginating MLS: Brunswick County Association of Realtors

    Facts & features

    Interior

    Bedrooms & bathrooms
    • Bedrooms: 3
    • Bathrooms: 3
    • Full bathrooms: 2
    • 1/2 bathrooms: 1
    Primary bedroom
    • Dimensions: 15.4 x 13.4
    Bedroom 2
    • Dimensions: 14 x 11.8
    Bedroom 3
    • Dimensions: 12.5 x 12.1
    Bonus room
    • Dimensions: 11.3 x 11.7
    Dining room
    • Dimensions: 1213.53 x 15.1
    Living room
    • Dimensions: 16.11 x 16.2
    Heating
    • Heat Pump, Electric
    Cooling
    • Central Air
    Features
    • Master Downstairs, Walk-in Closet(s), Tray Ceiling(s), High Ceilings, Entrance Foyer, Kitchen Island, Pantry, Walk-In Closet(s)
    • Basement: None
    • Attic: Pull Down Stairs
    • Has fireplace: No
    • Fireplace features: None
    Interior area
    • Total structure area: 2,203
    • Total interior livable area: 2,203 sqft

    Property

    Parking
    • Total spaces: 2
    • Parking features: Concrete, Garage Door Opener, On Site
    Features
    • Levels: One
    • Stories: 1
    • Patio & porch: Patio
    • Exterior features: None
    • Pool features: None
    • Fencing: None
    Lot
    • Size: 9,583 sqft
    • Dimensions: 57 x 123 x 112 x 123
    Details
    • Parcel number: 225pe027
    • Zoning: residential
    • Special conditions: Standard

    Construction

    Type & style
    • Home type: SingleFamily
    • Property subtype: Single Family Residence
    Materials
    • Vinyl Siding
    • Foundation: Slab
    • Roof: Architectural Shingle
    Condition
    • New construction: Yes
    • Year built: 2024

    Utilities & green energy

    • Water: Public
    • Utilities for property: Water Available
    Green energy
    • Green verification: ENERGY STAR Certified Homes, HERS Index Score, Indoor airPLUS, WaterSense
    • Energy efficient items: Lighting
    • Indoor air quality: Ventilation

    Community & neighborhood

    Location
    • Region: Calabash
    • Subdivision: Calabash Station

    HOA & financial

    HOA
    • Has HOA: Yes
    • HOA fee: $570 monthly
    • Amenities included: Pool, Trail(s)
    • Association name: CEPCO
    • Association phone: 910-395-1500

    Other

    Other facts
    • Listing agreement: Blanket Listing Agreement
    • Listing terms: Cash,Conventional,FHA,VA Loan
    • Road surface type: Paved

    Price history

    DateEventPrice
    7/23/2024Sold$391,990$178/sqft
    Source: Hive MLS #100439677 Report a problem
    4/19/2024Pending sale$391,990$178/sqft
    Source: Hive MLS #100439677 Report a problem

    Public tax history

    Tax history is unavailable.

    Neighborhood: 28467

    Nearby schools

    GreatSchools rating
    Schools provided by the listing agent
    • Elementary: Jessie Mae Monroe Elementary
    • Middle: Shallotte Middle
    • High: West Brunswick

    Source: Hive MLS. This data may not be complete. We recommend contacting the local school district to confirm school assignments for this home.

    Get a cash offer in 3 minutes
    Find out how much your home could sell for in as little as 3 minutes with a no-obligation cash offer.
    Estimated market value
    $385,900
    Get a cash offer in 3 minutes
    Find out how much your home could sell for in as little as 3 minutes with a no-obligation cash offer.
    Estimated market value
    $385,900