Our Vincent floorplan offers single story living with an open floor concept! Three bedrooms, two full bathrooms plus flex space. The kitchen over looks the living area and will be finished with quartz countertops and tile backsplash. Engineered vinyl plank flooring throughout all main living areas and flex space and tile in the bathrooms and laundry room. The primary bedroom comes with tray ceiling and a primary en suite with tiled walk-in shower and bench seating. Each home will come furnished with full house blinds and gutters!
Each of our homes are built with innovative, energy-efficient features designed to help you enjoy more savings, better health, real comfort and peace of mind.
ASK YOUR REALTOR ABOUT OUR INCENTIVES!
***Photos are of actual home***
Pending
$344,490
558 Tullimore Lane NW, Calabash, NC 28467
3beds
1,817sqft
:
Get pre-qualified$2,027/mo
Single Family Residence
Built in 2024
7,275 Square Feet Lot
$321,900 Zestimate®
$190/sqft
$45/mo HOA
What's special
Walk-in showerPrivate primary suiteImpressive closet
- 94 days |
- 8 |
- 0 |
Zillow last checked:
Listing updated:
Listed by:
Marie F Lee 843-685-4899,
Meritage Homes
Source: Hive MLS,MLS#: 100433047 Originating MLS: Brunswick County Association of Realtors
Originating MLS: Brunswick County Association of RealtorsFacts & features
Interior
Bedrooms & bathrooms
- Bedrooms: 3
- Bathrooms: 2
- Full bathrooms: 2
Rooms
- Room types: Master Bedroom, Bedroom 2, Bedroom 3, Dining Room, Living Room
Primary bedroom
- Level: First
- Dimensions: 14.7 x 13.1
Bedroom 2
- Level: First
- Dimensions: 10.8 x 11
Bedroom 3
- Level: First
- Dimensions: 10.6 x 10.1
Dining room
- Level: First
- Dimensions: 10 x 15.1
Living room
- Dimensions: 15 x 15.1
Heating
- Electric, Heat Pump
Cooling
- Central Air
Appliances
- Included: Electric Oven, Electric Cooktop, Range, Dishwasher, ENERGY STAR Qualified Appliances
- Laundry: Dryer Hookup, Washer Hookup, Laundry Room
Features
- Master Downstairs, Tray Ceiling(s), High Ceilings, Entrance Foyer, Pantry, Walk-in Shower, Blinds/Shades
- Flooring: LVT/LVP, Carpet, Tile
- Basement: None
- Has fireplace: No
Interior area
- Total structure area: 1,817
- Total interior livable area: 1,817 sqft
Property
Parking
- Total spaces: 2
- Parking features: Garage Faces Front, Concrete, Garage Door Opener
- Attached garage spaces: 2
Features
- Levels: One
- Stories: 1
- Patio & porch: Patio
- Exterior features: None
- Fencing: None
Lot
- Size: 7,275 Square Feet
- Dimensions: 54.23 x 120.16 x 61.98 x 120
- Features: Interior Lot
Details
- Parcel number: 225pe029
- Zoning: RESIDENTIAL
- Special conditions: Standard
- Other equipment: Air Purifier
Construction
Type & style
- Home type: SingleFamily
- Property subtype: Single Family Residence
Materials
- Vinyl Siding, Wood Frame
- Foundation: Slab
- Roof: Architectural Shingle
Condition
- New construction: Yes
- Year built: 2024
Utilities & green energy
- Water: Public
- Utilities for property: Water Available, Water Connected
Green energy
- Green verification: ENERGY STAR Certified Homes, HERS Index Score
- Energy efficient items: Lighting
- Indoor air quality: Ventilation
Community & HOA
Community
- Subdivision: Calabash Station
HOA
- Has HOA: Yes
- Amenities included: Pool, Maintenance Common Areas, Maintenance Roads
- HOA fee: $540 annually
- HOA name: CEPCO
- HOA phone: 910-395-1500
Location
- Region: Carolina Shores
Financial & listing details
- Price per square foot: $190/sqft
- Tax assessed value: $48,000
- Annual tax amount: $184
- Date on market: 3/15/2024
- Cumulative days on market: 94 days
- Listing agreement: Exclusive Right To Sell
- Listing terms: Cash,Conventional,FHA,VA Loan
- Road surface type: Paved
Estimated market value
$321,900
$306,000 - $341,000
$2,411/mo
Price history
| Date | Event | Price |
|---|---|---|
| 11/22/2024 | Contingent | $320,080$176/sqft |
Source:  CCAR #2403204 Report a problem CCAR #2403204 Report a problem | ||
| 11/7/2024 | Price change | $320,080+1.6%$176/sqft |
Source: CCAR #2403204 Report a problem | ||
| 10/24/2024 | Price change | $314,990-3.1%$173/sqft |
Source: CCAR #2403204 Report a problem | ||
| 10/23/2024 | Price change | $324,990-1.2%$179/sqft |
Source: CCAR #2403204 Report a problem | ||
| 9/23/2024 | Price change | $328,990-0.3%$181/sqft |
Source: CCAR #2403204 Report a problem | ||
| 9/6/2024 | Price change | $329,990-1.5%$182/sqft |
Source: CCAR #2403204 Report a problem | ||
| 8/31/2024 | Price change | $334,990-1.6%$184/sqft |
Source: CCAR #2403204 Report a problem | ||
| 8/1/2024 | Price change | $340,490-0.3%$187/sqft |
Source: CCAR #2403204 Report a problem | ||
| 7/26/2024 | Price change | $341,490-0.9%$188/sqft |
Source: CCAR #2403204 Report a problem | ||
| 7/23/2024 | Listed for sale | $344,490$190/sqft |
Source: CCAR #2403204 Report a problem | ||
| 5/10/2024 | Contingent | $344,490$190/sqft |
Source: CCAR #2403204 Report a problem | ||
| 5/10/2024 | Pending sale | $344,490$190/sqft |
Source:  Hive MLS #100433047 Report a problem Hive MLS #100433047 Report a problem | ||
| 5/2/2024 | Price change | $344,490-0.1%$190/sqft |
Source: Hive MLS #100433047 Report a problem | ||
| 4/12/2024 | Price change | $344,990+1.7%$190/sqft |
Source: CCAR #2403204 Report a problem | ||
| 3/12/2024 | Listed for sale | $339,150$187/sqft |
Source: CCAR #2403204 Report a problem | ||
| 2/26/2024 | Listing removed | -- |
Source: CCAR #2403204 Report a problem | ||
| 2/7/2024 | Listed for sale | $339,150$187/sqft |
Source: CCAR #2403204 Report a problem | ||
Public tax history
Tax history is unavailable.
Monthly payment
Est. payment
Payment breakdown
Explore the cost of this home by adjusting the details. Changes won't be saved.Climate risks
Neighborhood: 28467
Nearby schools
GreatSchools rating
- 4/10Jessie Mae Monroe ElementaryGrades: PK-5Distance: 3.5 mi
- 4/10Shallotte MiddleGrades: 6-8Distance: 12.4 mi
- 4/10West Brunswick HighGrades: 9-12Distance: 11.6 mi
Schools provided by the listing agent
- Elementary: Jessie Mae Monroe Elementary
- Middle: Shallotte Middle
- High: West Brunswick
Source: Hive MLS. This data may not be complete. We recommend contacting the local school district to confirm school assignments for this home.
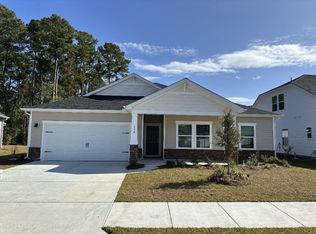
- $315,0003 bd2 ba1.8k sqft558 Tullimore Ln NW, Carolina Shor, NC 28467Sold
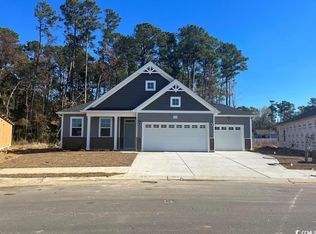
- $431,9753 bd2 ba2k sqft562 Tullimore Lane 1b #225PE029, Calabash, NC 28467Sold
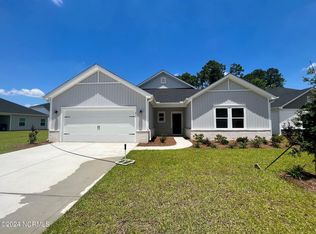
- $372,5003 bd3 ba2.2k sqft462 Roslyn 158 Ct NW, Calabash, NC 28467Sold
- $434,2423 bd2 ba2.4k sqft571 NW Tullimore Lane Surfside 1a 2 Stone LOT 203, Calabash, NC 28467Sold

- $369,9004 bd3 ba2.1k sqft550 Tullimore Ln NW, Carolina Shor, NC 28467Pending
- $394,4004 bd3 ba2.4k sqft458 NW Roslyn Ct LOT 159, Calabash, NC 28467Sold
- $391,9903 bd3 ba2.2k sqft566 Tullimore 153 Ln, Calabash, NC 28467Sold
- $367,4003 bd2 ba2.2k sqft474 Forthlin Drive Parker #M-LOT 204, Calabash, NC 28467Sold
A local agent can set up tours, give advice and negotiate with sellers.
A local lender can help you make sure your offer is ready when you are.
Similar homes
- $338,9903 bd2 ba1.6k sqft1115 Forest Bend Drive NW, Calabash, NC 28467New Construction
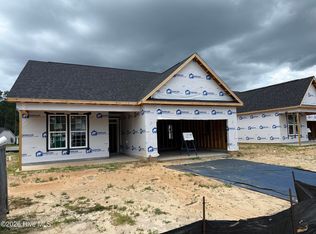
 MLS ID #100585392, Scott Glenfield, Dream Finders Realty LLC. Hive MLS
 - $338,9903 bd2 ba1.6k sqft1139 Forest Bend Drive NW, Calabash, NC 28467New Construction
 Hive MLS
 - $337,9903 bd2 ba1.6k sqft1086 Rosefield Way NW, Calabash, NC 28467New ConstructionMLS ID #100577683, Scott Glenfield, Dream Finders Realty LLC. Hive MLS
- $372,9903 bd2 ba2k sqft1124 NW Forest Bend Dr NW, Calabash, NC 28467New Construction
 MLS ID #2610120, Cheryl Crary, DFH Realty Georgia, LLC. CCAR
 - $369,9903 bd2 ba2k sqft1135 NW Forest Bend Dr NW, Calabash, NC 28467New ConstructionMLS ID #2610121, Cheryl Crary, DFH Realty Georgia, LLC. CCAR
- from $337,9903 bd2 ba2k sqftOceana Plan, Calabash Station, Calabash, NC 28467New ConstructionDream Finders Homes
- $339,9003 bd2 ba1.5k sqft270 NW Mayflower Dr., Calabash, NC 28467New ConstructionCCAR
- $345,0003 bd2 ba1.5k sqft1023 Meares St., Calabash, NC 28467New ConstructionMLS ID #2316800, Shawn Bowman, East Coast Investments. CCAR
- $359,9003 bd2 ba1.5k sqft90 Northeast Drive NW, Calabash, NC 28467New ConstructionMLS ID #100509373, Ricks Realty Team, Berkshire Hathaway HomeServices Carolina Premier Properties. Hive MLS
- $345,0003 bd2 ba1.5k sqft1023 Meares Street SW, Calabash, NC 28467For SaleMLS ID #100483169, Shawn Bowman, SKB Global Enterprises, Inc.. Hive MLS
- $405,9904 bd3 ba2.4k sqft1129 Forest Bend Drive NW, Calabash, NC 28467New ConstructionMLS ID #100578136, Scott Glenfield, Dream Finders Realty LLC. Hive MLS
- $397,9904 bd3 ba2.4k sqft1140 Forest Bend Drive NW, Calabash, NC 28467New ConstructionHive MLS
- from $316,9002 bd2 ba1.6k sqftThe Jasmine Plan, Coastal Club of the Carolinas, Calabash, NC 28467New ConstructionChesapeake Homes
- $319,9005 bd3 ba2.5k sqft723 Joywood Dr., Longs, SC 29568For SaleMLS ID #2619685, Gregory S Cook, Anchor One Realty LLC. CCAR
- $244,9903 bd3 ba1.7k sqft834 Palm Frond Way NW, Calabash, NC 28467New ConstructionMLS ID #100581743, Betty S Moyer, Dream Finders Realty LLC. Hive MLS
- $319,0003 bd2 ba1.3k sqft664 Goretown Loop, Loris, SC 29569New ConstructionMLS ID #2619991, Kinsie L Huskins, Huskins Realty LLC. CCAR
- $314,0003 bd2 ba2.1k sqft1616 Langley Dr., Longs, SC 29568For SaleMLS ID #2608220, The Jason Moore Team, RE/MAX Southern Shores NMB. CCAR
- $--3 bd2 ba1.8k sqft3024 Arundel Hl SW, Shallotte, NC 28470AuctionServiceLink Auction
- from $312,4903 bd2 ba1.7k sqftThe Conroy Plan, The Tides of Little Creek, Longs, SC 29568New ConstructionBeverly Homes
- $349,9004 bd2 ba1.9k sqft3206 Rutledge Cross SW, Shallotte, NC 28470New ConstructionMLS ID #100563265, Andrew Jones, ADAMS HOMES REALTY NC INC. Hive MLS
