Skip the wait for new construction and settle into easy coastal living.
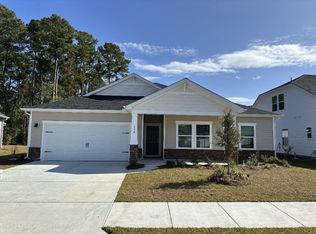
Located on a corner lot in Calabash Station, this 2023 energy-efficient home offers comfortable single-level living with a layout that simply makes sense. Set on approximately 0.20 acres, the property provides just the right amount of outdoor space to enjoy without the burden of high maintenance.
The welcoming front porch is a great place to sit and unwind, and inside, the spacious entry opens into a bright and open living area. The main spaces, primary bedroom, and flex room feature durable LVP flooring, creating a clean and cohesive feel throughout the home.
The kitchen is both stylish and practical, with quartz countertops, ample cabinet space, and a generously sized pantry that makes everyday living easy. It opens naturally to the dining and living areas, making it easy to stay connected whether you are hosting guests or enjoying a quiet evening at home.
Just off the dining area, a sliding glass door leads to a screened-in porch and an extended patio. The backyard is level, fully fenced, and offers enough space to garden, relax, or entertain without feeling overwhelming to maintain.
The split-bedroom layout provides privacy for both you and your guests. Bedrooms 2 and 3 share a Jack and Jill bathroom, while the flex room is currently used as a home office. It does not have a door but offers flexibility and could be adapted to suit a variety of needs.
The primary suite is tucked away and designed for comfort, featuring a tray ceiling, ensuite bath, and a spacious walk-in closet with direct access to the laundry room, adding a level of convenience that is hard to beat.
One of the most practical features of the home is the oversized landing area near the garage entry, connecting to the laundry room, half bath, and main hallway. It is a space that helps keep everything organized and within reach.
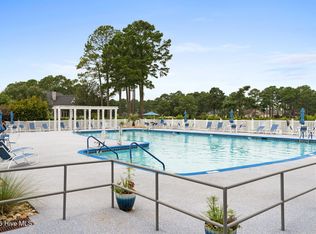
Calabash Station is a sidewalk-lined community with a pool and a relaxed pace of life. Located in the seafood capital of the world, you are just minutes from local restaurants, golf courses, and the beaches of Sunset Beach. Everyday conveniences are continuing to grow nearby, with grocery stores, dining, banking, and new retail options on the way, offering added convenience without sacrificing the peaceful setting.
If you are looking for a move-in ready home that offers comfort, simplicity, and a low-maintenance lifestyle, this one is well worth a closer look.
Pending
Price cut: $5K (5/13)
$369,900
550 Tullimore Lane NW, Calabash, NC 28467
4beds
2,143sqft
:
Get pre-qualified$2,197/mo
Single Family Residence
Built in 2023
8,712 Square Feet Lot
$364,800 Zestimate®
$173/sqft
$47/mo HOA
What's special
Welcoming front porchAmple cabinet spaceCorner lotComfortable single-level livingSplit-bedroom layout provides privacyExtended patioScreened-in porch
- 123 days |
- 215 |
- 13 |
Zillow last checked:
Listing updated:
Listed by:
Chrissy A Webb 843-902-6203,
RE/MAX Southern Shores
Source: Hive MLS,MLS#: 100563775 Originating MLS: Brunswick County Association of Realtors
Originating MLS: Brunswick County Association of RealtorsFacts & features
Interior
Bedrooms & bathrooms
- Bedrooms: 4
- Bathrooms: 3
- Full bathrooms: 2
- 1/2 bathrooms: 1
Rooms
- Room types: Family Room, Dining Room, Bedroom 1, Bedroom 2, Bedroom 3, Bedroom 4, Laundry
Heating
- Heat Pump, Electric
Cooling
- Central Air, Heat Pump
Appliances
- Included: Built-In Microwave, Dishwasher
- Laundry: Dryer Hookup, Washer Hookup, Laundry Room
Features
- Walk-in Closet(s), Tray Ceiling(s), High Ceilings, Solid Surface, Kitchen Island, Pantry, Walk-in Shower, Blinds/Shades, Walk-In Closet(s)
- Flooring: LVT/LVP, Carpet
- Basement: None
- Attic: Pull Down Stairs
Interior area
- Total structure area: 2,143
- Total interior livable area: 2,143 sqft
Video & virtual tour
Property
Parking
- Total spaces: 2
- Parking features: Concrete, Garage
- Attached garage spaces: 2
Accessibility
- Accessibility features: Grip-Accessible Features
Features
- Levels: One
- Patio & porch: Covered, Enclosed, Patio, Front Porch
- Pool features: None
- Fencing: Full,Vinyl
- Has view: Yes
- View description: See Remarks
- Frontage type: See Remarks
Lot
- Size: 8,712 Square Feet
- Dimensions: 18 x 101 x 70 x 120 x 89
- Features: Corner Lot
Details
- Parcel number: 225pe031
- Zoning: Co-R-7500
- Special conditions: Standard
Construction
Type & style
- Home type: SingleFamily
- Property subtype: Single Family Residence
Materials
- Vinyl Siding, Wood Frame
- Foundation: Slab
- Roof: Architectural Shingle
Condition
- New construction: No
- Year built: 2023
Utilities & green energy
- Sewer: Public Sewer
- Water: Public
- Utilities for property: Sewer Connected, Water Connected
Community & HOA
Community
- Subdivision: Calabash Station
HOA
- Has HOA: Yes
- Amenities included: Pool, Maintenance Common Areas, Management
- HOA fee: $564 annually
- HOA name: Cepco
Location
- Region: Carolina Shor
Financial & listing details
- Price per square foot: $173/sqft
- Tax assessed value: $392,170
- Annual tax amount: $1,741
- Date on market: 3/31/2026
- Cumulative days on market: 124 days
- Listing agreement: Exclusive Right To Sell
- Listing terms: Cash,Conventional,FHA,VA Loan
- Road surface type: Paved
Estimated market value
$364,800
$347,000 - $383,000
$2,497/mo
Price history
| Date | Event | Price |
|---|---|---|
| 7/17/2026 | Pending sale | $369,900$173/sqft |
Source:  Hive MLS #100563775 Report a problem Hive MLS #100563775 Report a problem | ||
| 5/13/2026 | Price change | $369,900-1.3%$173/sqft |
Source: Hive MLS #100563775 Report a problem | ||
| 3/31/2026 | Listed for sale | $374,900+6.5%$175/sqft |
Source: Hive MLS #100563775 Report a problem | ||
| 4/29/2024 | Sold | $352,000$164/sqft |
Source: Public Record Report a problem | ||
Public tax history
| Year | Property taxes | Tax assessment |
|---|---|---|
| 2025 | $1,741 +118% | $392,170 +236.5% |
| 2024 | $799 +333.7% | $116,560 +142.8% |
| 2023 | $184 | $48,000 |
Find assessor info on the county website
Monthly payment
Est. payment
Payment breakdown
Explore the cost of this home by adjusting the details. Changes won't be saved.Climate risks
Neighborhood: 28467
Nearby schools
GreatSchools rating
- 4/10Jessie Mae Monroe ElementaryGrades: PK-5Distance: 3.5 mi
- 4/10Shallotte MiddleGrades: 6-8Distance: 12.5 mi
- 4/10West Brunswick HighGrades: 9-12Distance: 11.6 mi
Schools provided by the listing agent
- Elementary: Jessie Mae Monroe Elementary
- Middle: Shallotte Middle
- High: West Brunswick
Source: Hive MLS. This data may not be complete. We recommend contacting the local school district to confirm school assignments for this home.
- $315,0003 bd2 ba1.8k sqft558 Tullimore Ln NW, Carolina Shor, NC 28467Sold
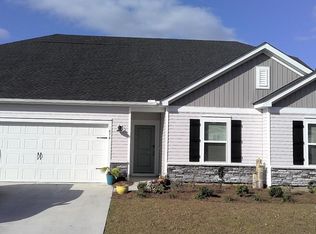
- $367,4003 bd2 ba2.2k sqft474 Forthlin Drive Parker #M-LOT 204, Calabash, NC 28467Sold
- $344,4903 bd2 ba1.8k sqft558 Tullimore 155 Ln NW, Carolina Shores, NC 28467Pending

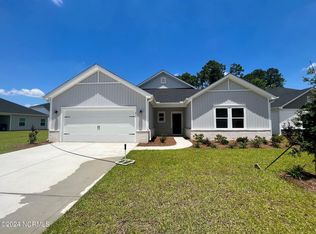
- $372,5003 bd3 ba2.2k sqft462 Roslyn 158 Ct NW, Calabash, NC 28467Sold
- $429,0003 bd2 ba2.3k sqft601 Blackthorne Cir NW, Calabash, NC 28467Sold
- $434,2423 bd2 ba2.4k sqft571 NW Tullimore Lane Surfside 1a 2 Stone LOT 203, Calabash, NC 28467Sold
- $428,9603 bd2 ba2.4k sqft501 NW Blackthorne Circle Nw Surfside 1a #225PE041, Calabash, NC 28467Sold
- $383,9904 bd3 ba2.4k sqft475 NW Forthlin Drive Edgewood #M-LOT 170, Calabash, NC 28467Sold
A local agent can set up tours, give advice and negotiate with sellers.
A local lender can help you make sure your offer is ready when you are.
Similar homes
- $370,7504 bd3 ba2.2k sqft653 NW Blackthorne Circle NW, Calabash, NC 28467For Sale

 MLS ID #100568412, Karen L Knight, Shoreline Realty. Hive MLS
 - $369,9903 bd2 ba2k sqft1148 Forest Bend Drive NW, Calabash, NC 28467New Construction
 Hive MLS
 - $385,0003 bd2 ba1.7k sqft8832 Ladson Lane NW, Calabash, NC 28467For Sale
 MLS ID #100590919, Tammy R Littlejohn, Keller Williams Innovate-OKI. Hive MLS
 - $390,0003 bd2 ba1.7k sqft8711 Nottoway Avenue NW, Calabash, NC 28467For Sale
 MLS ID #100591166, Jeff G Lott, Coldwell Banker Sea Coast Advantage. Hive MLS
 - $399,0004 bd2 ba1.9k sqft521 Leatherwood Drive NW, Calabash, NC 28467For SaleMLS ID #100568491, Joshua H Pierce, Realty ONE Group Dockside North. Hive MLS
- $349,0004 bd3 ba2.2k sqft1331 Sunny Slope Circle, Calabash, NC 28467For SaleMLS ID #100583660, Laurinda M Wedra, Keller Williams Innovate-OIB Mainland. Hive MLS
- $399,0003 bd2 ba1.7k sqft8864 Lagonia Court NW, Calabash, NC 28467For SaleMLS ID #100591135, Surf & Turf Properties, Keller Williams Innovate-OIB Mainland. Hive MLS
- $404,9003 bd2 ba1.9k sqft9471 Crested Eagle Court Lot 2040, Carolina Shores, NC 28467For SaleMLS ID #100580683, Pam Carter Myers, Island Vibes Realty, LLC. Hive MLS
- $349,9003 bd3 ba1.9k sqft741 Landmark Cove, Carolina Shores, NC 28467For SaleMLS ID #100591600, Karen L Knight, Shoreline Realty. Hive MLS
- $457,9003 bd2 ba1.8k sqft676 Boundary Loop Road NW, Calabash, NC 28467For SaleMLS ID #100580431, Natalie M Moore, NorthGroup Real Estate LLC. Hive MLS
- $300,0004 bd3 ba1.8k sqft737 Landmark Cove, Carolina Shores, NC 28467For SaleMLS ID #100563374, Jayne A Anderson, Coldwell Banker Sloane Realty OIB. Hive MLS
- $364,9003 bd2 ba1.6k sqft955 Irving Dr., Little River, SC 29566For Sale
 MLS ID #2604918, Amberlee J Powers, Keller Williams Realty-BC. CCAR
 - $479,0003 bd2 ba1.9k sqft499 Oakwood Drive NW, Calabash, NC 28467For SaleMLS ID #100586825, Jessica R Knight, Kinstle & Company LLC.. Hive MLS
- $319,9003 bd2 ba1.5k sqft1236 Hickmans Branch Drive NW, Calabash, NC 28467For SaleMLS ID #100582097, Surf & Turf Properties, Keller Williams Innovate-OIB Mainland. Hive MLS
- $405,0005 bd4 ba2.6k sqft1149 Maxwell Dr., Little River, SC 29566For SaleMLS ID #2613869, Lori Lentz-Widner, Century 21 The Harrelson Group. CCAR
- $368,0003 bd3 ba1.7k sqft276 Sundew Loop, Little River, SC 29566For SaleMLS ID #2610748, Jay R Gray, Keller Williams Innovate South. CCAR
- $365,0004 bd2 ba1.9k sqft994 Bourne Drive SW, Ocean Isle Beach, NC 28469For SaleMLS ID #100560764, The Crowell Team, Coldwell Banker Sea Coast Advantage. Hive MLS
- $449,0004 bd2 ba1.9k sqft209 Kendrick Street, Little River, SC 29566For SaleMLS ID #100591297, Sam D Wood, Berkshire Hathaway Home Services Myrtle Beach Real Estate LLC. Hive MLS
- $365,0004 bd3 ba2.3k sqft205 Seasons Trace Loop, Longs, SC 29568For SaleMLS ID #100571286, Lauren B Katsoudas, Intracoastal Realty Corporation. Hive MLS
- $334,9003 bd2 ba1.5k sqft907 Wyndfall Drive SW, Sunset Beach, NC 28468For SaleMLS ID #100591528, Michael Rogers, Intracoastal Realty Corporation. Hive MLS
