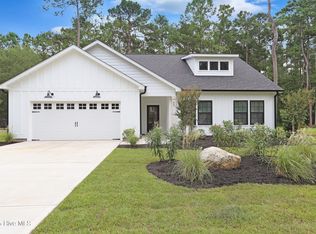
The Briarwood Plan by Atrium Homes is one you don't want to miss! Set to be completed late August 2025. This 3 bedroom, 2 full bathroom single family home offers a 2 car garage, almost half an acre lot, and a low HOA with great amenities. Open floor plan, 9 foot ceilings, and a vaulted ceiling in the living area. The kitchen features granite countertops, a pantry, an island and white cabinets. Sliding glass doors off of combination dining area lead you to the back patio. Split floor plan with primary bedroom on one side of the house and guest bedrooms on the other. LVP throughout the whole home. Primary bedroom bathroom has a step in tile shower and double bowl vanity with cultured marble vanity top. Hall bathroom has a shower/tub combo. The community offers a pool, clubhouse, tennis courts, picnic area, and a playground. Come and check it out! Special builder incentive of $5,000 to use as you choose if under contract by 7-30-26
Under contract
$359,900
90 Northeast Drive NW, Calabash, NC 28467
3beds
1,522sqft
Single Family Residence
Built in 2025
0.46 Acres Lot
$357,400 Zestimate®
$236/sqft
$38/mo HOA
What's special
Open floor planGranite countertopsBack patioWhite cabinets
- 357 days |
- 157 |
- 12 |
Zillow last checked:
Listing updated:
Listed by:
Ricks Realty Team 910-262-0905,
Berkshire Hathaway HomeServices Carolina Premier Properties,
Art Ricks 910-262-0905,
Berkshire Hathaway HomeServices Carolina Premier Properties
Source: Hive MLS,MLS#: 100509373 Originating MLS: Cape Fear Realtors MLS, Inc.
Originating MLS: Cape Fear Realtors MLS, Inc.Facts & features
Interior
Bedrooms & bathrooms
- Bedrooms: 3
- Bathrooms: 2
- Full bathrooms: 2
Rooms
- Room types: Master Bedroom, Living Room, Dining Room, Bedroom 2, Bedroom 3
Primary bedroom
- Level: First
- Dimensions: 16 x 13
Bedroom 2
- Level: First
- Dimensions: 12 x 11
Bedroom 3
- Level: First
- Dimensions: 12 x 11
Dining room
- Level: First
- Dimensions: 14 x 12
Kitchen
- Level: First
- Dimensions: 12 x 12
Living room
- Level: First
- Dimensions: 20 x 16
Heating
- Electric, Heat Pump
Cooling
- Central Air
Appliances
- Included: Built-In Microwave, Built-In Electric Oven, Dishwasher
- Laundry: Laundry Room
Features
- Master Downstairs, Walk-in Closet(s), Vaulted Ceiling(s), Ceiling Fan(s), Pantry, Walk-In Closet(s)
- Has fireplace: No
Interior area
- Total structure area: 1,522
- Total interior livable area: 1,522 sqft
Property
Parking
- Total spaces: 2
- Parking features: Off Street, Paved
- Attached garage spaces: 2
Features
- Levels: One
- Stories: 1
- Patio & porch: Patio
- Fencing: None
- Has view: Yes
- View description: See Remarks
- Frontage type: See Remarks
Lot
- Size: 0.46 Acres
Details
- Parcel number: 240kb027
- Zoning: Co-R-7500
- Special conditions: Standard
Construction
Type & style
- Home type: SingleFamily
- Property subtype: Single Family Residence
Materials
- Vinyl Siding, Wood Frame
- Foundation: Slab
- Roof: Architectural Shingle
Condition
- New construction: Yes
- Year built: 2025
Utilities & green energy
- Sewer: Public Sewer
- Water: Public
- Utilities for property: Sewer Available, Water Available
Community & HOA
Community
- Subdivision: Carolina Shores North
HOA
- Has HOA: Yes
- Amenities included: Clubhouse, Pool, Maintenance Common Areas, Maintenance Roads, Management, Pickleball, Picnic Area, Playground, Street Lights, Taxes, Tennis Court(s)
- HOA fee: $450 annually
- HOA name: CAROLINA SHORES NORTH HOA
Location
- Region: Calabash
Financial & listing details
- Price per square foot: $236/sqft
- Tax assessed value: $30,000
- Annual tax amount: $122
- Date on market: 5/27/2026
- Cumulative days on market: 358 days
- Listing agreement: Exclusive Right To Sell
- Listing terms: Cash,Conventional,FHA,USDA Loan,VA Loan
- Road surface type: Paved
Estimated market value
$357,400
$340,000 - $375,000
$2,143/mo
Price history
| Date | Event | Price |
|---|---|---|
| 7/6/2026 | Contingent | $359,900$236/sqft |
Source:  Hive MLS #100509373 Report a problem Hive MLS #100509373 Report a problem | ||
| 7/2/2026 | Pending sale | $359,900$236/sqft |
Source: Hive MLS #100509373 Report a problem | ||
| 5/27/2026 | Listed for sale | $359,900$236/sqft |
Source: Hive MLS #100509373 Report a problem | ||
| 3/28/2026 | Pending sale | $359,900$236/sqft |
Source: BHHS broker feed #100509373 Report a problem | ||
| 3/27/2026 | Contingent | $359,900$236/sqft |
Source: Hive MLS #100509373 Report a problem | ||
| 5/23/2025 | Listed for sale | $359,900+1745.6%$236/sqft |
Source: Hive MLS #100509373 Report a problem | ||
| 1/30/2020 | Sold | $19,500$13/sqft |
Source: Public Record Report a problem | ||
Public tax history
| Year | Property taxes | Tax assessment |
|---|---|---|
| 2025 | $123 | $30,000 |
| 2024 | $123 | $30,000 |
| 2023 | $123 +25.1% | $30,000 +87.5% |
| 2022 | $98 +0.4% | $16,000 |
| 2021 | $98 +4.7% | $16,000 |
| 2020 | $93 | $16,000 |
| 2019 | -- | $16,000 +33.3% |
| 2018 | -- | $12,000 |
| 2017 | $68 | $12,000 |
| 2016 | $68 | $12,000 |
| 2015 | $68 | $12,000 |
Find assessor info on the county website
Monthly payment
Est. payment
Payment breakdown
Explore the cost of this home by adjusting the details. Changes won't be saved.Climate risks
Neighborhood: 28467
Nearby schools
GreatSchools rating
- 4/10Jessie Mae Monroe ElementaryGrades: PK-5Distance: 3.9 mi
- 4/10Shallotte MiddleGrades: 6-8Distance: 12.3 mi
- 4/10West Brunswick HighGrades: 9-12Distance: 11.6 mi
Schools provided by the listing agent
- Elementary: Jessie Mae Monroe Elementary
- Middle: Shallotte Middle
- High: West Brunswick
Source: Hive MLS. This data may not be complete. We recommend contacting the local school district to confirm school assignments for this home.
- $440,0003 bd2 ba1.7k sqft82 NE Dr NW, Calabash, NC 28467Sold
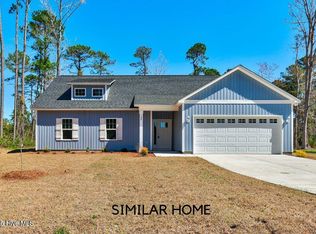
- $359,9003 bd2 ba1.5k sqft98 NE Dr NW, Calabash, NC 28467Sold
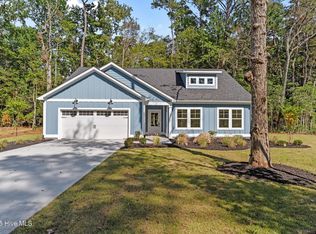
- $459,0003 bd2 ba1.7k sqft102 NE Dr NW, Calabash, NC 28467Sold
- $75,0001 Acres91 NE Dr NW, Calabash, NC 28467Sold
- $75,0000.47 Acres91 NE Dr NW LOT 14, Calabash, NC 28467Sold
- $477,5003 bd2 ba1.6k sqft87 NE Dr NW, Calabash, NC 28467For Sale
- $369,7003 bd2 ba2.9k sqft83 NE Dr NW, Calabash, NC 28467Off Market
- $475,0003 bd2 ba1.7k sqft101 NE Dr NW, Calabash, NC 28467For Sale
A local agent can set up tours, give advice and negotiate with sellers.
A local lender can help you make sure your offer is ready when you are.
Similar homes
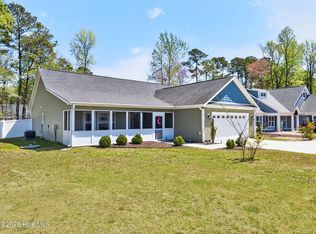
- $399,9993 bd2 ba1.8k sqft116 Boundary Loop Road NW, Calabash, NC 28467For Sale
 MLS ID #100564948, Linda Register, Intracoastal Realty Corporation. Hive MLS
 - $385,0003 bd2 ba1.5k sqft342 Shore Court NW, Calabash, NC 28467For Sale
 MLS ID #100585385, Debbie M Morgan, CENTURY 21 Sunset Realty. Hive MLS
 - $385,0003 bd2 ba1.5k sqft507 Leatherwood Drive NW, Calabash, NC 28467For Sale
 MLS ID #100571608, LeAnn Everhart, EverHome Realty, LLC. Hive MLS
 - from $337,9903 bd2 ba2k sqftOceana Plan, Calabash Station, Calabash, NC 28467New Construction
 Dream Finders Homes
 - $385,0003 bd2 ba1.5k sqft523 Leatherwood Drive NW, Calabash, NC 28467For SaleMLS ID #100563159, Misty D. Sine, BLUE CHIP REAL ESTATE. Hive MLS
- $338,9903 bd2 ba1.6k sqft1115 Forest Bend Drive NW, Calabash, NC 28467New ConstructionMLS ID #100585392, Scott Glenfield, Dream Finders Realty LLC. Hive MLS
- $339,9903 bd2 ba1.6k sqft1128 Forest Bend Drive NW, Calabash, NC 28467New ConstructionHive MLS
- $369,9003 bd2 ba1.7k sqft8857 Baton Rouge Avenue NW, Calabash, NC 28467For SaleMLS ID #100573621, Casey J Roman, Bannister Real Estate. Hive MLS
- $337,9903 bd2 ba1.6k sqft1086 Rosefield Way NW, Calabash, NC 28467New ConstructionMLS ID #100577683, Scott Glenfield, Dream Finders Realty LLC. Hive MLS
- $338,9903 bd2 ba1.6k sqft1139 Forest Bend Drive NW, Calabash, NC 28467New ConstructionMLS ID #100574477, Scott Glenfield, Dream Finders Realty LLC. Hive MLS
- $339,9003 bd2 ba1.5k sqft270 NW Mayflower Dr., Calabash, NC 28467New Construction
 CCAR
CCAR - $335,0003 bd2 ba1.6k sqft327 Ridley Street, Longs, SC 29568New ConstructionMLS ID #100589936, Stephanie F Deese, The Saltwater Agency. Hive MLS
- $324,9003 bd2 ba1.5k sqft439 Pine Needle Dr., Longs, SC 29568New ConstructionMLS ID #2617463, Harrison H Biddle, Greyfeather Group EXP Realty. CCAR
- $315,0004 bd2 ba1.7k sqft2820 Desert Rose St., Little River, SC 29566For SaleMLS ID #2616319, Taylor T Sweat, Greyfeather Group EXP Realty. CCAR
- $324,9003 bd2 ba1.6k sqft398 Sun Colony Blvd., Longs, SC 29568For SaleMLS ID #2615224, Joseph A Barrientos Fierros, Century 21 The Harrelson Group. CCAR
- from $436,9003 bd3 ba2.2k sqftSaratoga Plan, Brunswick Plantation, Calabash, NC 28467New ConstructionHunter Quinn Homes
- $364,9003 bd3 ba1.6k sqft609 Southwind Way, North Myrtle Beach, SC 29582New ConstructionMLS ID #2613747, Deana L Manning, ChrisManningCommunities Realty. CCAR
- $250,0002 bd2 ba1.1k sqft395 S Crow Creek Drive #1624, Calabash, NC 28467For SaleMLS ID #100586677, Rokoski Real Estate Group, Coldwell Banker Sea Coast Advantage. Hive MLS
- $349,9003 bd2 ba1.5k sqft663 Belmont Dr., Conway, SC 29526For SaleMLS ID #2613768, Theresa M Coffin, Realty One Group Dockside Cnwy. CCAR
- $399,9003 bd2 ba1.7k sqft808 Flowering Branch Ave., Little River, SC 29566For SaleMLS ID #2600524, Greg Harrelson Sales Team, Century 21 The Harrelson Group. CCAR
