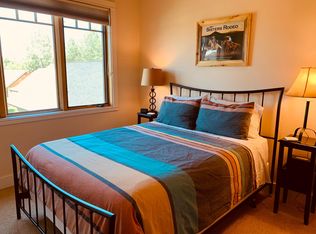
Cascade Mountain views from the living room, dining room and upper terrace of this Pine Meadow Village condo. Condo features include: Open living concept; propane fireplace and vaulted ceilings in living room; abundance of natural light through the numerous large wood framed windows; Primary suite with rear terrace; second good sized bedroom; additional full bathroom; dedicated garage space on the grounds. Located in the heart of Pine Meadow Village with easy access to the community pool and clubhouse,. Additionally, the condo is within a short distance to downtown Sisters, providing convenient access to all the restaurants and amenities the area has to offer. Great set-up for a full-time residence, second home or investment property/mid-term rental. HOA fees cover water/sewer/garbage and all exterior maintenance of the units.
Active
$449,000
566 W Jefferson Ave, Sisters, OR 97759
2beds
2baths
1,040sqft
Condominium
Built in 2001
-- sqft lot
$434,900 Zestimate®
$432/sqft
$628/mo HOA
What's special
Propane fireplaceOpen living conceptSecond good sized bedroom
- 103 days |
- 269 |
- 6 |
Zillow last checked:
Listing updated:
Listed by:
Kizziar Property Co. 541-419-5577
Source: Oregon Datashare,MLS#: 220218617
Loading...
Facts & features
Interior
Bedrooms & bathrooms
- Bedrooms: 2
- Bathrooms: 2
Heating
- Electric, Forced Air, Heat Pump
Cooling
- Central Air, Heat Pump
Appliances
- Included: Dishwasher, Disposal, Dryer, Range, Refrigerator, Washer, Water Heater
Features
- Kitchen Island, Laminate Counters, Open Floorplan, Pantry
- Flooring: Carpet, Vinyl
- Windows: Double Pane Windows, Wood Frames
- Basement: None
- Has fireplace: Yes
- Fireplace features: Living Room, Propane
- Common walls with other units/homes: 2+ Common Walls,No One Above
Interior area
- Total structure area: 1,040
- Total interior livable area: 1,040 sqft
Property
Parking
- Total spaces: 1
- Parking features: Asphalt, Detached, Driveway, On Street, Shared Driveway
- Garage spaces: 1
- Has uncovered spaces: Yes
Features
- Levels: Two
- Stories: 2
- Patio & porch: Deck
- Has view: Yes
- View description: Mountain(s), Neighborhood
Details
- Parcel number: 206538
- Zoning description: MFR
- Special conditions: Standard
Construction
Type & style
- Home type: Condo
- Architectural style: Craftsman
- Property subtype: Condominium
Materials
- Frame
- Foundation: Stemwall
- Roof: Composition
Condition
- New construction: No
- Year built: 2001
Utilities & green energy
- Sewer: Public Sewer
- Water: Public
Community & HOA
Community
- Features: Park, Short Term Rentals Allowed, Tennis Court(s), Trail(s)
- Security: Carbon Monoxide Detector(s), Smoke Detector(s)
- Subdivision: Pine Meadow Vill
HOA
- Has HOA: Yes
- Amenities included: Clubhouse, Landscaping, Park, Pool, Sewer, Snow Removal, Tennis Court(s), Trail(s), Trash, Water
- HOA fee: $203 monthly
- Second HOA fee: $425 monthly
Location
- Region: Sisters
Financial & listing details
- Price per square foot: $432/sqft
- Tax assessed value: $482,510
- Annual tax amount: $4,372
- Date on market: 4/6/2026
- Cumulative days on market: 103 days
- Listing terms: Cash,Conventional,FHA
- Road surface type: Paved
Estimated market value
$434,900
$413,000 - $457,000
$2,090/mo
Price history
| Date | Event | Price |
|---|---|---|
| 4/6/2026 | Listed for sale | $449,000$432/sqft |
Source:  Oregon Datashare #220218617 Report a problem Oregon Datashare #220218617 Report a problem | ||
| 9/16/2024 | Listing removed | $449,000-2.4%$432/sqft |
Source: Oregon Datashare #220183162 Report a problem | ||
| 8/30/2024 | Listed for sale | $460,000$442/sqft |
Source: Oregon Datashare #220183162 Report a problem | ||
| 8/26/2024 | Pending sale | $460,000$442/sqft |
Source: Oregon Datashare #220183162 Report a problem | ||
| 6/22/2024 | Listed for sale | $460,000$442/sqft |
Source: Oregon Datashare #220183162 Report a problem | ||
| 6/15/2024 | Pending sale | $460,000$442/sqft |
Source: Oregon Datashare #220183162 Report a problem | ||
| 5/23/2024 | Listed for sale | $460,000$442/sqft |
Source: Oregon Datashare #220183162 Report a problem | ||
| 5/23/2024 | Listing removed | -- |
Source: Owner Report a problem | ||
| 4/9/2024 | Listed for sale | $460,000+66.1%$442/sqft |
Source: Owner Report a problem | ||
| 9/10/2018 | Sold | $277,000-1.1%$266/sqft |
Source: Oregon Datashare #201808264 Report a problem | ||
| 8/13/2018 | Pending sale | $280,000$269/sqft |
Source: Cascade Sotheby's International Realty #201808264 Report a problem | ||
| 8/9/2018 | Listed for sale | $280,000+27.3%$269/sqft |
Source: Cascade Sotheby's Int'l Realty #201808264 Report a problem | ||
| 4/5/2005 | Sold | $219,900-2.3%$211/sqft |
Source: Public Record Report a problem | ||
| 12/21/2004 | Sold | $225,000$216/sqft |
Source: Public Record Report a problem | ||
Public tax history
| Year | Property taxes | Tax assessment |
|---|---|---|
| 2025 | $4,373 +3.2% | $263,510 +3% |
| 2024 | $4,236 +2.9% | $255,840 +6.1% |
| 2023 | $4,115 +4.4% | $241,160 |
| 2022 | $3,944 +2% | $241,160 +6.1% |
| 2021 | $3,866 | $227,330 |
| 2020 | -- | $227,330 +6.1% |
| 2019 | $3,571 | $214,290 |
| 2018 | $3,571 +3.6% | $214,290 +3% |
| 2017 | $3,447 +15.2% | $208,050 +11% |
| 2016 | $2,991 | $187,430 +16% |
| 2015 | $2,991 +20.9% | $161,580 |
| 2014 | $2,473 | $161,580 +19% |
| 2013 | -- | $135,780 -32% |
| 2012 | -- | $199,680 -4% |
| 2011 | -- | $208,000 +2.8% |
| 2010 | -- | $202,310 +3% |
| 2009 | -- | $196,420 +19.4% |
| 2003 | -- | $164,520 |
Find assessor info on the county website
Monthly payment
Est. payment
Payment breakdown
Explore the cost of this home by adjusting the details. Changes won't be saved.Climate risks
Neighborhood: 97759
Nearby schools
GreatSchools rating
- 8/10Sisters Elementary SchoolGrades: K-5Distance: 1 mi
- 7/10Sisters Middle SchoolGrades: 6-8Distance: 0.8 mi
- 8/10Sisters High SchoolGrades: 9-12Distance: 1.1 mi
Schools provided by the listing agent
- Elementary: Sisters Elem
- Middle: Sisters Middle
- High: Sisters High
Source: Oregon Datashare. This data may not be complete. We recommend contacting the local school district to confirm school assignments for this home.
- $508,5002 bd2 ba1.2k sqft564 W Jefferson Ave, Sisters, OR 97759Off Market
- $469,1002 bd2 ba1k sqft560 W Jefferson Ave, Sisters, OR 97759Off Market
- $--2 bd2 ba1k sqft560 W Jefferson Ave #560, Sisters, OR 97759Off Market
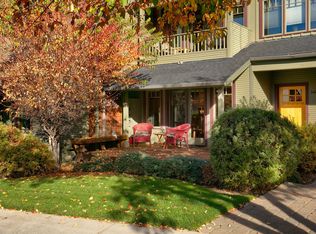
- $425,0002 bd2 ba1.2k sqft562 W Jefferson Ave, Sisters, OR 97759Sold
- $517,3002 bd2 ba1.3k sqft570 W Jefferson Ave, Sisters, OR 97759Off Market
- $475,7002 bd2 ba1k sqft568 W Jefferson Ave, Sisters, OR 97759Off Market
- $456,1002 bd2 ba1.3k sqft556 W Jefferson Ave, Sisters, OR 97759Off Market
- $512,8002 bd-- ba1k sqft558 W Jefferson Ave, Sisters, OR 97759Off Market
A local agent can set up tours, give advice and negotiate with sellers.
A local lender can help you make sure your offer is ready when you are.
Similar homes
- $429,0002 bd2 ba1.2k sqft807 E Desperado Trl #101, Sisters, OR 97759For Sale

 MLS ID #220218462, Sally L Jacobson, Cascade Views Realty, LLC. Oregon Datashare
 - $499,0002 bd2 ba1.2k sqft807 E Desperado Trl #202, Sisters, OR 97759For Sale
 MLS ID #220222892, Suzanne Carvlin, Avenir Realty. Oregon Datashare
 - $499,9002 bd2 ba988 sqft335 S Cottonwood St, Sisters, OR 97759For Sale
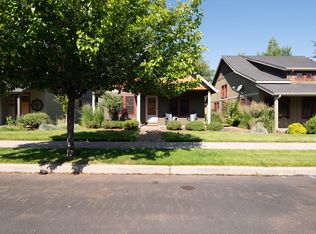 MLS ID #220215710, Tracy A Chung, MORE Realty, Inc.. Oregon Datashare
 - $465,0003 bd3 ba1.4k sqft820 N Hindeman St, Sisters, OR 97759For Sale
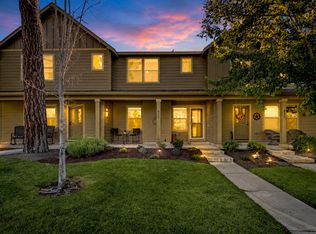 MLS ID #220225003, Marcel Dolak, Engel & Voelkers Bend. Oregon Datashare
 - $429,0003 bd2 ba1.4k sqft599 N Tam Rim Dr, Sisters, OR 97759For SaleMLS ID #220220695, Beau L. Dyer, Ponderosa Properties. Oregon Datashare
- $619,0003 bd2 ba1.5k sqft547 W Jefferson Ave, Sisters, OR 97759For SaleMLS ID #220223779, Bryant Green, Cascade Hasson SIR. Oregon Datashare
- $380,0002 bd2 ba1.2k sqft897 E Desperado Trl #102, Sisters, OR 97759For SaleMLS ID #220224220, Lisa Anne Lamberto, Cascade Hasson SIR. Oregon Datashare
- $475,0002 bd1 ba992 sqft412 N Desert Rose Loop, Sisters, OR 97759For SaleMLS ID #220216839, Heather Blaine, Avenir Realty. Oregon Datashare
- $519,9002 bd2 ba1.2k sqft747 E Black Butte Ave, Sisters, OR 97759For SaleMLS ID #220222827, Holly Cole, Keller Williams Realty Central Oregon. Oregon Datashare
- $499,0003 bd3 ba1.4k sqft950 N Hindeman Ave, Sisters, OR 97759For SaleMLS ID #220224477, Madeleine Fischer, Avenir Realty. Oregon Datashare
- $565,0003 bd2 ba1.5k sqft220 N Rope Pl, Sisters, OR 97759For SaleMLS ID #220221333, Hilary Saunders, Avenir Realty. Oregon Datashare
- $575,0002 bd2 ba1.1k sqft923 E Desperado Trl, Sisters, OR 97759For SaleMLS ID #220218888, Traci R Utterback, Coldwell Banker Sun Country. Oregon Datashare
- $550,0003 bd2 ba1.4k sqft680 McKinney Ranch Rd, Sisters, OR 97759For SaleMLS ID #220219315, Amy Rae Moser, Fathom Realty Oregon, LLC. Oregon Datashare
- $635,0002 bd2 ba1k sqft233 W Heising Dr, Sisters, OR 97759For SaleMLS ID #220218977, Suzanne Carvlin, Avenir Realty. Oregon Datashare
- $625,0003 bd2 ba1.4k sqft69322 Hackamore, Sisters, OR 97759For SaleMLS ID #220217345, Taj Jay Richardson, Harcourts Home Oregon Coast. Oregon Datashare
- $649,0003 bd2 ba1.4k sqft14866 Bluegrass Loop, Sisters, OR 97759For SaleMLS ID #220222058, Susan E. Bird, Stellar Realty Northwest. Oregon Datashare
- $560,0003 bd2 ba1.4k sqft1785 W Williamson Ave, Sisters, OR 97759For SaleMLS ID #220222746, Donnie John Eggers, Nexus 360 Realty. Oregon Datashare
- $449,0002 bd2 ba1.4k sqft1395 Highland View Loop, Redmond, OR 97756For SaleMLS ID #220224497, Robyn M Fields, Eagle Crest Properties Inc. Oregon Datashare
- $469,0003 bd2 ba1.1k sqft10711 SW Shad Rd, Terrebonne, OR 97760For SaleMLS ID #220223969, Misty Marie OBrien, Premiere Property Group, LLC. Oregon Datashare
- $449,9002 bd2 ba1.3k sqft3633 SW 29th St, Redmond, OR 97756For SaleMLS ID #220224598, Kristin Prosser, Cascade Hasson SIR. Oregon Datashare
