WHY PAY RENT - LIKE NEW THREE BEDROOM, TWO FULL BATH MANUFACTURED HOME WITH FENCED YARD, DRIVEWAY PARKING AND VERY ECONOMICAL ANNUAL HOA DUES (ANNUAL HOME OWNER ASSOCIATION FEE FOR COMMON AREA MAINTENANCE.$200 A YEAR). YOU’LL LOVE THE vAULTED CEILINGS.BIG YARD - ROOM FOR CARPORT - GARAGE - SHOP - GREENHOUSE - BOAT STORAGE.
Active
$273,000
5660 Daisy St Space 11, Springfield, OR 97478
3beds
1,215sqft
Residential, Manufactured Home
Built in 1990
5,227 Square Feet Lot
$-- Zestimate®
$225/sqft
$17/mo HOA
What's special
Fenced yardBig yardDriveway parkingThree bedroomVaulted ceilings
- 16 hours |
- 73 |
- 7 |
Zillow last checked:
Listing updated:
Listed by:
John Reaksecker 541-221-4004,
A1-Reality
Source: RMLS (OR),MLS#: 251112731
Facts & features
Interior
Bedrooms & bathrooms
- Bedrooms: 3
- Bathrooms: 2
- Full bathrooms: 2
- Main level bathrooms: 2
Rooms
- Room types: Laundry, Bedroom 2, Bedroom 3, Dining Room, Family Room, Kitchen, Living Room, Primary Bedroom
Primary bedroom
- Features: Ceiling Fan, Bathtub With Shower, Walkin Closet, Wallto Wall Carpet
- Level: Main
- Area: 169
- Dimensions: 13 x 13
Bedroom 2
- Features: Wallto Wall Carpet
- Level: Main
- Area: 120
- Dimensions: 10 x 12
Bedroom 3
- Features: Wallto Wall Carpet
- Level: Main
- Area: 120
- Dimensions: 10 x 12
Dining room
- Level: Main
- Area: 110
- Dimensions: 10 x 11
Kitchen
- Features: Builtin Range, Disposal, Microwave
- Level: Main
- Area: 99
- Width: 11
Living room
- Features: Vaulted Ceiling
- Level: Main
- Area: 270
- Dimensions: 15 x 18
Heating
- Heat Pump
Cooling
- Heat Pump
Appliances
- Included: Built-In Range, Dishwasher, Disposal, Microwave, Electric Water Heater
Features
- Ceiling Fan(s), Vaulted Ceiling(s), Bathtub With Shower, Walk-In Closet(s)
- Flooring: Laminate, Wall to Wall Carpet
- Windows: Double Pane Windows, Vinyl Frames
- Basement: Crawl Space
Interior area
- Total structure area: 1,215
- Total interior livable area: 1,215 sqft
Property
Parking
- Parking features: Driveway, Off Street
- Has uncovered spaces: Yes
Features
- Levels: One
- Stories: 1
- Patio & porch: Deck
- Fencing: Fenced
Lot
- Size: 5,227 Square Feet
- Dimensions: 80 x 66
- Features: Level, SqFt 5000 to 6999
Details
- Additional parcels included: 1353638
- Parcel number: 4184055
- Zoning: R 1
Construction
Type & style
- Home type: MobileManufactured
- Property subtype: Residential, Manufactured Home
Materials
- Other
- Foundation: Pillar/Post/Pier, Skirting
- Roof: Composition
Condition
- Updated/Remodeled
- New construction: No
- Year built: 1990
Utilities & green energy
- Sewer: Public Sewer
- Water: Public
Community & HOA
HOA
- Has HOA: Yes
- Amenities included: Maintenance Grounds, Road Maintenance
- HOA fee: $200 annually
Location
- Region: Springfield
Financial & listing details
- Price per square foot: $225/sqft
- Tax assessed value: $49,340
- Annual tax amount: $1,172
- Date on market: 8/11/2026
- Listing terms: Cash,Conventional,Other
- Road surface type: Paved
- Body type: Double Wide
Estimated market value
Zestimate®
Not available
Estimated sales range
Not available
Rent Zestimate®
Not available
Price history
| Date | Event | Price |
|---|---|---|
| 8/11/2026 | Listed for sale | $273,000$225/sqft |
Source: | ||
Public tax history
| Year | Property taxes | Tax assessment |
|---|---|---|
| 2025 | $372 +1.6% | $20,281 +3% |
| 2024 | $366 +4.4% | $19,691 +3% |
| 2023 | $350 -61.8% | $19,118 -61.9% |
| 2022 | $916 +1.8% | $50,169 +3% |
| 2021 | $900 +3% | $48,708 +3% |
| 2020 | $873 +3.1% | $47,290 +3% |
| 2019 | $847 | $45,913 |
Find assessor info on the county website
Monthly payment
Climate risks
Neighborhood: 97478
Nearby schools
GreatSchools rating
- 3/10Mt Vernon Elementary SchoolGrades: K-5Distance: 1.7 mi
- 6/10Agnes Stewart Middle SchoolGrades: 6-8Distance: 2.6 mi
- 5/10Thurston High SchoolGrades: 9-12Distance: 0.6 mi
Schools provided by the listing agent
- Elementary: Mt Vernon
- Middle: Agnes Stewart
- High: Thurston
Source: RMLS (OR). This data may not be complete. We recommend contacting the local school district to confirm school assignments for this home.
- $335,0004 bd2 ba1.8k sqft5660 Daisy St SPACE 31, Springfield, OR 97478Pending
Save 
- $43,272-- bd-- ba-- sqft5660 Daisy St SPACE 36, Springfield, OR 97478Off Market
Save - $77,2263 bd2 ba1k sqft5660 Daisy St SPACE 38, Springfield, OR 97478Off Market
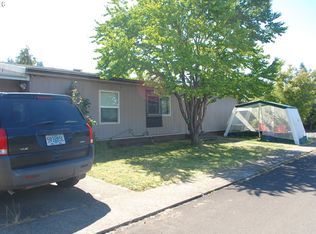
Save 
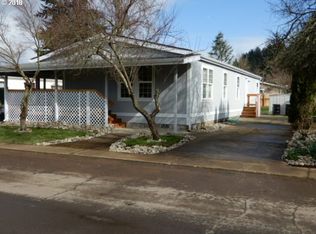
- $108,4193 bd2 ba1.5k sqft5660 Daisy St SPACE 41, Springfield, OR 97478Off Market
Save 
- $337,1473 bd2 ba1.3k sqft5660 Daisy St SPACE 34, Springfield, OR 97478Sold
Save - $63,729-- bd2 ba1k sqft5660 Daisy St SPACE 42, Springfield, OR 97478Off Market
Save - $415,3003 bd2 ba1.3k sqft5660 Daisy St SPACE 24, Springfield, OR 97478Off Market
Save - $299,0003 bd2 ba1.3k sqft5660 Daisy St SPACE 4, Springfield, OR 97478Sold
Save
A local agent can set up tours, give advice and negotiate with sellers.
A local lender can help you make sure your offer is ready when you are.


