Skip main navigation
Sold
  • $345,000

    5660 Daisy St Space 31, Springfield, OR 97478

    4beds
    1,809sqft
    Residential, Manufactured Home
    Built in 1984
    7,840 Square Feet Lot
    $298,800 Zestimate®
    $191/sqft
    $-- Estimated rent

    Home value

    $298,800

    $248,000 - $347,000

    Not available

    Zestimate® history
    Loading
    Loading...

    Owner options

    List your home for rent

    Find your next renter with Zillow Rental Manager. Plus, with online applications, you can quickly screen prospective tenants – for free.

    Learn more
    Refinance and save

    $2,363/mo

    Est. payment

    Refinancing to a lower rate could help reduce your monthly payments and save thousands over the life of the loan.

    See today's rates

    $2,363/mo

    Est. payment

    Explore your selling options

    Work with a Zillow partner agent

    Leverage their expertise and Zillow's premium Showcase listings to get your home seen by more buyers.

    Get started

    List with your own agent

    Get your home in front of millions of buyers by listing it on Zillow.

    Learn how to do it

    Sell it yourself

    Take full control of how buyers see your home on Zillow by listing For Sale by Owner (FSBO).

    List your home

    What's special

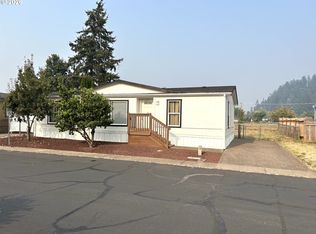
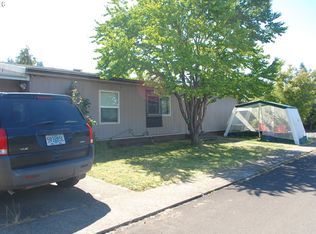
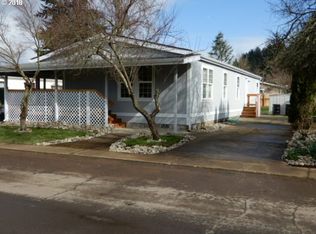
    RARE OPPORTUNITY! MANUFACTURED HOME ON ITS OWN LAND WITH TWO TAX LOTS TOTALING 0.18 ACRES & POSSIBLE DEVELOPMENT POTENTIAL! Ideally located in the heart of Thurston, this well-maintained manufactured home sits on its own property and is just a short walk to Albertsons, Dutch Bros Coffee, BestMed Urgent Care, restaurants, shopping, and everyday conveniences. The two tax lots total 0.18 acres and may offer the potential for an additional homesite or other development opportunities—buyer to perform all due diligence.Step inside to a welcoming entry that opens to a spacious living room featuring vaulted ceilings, a ceiling fan, and a cozy fireplace perfect for relaxing evenings. The kitchen offers abundant cabinetry, built-in storage, shelving, and functional workspace, while the adjoining dining area includes charming built-in cabinets for added character and convenience.The generous owner's suite features a walk-in closet and a private bathroom with dual sinks and a tub/shower combination. Every bedroom includes a walk-in closet and ceiling fan, providing exceptional storage and comfort throughout. A separate laundry room adds everyday convenience.Enjoy outdoor living on the expansive covered deck and patio, ideal for entertaining family and friends. The fully fenced backyard offers privacy, oversized storage sheds for tools and outdoor equipment, and is just steps from a large community basketball court. Combining homeownership with land ownership, an unbeatable Thurston location, and exciting future possibilities, this property is a rare find!

    Zillow last checked:

    Listing updated:

    Listed by:

    Brian House 541-513-3603,

    Keller Williams The Cooley Real Estate Group,

    Joshua Cooley 541-390-6252,

    Keller Williams The Cooley Real Estate Group

    Bought with:

    Jessica Bahena, 201243140

    RE/MAX Integrity

    Source: RMLS (OR),MLS#: 377291948MLS Logo

    Facts & features

    Interior

    Bedrooms & bathrooms
    • Bedrooms: 4
    • Bathrooms: 2
    • Full bathrooms: 2
    • Main level bathrooms: 2
    Rooms
    • Room types: Bedroom 4, Entry, Laundry, Bedroom 2, Bedroom 3, Dining Room, Family Room, Kitchen, Living Room, Primary Bedroom
    Primary bedroom
    • Features: Bathroom, Ceiling Fan, Bathtub With Shower, Double Sinks, Tile Floor, Walkin Closet
    • Level: Main
    Bedroom 2
    • Features: Ceiling Fan, Walkin Closet
    • Level: Main
    Bedroom 3
    • Features: Ceiling Fan, Walkin Closet
    • Level: Main
    Bedroom 4
    • Features: Ceiling Fan, Walkin Closet
    • Level: Main
    Dining room
    • Features: Builtin Features
    • Level: Main
    Kitchen
    • Features: Builtin Features, Dishwasher, Disposal
    • Level: Main
    Living room
    • Features: Ceiling Fan, Fireplace, Vaulted Ceiling
    • Level: Main
    Heating
    • Forced Air, Fireplace(s)
    Cooling
    • None
    Appliances
    • Included: Dishwasher, Disposal, Electric Water Heater
    • Laundry: Laundry Room
    Features
    • Ceiling Fan(s), High Ceilings, Vaulted Ceiling(s), Walk-In Closet(s), Closet, Built-in Features, Bathroom, Bathtub With Shower, Double Vanity
    • Flooring: Laminate, Tile
    • Windows: Vinyl Frames
    • Basement: Crawl Space
    • Number of fireplaces: 1
    • Fireplace features: Wood Burning
    Interior area
    • Total structure area: 1,809
    • Total interior livable area: 1,809 sqft

    Property

    Parking
    • Parking features: Carport, Driveway
    • Has carport: Yes
    • Has uncovered spaces: Yes
    Accessibility
    • Accessibility features: Main Floor Bedroom Bath, Natural Lighting, One Level, Accessibility
    Features
    • Levels: One
    • Stories: 1
    • Patio & porch: Covered Deck, Covered Patio
    • Exterior features: Yard
    • Fencing: Fenced
    Lot
    • Size: 7,840 Square Feet
    • Features: Level, SqFt 7000 to 9999
    Details
    • Additional structures: ToolShed
    • Additional parcels included: 1354347,1354354
    • Parcel number: 4166227
    • Zoning: R1

    Construction

    Type & style
    • Home type: MobileManufactured
    • Property subtype: Residential, Manufactured Home
    Materials
    • T111 Siding
    • Foundation: Skirting
    • Roof: Composition
    Condition
    • Resale
    • New construction: No
    • Year built: 1984

    Utilities & green energy

    • Sewer: Public Sewer
    • Water: Public

    Community & HOA

    HOA
    • Has HOA: Yes
    • HOA fee: $200 annually
    Location
    • Region: Springfield

    Financial & listing details

    • Price per square foot: $191/sqft
    • Tax assessed value: $140,272
    • Annual tax amount: $2,166
    • Date on market: 7/29/2026
    • Cumulative days on market: 63 days
    • Listing terms: Cash,Conventional,FHA,VA Loan
    • Road surface type: Paved
    • Body type: Double Wide

    Price history

    DateEventPrice
    9/11/2026Sold$345,000+3%$191/sqft
    Source: RMLS (OR) #377291948 Report a problem
    8/3/2026Pending sale$335,000$185/sqft
    Source: RMLS (OR) #377291948 Report a problem
    7/29/2026Listed for sale$335,000$185/sqft
    Source: RMLS (OR) #377291948 Report a problem

    Public tax history

    YearProperty taxesTax assessment
    2025$1,148 +1.6%$62,617 +3%
    2024$1,130 +4.4%$60,794 +3%
    2023$1,082 +3.4%$59,024 +3%
    2022$1,046 +1.8%$57,305 +3%
    2021$1,027 +3%$55,636 +3%
    2020$998 +3.1%$54,016 +3%
    2019$968 $52,443
    Find assessor info on the county website

    Neighborhood: 97478

    Nearby schools

    GreatSchools rating
    Schools provided by the listing agent
    • Elementary: Mt Vernon
    • Middle: Agnes Stewart
    • High: Thurston

    Source: RMLS (OR). This data may not be complete. We recommend contacting the local school district to confirm school assignments for this home.

    Sell for more on Zillow
    Get a Zillow Showcase℠ listing at no additional cost and you could sell for .
    $298,800
    2% more
    +$5,976
    With Zillow Showcase(estimated)
    $304,776
    Sell for more on Zillow
    Get a Zillow Showcase℠ listing at no additional cost and you could sell for .
    $298,800
    2% more
    +$5,976
    With Zillow Showcase(estimated)
    $304,776