Skip main navigation
Pending
  • $337,742

    5661 Overview Dr, Flowery Branch, GA 30542

    3beds
    1,685sqft
    : 
    Loading
    Get pre-qualified
    Townhouse
    Built in 2026
    2,265 Square Feet Lot
    $337,100 Zestimate®
    $200/sqft
    $67/mo HOA

    What's special

    Timeless craftsman architectureCozy fireplaceOpen-concept layoutGenerous living spacesBright modern kitchen
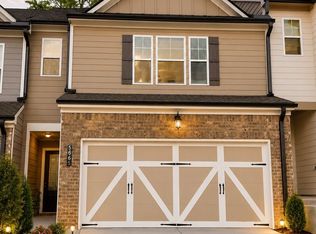
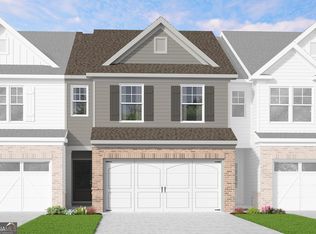
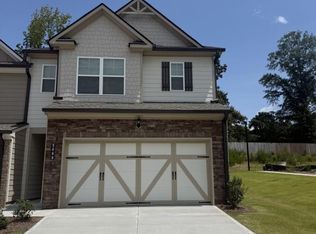
    Welcome to 5661 Overview Dr, The Wendover a beautifully designed 3-bed, 2.5-bath 1685 sq ft townhome in the sought-after Mulberry Summit community in Flowery Branch. This move-in ready home offers an open-concept layout with a bright, modern kitchen, generous living spaces, a cozy fireplace, and a covered patio perfect for outdoor living - all backed by timeless Craftsman architecture. Located minutes from I-985, Lake Lanier recreational access, dining, shopping, and entertainment, this home combines convenience with low-maintenance living in a vibrant neighborhood. With community amenities planned to include a pool, green spaces, and nature paths, this is one of the best value opportunities in Mulberry Summit. Incentives available for a limited time - schedule your showing today! Home is under construction scheduled to be ready June - July. Pictures are representative but not of the actual property.
    85 days
    |
    6
    |
    0
    |

    Zillow last checked:

    Listing updated:

    Listed by:

    Reshanda Fowler 678-658-3535,

    McKinley Properties LLC

    Source: GAMLS,MLS#: 10730528MLS Logo

      Facts & features

      Interior

      Bedrooms & bathrooms
      • Bedrooms: 3
      • Bathrooms: 3
      • Full bathrooms: 2
      • 1/2 bathrooms: 1
      Rooms
      • Room types: Foyer, Laundry, Other
      Kitchen
      • Features: Kitchen Island, Pantry, Solid Surface Counters, Walk-in Pantry
      Heating
      • Electric, Heat Pump, Zoned
      Cooling
      • Ceiling Fan(s), Central Air, Zoned
      Appliances
      • Included: Dishwasher, Disposal, Electric Water Heater, Microwave, Oven/Range (Combo), Stainless Steel Appliance(s)
      • Laundry: In Hall, Upper Level
      Features
      • Double Vanity, High Ceilings, Vaulted Ceiling(s), Walk-In Closet(s)
      • Flooring: Carpet, Other, Tile
      • Windows: Double Pane Windows
      • Basement: None
      • Attic: Pull Down Stairs
      • Number of fireplaces: 1
      • Fireplace features: Factory Built, Family Room
      • Common walls with other units/homes: 2+ Common Walls,No One Above,No One Below
      Interior area
      • Total structure area: 1,685
      • Total interior livable area: 1,685 sqft
      • Finished area above ground: 1,685
      • Finished area below ground: 0

      Property

      Parking
      • Parking features: Garage, Garage Door Opener, Kitchen Level
      • Has garage: Yes
      Accessibility
      • Accessibility features: Accessible Doors, Accessible Entrance, Accessible Hallway(s)
      Features
      • Levels: Two
      • Stories: 2
      • Patio & porch: Patio
      • Body of water: None
      Lot
      • Size: 2,265 Square Feet
      • Features: Level, Private
      Details
      • Parcel number: 08117 002165

      Construction

      Type & style
      • Home type: Townhouse
      • Architectural style: Craftsman
      • Property subtype: Townhouse
      • Attached to another structure: Yes
      Materials
      • Brick, Concrete
      • Foundation: Slab
      • Roof: Composition
      Condition
      • New Construction
      • New construction: Yes
      • Year built: 2026
      Details
      • Warranty included: Yes

      Utilities & green energy

      • Sewer: Public Sewer
      • Water: Public
      • Utilities for property: Cable Available, Electricity Available, Sewer Available, Underground Utilities, Water Available

      Community & HOA

      Community
      • Features: Pool, Sidewalks, Street Lights, Walk To Schools, Near Shopping
      • Security: Carbon Monoxide Detector(s), Smoke Detector(s)
      • Subdivision: Mulberry Summit
      HOA
      • Has HOA: Yes
      • Services included: Insurance, Maintenance Grounds, Reserve Fund
      • HOA fee: $800 annually
      Location
      • Region: Flowery Branch

      Financial & listing details

      • Price per square foot: $200/sqft
      • Date on market: 4/12/2026
      • Cumulative days on market: 85 days
      • Listing agreement: Exclusive Right To Sell
      • Listing terms: Cash,Conventional,FHA,VA Loan
      • Electric utility on property: Yes

        Estimated market value

        $337,100

        $320,000 - $354,000

        $2,161/mo

        Price history

        DateEventPrice
        4/17/2026Pending sale$337,742$200/sqft
        Source: GAMLS #10730528 Report a problem
        4/12/2026Listed for sale$337,742$200/sqft
        Source: GAMLS #10730528 Report a problem

        Public tax history

        Tax history is unavailable.

        Monthly payment

        Est. payment

        Payment breakdown

        Explore the cost of this home by adjusting the details. Changes won't be saved.
        All calculations are estimates and provided by Zillow, Inc. for informational purposes only. Actual amounts may vary.
        HOA fees may include property taxes on listings classified as Co-Ops. Contact the listing agent and/or owner for fee details.
        Mortgage interest rates are dependent on a number of factors, including credit score, down payment, and repayment length. Interest rate data provided by Zillow Group Marketplace, Inc. as of 1/1/1970 from various mortgage lenders with which we have lead or other similar arrangements; the Estimated Payment is an average of those rates.
        See how much you could borrow to make a competitive offer.

        Climate risks

        Neighborhood: 30542

        Getting around

        18 / 100
        Car-Dependent
        13 / 100
        Somewhat Bikeable

        Nearby schools

        GreatSchools rating
        Schools provided by the listing agent
        • Elementary: Flowery Branch
        • Middle: West Hall
        • High: West Hall

        Source: GAMLS. This data may not be complete. We recommend contacting the local school district to confirm school assignments for this home.

        A local agent can set up tours, give advice and negotiate with sellers.

        A local lender can help you make sure your offer is ready when you are.

        Browse local experts

        Similar homes

        Skip to the end of the carouselSkip to the beginning of the carousel