Welcome Home to Lot 97 at Mulberry Summit in the Charming City of Flowery Branch! Discover the Grantham, the largest of Mulberry Summit's standard townhome floor plans, offering the perfect combination of spacious living, modern design, and low-maintenance convenience. With 1,786 square feet of thoughtfully designed living space, this beautiful home features 3 bedrooms, 2.5 bathrooms, a spacious 2-car garage, and an open-concept layout designed for today's lifestyle. The main level seamlessly connects the family room, dining area, and kitchen, creating a bright and inviting space that's perfect for entertaining guests or enjoying quiet evenings at home. Well-appointed finishes, quality craftsmanship, and functional living spaces make the Grantham as practical as it is stylish, while the oversized two-car garage provides plenty of room for parking and additional storage. Life at Mulberry Summit offers more than just a beautiful home. Residents will enjoy planned community amenities, including a swimming pool, green spaces, and scenic walking trails, creating a peaceful, outdoor-friendly neighborhood designed for relaxation and connection. Ideally located just minutes from I-985, Lake Lanier, Flowery Branch, and Mall of Georgia, you'll have convenient access to shopping, dining, entertainment, and endless outdoor recreation while still enjoying the tranquility of a welcoming community. This home is currently under construction with an estimated completion of November/December 2026, making it an excellent opportunity to secure a brand-new home before completion. Photos are representative builder gallery photos and may depict optional upgrades, features, finishes, colors, elevations, and design selections that may vary from the home being built. Opportunities to own a Grantham are limited. Don't miss your chance to own the largest standard floor plan at Mulberry Summit, offering exceptional space, modern comfort, and incredible value. Ask the onsite agent about current incentives and promotions, reserve your homesite today, and schedule your private tour to discover why so many buyers are choosing to call Mulberry Summit home!
Coming soon 07/31
$361,122
6005 Silverbell Dr, Flowery Branch, GA 30542
3beds
1,786sqft
Townhouse
Built in 2026
2,265 Square Feet Lot
$354,700 Zestimate®
$202/sqft
$-- HOA
What's special
- --
- on Zillow |
- 37
- views |
- 2
- saves |
Zillow last checked:
Listing updated:
Listed by:
Reshanda Fowler 678-658-3535,
McKinley Properties LLC,
Reshmi Gomes 626-483-8785,
McKinley Properties LLC
Source: GAMLS,MLS#: 10803021
Facts & features
Interior
Bedrooms & bathrooms
- Bedrooms: 3
- Bathrooms: 3
- Full bathrooms: 2
- 1/2 bathrooms: 1
Rooms
- Room types: Family Room, Laundry
Heating
- Central, Electric
Cooling
- Ceiling Fan(s), Central Air
Appliances
- Included: Dishwasher, Microwave, Oven/Range (Combo)
- Laundry: Upper Level
Features
- Double Vanity, Separate Shower, Walk-In Closet(s)
- Flooring: Carpet, Laminate
- Basement: None
- Number of fireplaces: 1
Interior area
- Total structure area: 1,786
- Total interior livable area: 1,786 sqft
- Finished area above ground: 1,786
- Finished area below ground: 0
Property
Parking
- Parking features: Attached, Garage, Garage Door Opener
- Has attached garage: Yes
Features
- Levels: Two
- Stories: 2
Lot
- Size: 2,265 Square Feet
- Features: Other
Details
- Parcel number: 08117 002161
Construction
Type & style
- Home type: Townhouse
- Architectural style: Traditional
- Property subtype: Townhouse
Materials
- Concrete, Vinyl Siding
- Roof: Other
Condition
- New Construction
- New construction: Yes
- Year built: 2026
Details
- Warranty included: Yes
Utilities & green energy
- Sewer: Public Sewer
- Water: Public
- Utilities for property: Underground Utilities
Community & HOA
Community
- Features: Pool, Sidewalks, Street Lights
- Subdivision: Mulberry Summit
HOA
- Has HOA: Yes
- Services included: Maintenance Structure, Maintenance Grounds, Management Fee, Other, Swimming
Location
- Region: Flowery Branch
Financial & listing details
- Price per square foot: $202/sqft
- Date on market: 7/31/2026
- Listing agreement: Exclusive Right To Sell
Estimated market value
$354,700
$337,000 - $372,000
$2,064/mo
Price history
Price history is unavailable.
Public tax history
Tax history is unavailable.
Monthly payment
Est. payment
Payment breakdown
Explore the cost of this home by adjusting the details. Changes won't be saved.Climate risks
Neighborhood: 30542
Nearby schools
GreatSchools rating
- 4/10Flowery Branch Elementary SchoolGrades: PK-5Distance: 1.8 mi
- 3/10West Hall Middle SchoolGrades: 6-8Distance: 3.3 mi
- 4/10West Hall High SchoolGrades: 9-12Distance: 3.1 mi
Schools provided by the listing agent
- Elementary: Flowery Branch
- Middle: West Hall
- High: West Hall
Source: GAMLS. This data may not be complete. We recommend contacting the local school district to confirm school assignments for this home.
- $368,7703 bd3 ba-- sqft6001 Silverbell Dr, Flowery Branch, GA 30542Pending

- $363,1713 bd3 ba-- sqft6009 Silverbell Dr, Flowery Branch, GA 30542New Construction

- $359,7423 bd3 ba-- sqft6013 Silverbell Dr, Flowery Branch, GA 30542New Construction
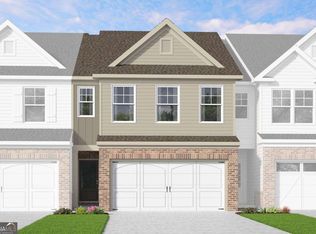
- $368,6723 bd3 ba1.6k sqft6017 Silverbell Dr, Flowery Branch, GA 30542Coming Soon

- $371,6623 bd3 ba-- sqft5669 Overview Dr, Flowery Branch, GA 30542Pending
- $357,7953 bd3 ba-- sqft5665 Overview Dr, Flowery Branch, GA 30542New Construction
- $495,5003 bd2 ba2.1k sqft5707 Flowery Way, Flowery Branch, GA 30542Off Market
- $342,1073 bd3 ba1.6k sqft5661 Overview Dr, Flowery Branch, GA 30542Sold
A local agent can set up tours, give advice and negotiate with sellers.
A local lender can help you make sure your offer is ready when you are.
Similar homes
- $379,9003 bd3 ba1.9k sqft6710 Corryton St, Flowery Branch, GA 30542For Sale
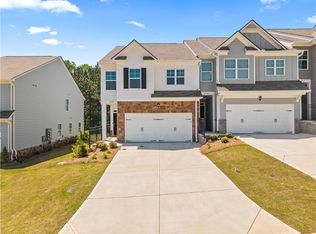
 MLS ID #7779840, Brian BC Campbell, Peggy Slappey Properties Inc.. FMLS GA
 - $480,0223 bd3 ba2.4k sqft4703 Wilderness Trl, Flowery Branch, GA 30542New Construction
 FMLS GA
 - $329,0003 bd3 ba1.6k sqft35 Buckingham Ln, Hoschton, GA 30548Active

 MLS ID #10802118, Stacey Fountain, Century 21 Results. GAMLS
 - $434,0004 bd3 ba2k sqft6464 Crosscreek Ln, Flowery Branch, GA 30542Active
 MLS ID #10793316, Jack Hagan, eXp Realty. GAMLS
 - $309,9004 bd3 ba2k sqft5064 Silver Fox Trl, Oakwood, GA 30566For SaleMLS ID #7794355, Stephanie Brewer, Keller Williams North Atlanta. FMLS GA
- $392,8083 bd3 ba1.8k sqft6220 Molo Ln #658, Cumming, GA 30041New ConstructionMLS ID #7807396, Lora Gonzales, Davidson Realty GA, LLC. FMLS GA
- $280,0003 bd3 ba1.3k sqft3682 Acorn Dr #17, Oakwood, GA 30566ActiveMLS ID #10791268, Mayra Senquiz, Your Home Sold Guaranteed. GAMLS
- $390,0005 bd3 ba2.4k sqft5504 Barberry Ave, Oakwood, GA 30566For SaleMLS ID #7793503, Nader Wahba, Strategy Real Estate International, LLC.. FMLS GA
- $355,9903 bd3 ba1.8k sqft2068 Underwood Dr #26, Lawrenceville, GA 30043ActiveMLS ID #10799833, Karen L Walter, CCG Realty Group LLC. GAMLS
- $364,9903 bd4 ba2k sqft2949 Beaconwood Ct, Lawrenceville, GA 30043New ConstructionFMLS GA
- $359,9903 bd4 ba2k sqft3055 Beacon Bend Xing #155, Lawrenceville, GA 30043New ConstructionMLS ID #7802998, Claire Muckerman, SM Georgia Brokerage, LLC. FMLS GA
- $363,9903 bd4 ba2k sqft3057 Beacon Bend Xing, Lawrenceville, GA 30043New ConstructionFMLS GA
- $335,9003 bd3 ba1.7k sqft21 Red Ln, Hoschton, GA 30548For SaleMLS ID #7770946, Juriany Morales, La Rosa Realty Georgia. FMLS GA
- $399,9003 bd3 ba1.9k sqft5760 Flint Ln, Cumming, GA 30028ActiveMLS ID #10797143, Emily Taylor, Keller Williams Realty Atl. Partners. GAMLS
- $375,0003 bd2 ba1.8k sqft381 Eagles Bluff Way, Hoschton, GA 30548ActiveMLS ID #10769260, The Rains Team, PEND Realty, LLC. GAMLS
- $373,9003 bd4 ba2.4k sqft950 Firethorne Pass, Cumming, GA 30040ActiveMLS ID #10578904, Robert J Reilly III, Keller Williams Community Partners. GAMLS
- $348,9903 bd3 ba1.7k sqft187 Panther Point Ln, Lawrenceville, GA 30046ActiveMLS ID #10754919, Jordan W Raper, Peggy Slappey Properties. GAMLS
- $375,0003 bd4 ba1.9k sqft594 Amarante Cir, Lawrenceville, GA 30046For SaleMLS ID #7780732, Gerrad Davis, Keller Williams Realty West Atlanta. FMLS GA
- $354,9903 bd3 ba1.6k sqft38 Silver Leaf Ln #5, Dawsonville, GA 30534New ConstructionMLS ID #7730116, Ken Stanley, KFH Realty, LLC. FMLS GA
- $431,4853 bd3 ba1.8k sqft6210 Molo Ln #657, Cumming, GA 30041New ConstructionMLS ID #7807405, Lora Gonzales, Davidson Realty GA, LLC. FMLS GA
