HOME OF THE WEEK!! MOVE-IN-READY: Stanley Martin Homes presents The Quinn at Beacon at Old Peachtree LOT 155. This beautifully designed 3-level townhome blends modern style with everyday functionality. The open-concept layout features a bright, spacious kitchen with a large sit-down island—ideal for casual meals, entertaining, and holiday gatherings. The family room with fireplace invites relaxation, while the expansive rear deck offers the perfect outdoor space for hosting or unwinding. Upstairs, you’ll find two generous secondary bedrooms, a full hall bath, and a well-appointed laundry room. The private primary suite serves as a true retreat, complete with a large walk-in closet and spa-like en-suite bath. The lower level includes a flexible recreation room—perfect for a home office, media room, or additional living space tailored to your needs. Beacon at Old Peachtree offers resort-style amenities including a pool, cabana, pickleball courts, and tennis courts, giving you plenty of ways to relax and connect close to home. Located in Lawrenceville, GA, just minutes from the Mall of Georgia and major commuter routes, this neighborhood provides unbeatable access to shopping, dining, and entertainment. Don’t miss your opportunity to own at Beacon at Old Peachtree—schedule your visit today!
Active
Price cut: $4K (7/12)
$359,990
3055 Beacon Bend Xing #155, Lawrenceville, GA 30043
3beds
2,000sqft
:
Get pre-qualified$2,487/mo
Townhouse, Residential
Built in 2026
-- sqft lot
$-- Zestimate®
$180/sqft
$200/mo HOA
What's special
Expansive rear deckPickleball courtsFlexible recreation roomLarge sit-down islandFamily room with fireplaceLarge walk-in closetTennis courts
- 24 days |
- 240 |
- 13 |
Zillow last checked:
Listing updated:
Listed by:
Claire Muckerman,
SM Georgia Brokerage, LLC 404-476-7493
Source: FMLS GA,MLS#: 7802998
Facts & features
Interior
Bedrooms & bathrooms
- Bedrooms: 3
- Bathrooms: 4
- Full bathrooms: 2
- 1/2 bathrooms: 2
Rooms
- Room types: Other
Primary bedroom
- Features: Other
- Level: Other
Bedroom
- Features: Other
Primary bathroom
- Features: Shower Only
Dining room
- Features: Open Concept
Kitchen
- Features: Kitchen Island, Stone Counters
Heating
- Central, Heat Pump
Cooling
- Central Air, Heat Pump
Appliances
- Included: Dishwasher, Double Oven
- Laundry: Laundry Room, Upper Level
Features
- Other
- Flooring: Carpet, Luxury Vinyl
- Windows: None
- Basement: None
- Number of fireplaces: 1
- Fireplace features: Electric
- Common walls with other units/homes: 2+ Common Walls
Interior area
- Total structure area: 2,000
- Total interior livable area: 2,000 sqft
Video & virtual tour
Property
Parking
- Total spaces: 2
- Parking features: Garage, On Street
- Garage spaces: 2
- Has uncovered spaces: Yes
Accessibility
- Accessibility features: None
Features
- Levels: Three Or More
- Patio & porch: Deck
- Exterior features: Other, No Dock
- Pool features: None
- Spa features: None
- Fencing: None
- Has view: Yes
- View description: Neighborhood
- Waterfront features: None
- Body of water: None
Lot
- Features: Other
Details
- Additional structures: None
- Parcel number: R7104 662
- Other equipment: None
- Horse amenities: None
Construction
Type & style
- Home type: Townhouse
- Architectural style: Townhouse
- Property subtype: Townhouse, Residential
- Attached to another structure: Yes
Materials
- Brick, Cement Siding
- Foundation: Slab
- Roof: Shingle
Condition
- New Construction
- New construction: Yes
- Year built: 2026
Details
- Builder name: Stanley Martin
- Warranty included: Yes
Utilities & green energy
- Electric: 220 Volts
- Sewer: Public Sewer
- Water: Public
- Utilities for property: Cable Available, Electricity Available, Sewer Available, Water Available
Green energy
- Energy efficient items: None
- Energy generation: None
Community & HOA
Community
- Features: None
- Security: Carbon Monoxide Detector(s), Smoke Detector(s)
- Subdivision: Beacon At Old Peachtree
HOA
- Has HOA: Yes
- Services included: Maintenance Grounds, Maintenance Structure, Termite
- HOA fee: $200 monthly
Location
- Region: Lawrenceville
Financial & listing details
- Price per square foot: $180/sqft
- Date on market: 7/10/2026
- Cumulative days on market: 25 days
- Listing terms: Cash,Conventional,FHA,VA Loan
- Ownership: Other
- Electric utility on property: Yes
- Road surface type: Asphalt
Estimated market value
Not available
Estimated sales range
Not available
$2,445/mo
Price history
| Date | Event | Price |
|---|---|---|
| 7/12/2026 | Price change | $359,990-1.1%$180/sqft |
Source:  FMLS GA #7802998 Report a problem FMLS GA #7802998 Report a problem | ||
| 7/10/2026 | Listed for sale | $363,990$182/sqft |
Source: FMLS GA #7802998 Report a problem | ||
Public tax history
Tax history is unavailable.
Monthly payment
Est. payment
Payment breakdown
Explore the cost of this home by adjusting the details. Changes won't be saved.Climate risks
Neighborhood: 30043
Nearby schools
GreatSchools rating
- 8/10Woodward Mill Elementary SchoolGrades: PK-5Distance: 1.1 mi
- 9/10Twin Rivers Middle SchoolGrades: 6-8Distance: 1.8 mi
- 7/10Mountain View High SchoolGrades: 9-12Distance: 1.7 mi
Schools provided by the listing agent
- Elementary: Woodward Mill
- Middle: Twin Rivers
- High: Mountain View
Source: FMLS GA. This data may not be complete. We recommend contacting the local school district to confirm school assignments for this home.
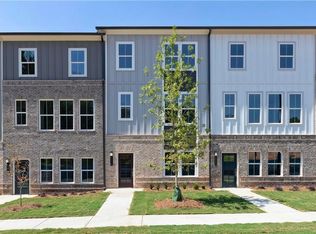
- $369,9903 bd4 ba2k sqft3109 Willow Glade Trl, Lawrenceville, GA 30043New Construction
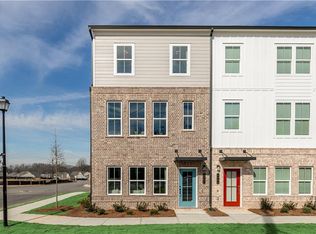
- $363,9903 bd4 ba2k sqft3057 Beacon Bend Xing, Lawrenceville, GA 30043New Construction
- $384,9903 bd4 ba2k sqft2951 Beaconwood Ct, Lawrenceville, GA 30043New Construction
- $364,9903 bd4 ba2k sqft2949 Beaconwood Ct, Lawrenceville, GA 30043New Construction
- $375,0003 bd4 ba2k sqft3061 Beacon Bend Xing #158, Lawrenceville, GA 30043Sold
- $2,5004 bd4 ba2k sqft3051 Beacon Bend Xing, Lawrenceville, GA 30043For Rent
- $533,9905 bd3 ba2.7k sqft3705 Willow Glade Trl, Lawrenceville, GA 30043New Construction
- $370,0003 bd3 ba1.8k sqft1559 Wilford Dr, Lawrenceville, GA 30043Sold
A local agent can set up tours, give advice and negotiate with sellers.
Similar homes
- $363,9903 bd4 ba2k sqft3057 Beacon Bend Xing, Lawrenceville, GA 30043New Construction
 MLS ID #7803004, Claire Muckerman, SM Georgia Brokerage, LLC. FMLS GA
 - $364,9903 bd4 ba2k sqft2949 Beaconwood Ct, Lawrenceville, GA 30043New ConstructionFMLS GA
- $384,9903 bd4 ba2k sqft2951 Beaconwood Ct, Lawrenceville, GA 30043New ConstructionFMLS GA
- $369,9903 bd4 ba2k sqft3109 Willow Glade Trl, Lawrenceville, GA 30043New ConstructionMLS ID #7771716, Will Blanchard, SM Georgia Brokerage, LLC. FMLS GA
- $384,9903 bd4 ba2k sqft3107 Willow Glade Trl, Lawrenceville, GA 30043New ConstructionMLS ID #7771686, Will Blanchard, SM Georgia Brokerage, LLC. FMLS GA
- $414,0003 bd3 ba2.2k sqft2969 Weyhill Trl, Buford, GA 30519For SaleMLS ID #7812290, SARA KIM, Turnkey Global Realty. FMLS GA
- $425,0003 bd3 ba1.9k sqft649 Isom Walk, Suwanee, GA 30024Active
 MLS ID #10803542, Heather K Lee, HOME Luxury Real Estate. GAMLS
 - $379,9003 bd3 ba1.9k sqft6710 Corryton St, Flowery Branch, GA 30542ActiveMLS ID #10812080, Brian Campbell, Peggy Slappey Properties. GAMLS
- $425,0003 bd4 ba2.3k sqft920 Sugar Vista Cir, Buford, GA 30518For SaleMLS ID #7813665, Dianna Zheng, True Legacy Realty, LLC.. FMLS GA
- $499,9904 bd3 ba2.7k sqft1560 Jordan Brook Dr, Lawrenceville, GA 30043New ConstructionFMLS GA
- $388,7353 bd3 ba1.8k sqft7501 Clover Ln #124, Flowery Branch, GA 30542ActiveMLS ID #10813201, Charles Wilson, CCG Realty Group LLC. GAMLS
- $375,0003 bd3 ba1.8k sqft258 Station Overlook Dr, Auburn, GA 30011For SaleMLS ID #7810836, Weiqiao Cai, Carter Realty Partners, LLC. FMLS GA
- $409,9903 bd3 ba2k sqft702 Ellis Spring Way, Lawrenceville, GA 30045New ConstructionMLS ID #7795491, Somer Brooks, Rockhaven Realty, LLC. FMLS GA
- $409,8423 bd3 ba1.8k sqft785 Woods Chapel Rd Lot 87, Sugar Hill, GA 30518ActiveMLS ID #10811029, Marian Madden, Hill Wood Realty. GAMLS
- $474,7003 bd4 ba2k sqft5408 Howington Ct #178, Buford, GA 30518New ConstructionMLS ID #7815175, Tiffany Donelson, The Providence Group Realty, LLC.. FMLS GA
- $389,6453 bd3 ba1.8k sqft7497 Clover Ln #125, Flowery Branch, GA 30542ActiveMLS ID #10801129, Charles Wilson, CCG Realty Group LLC. GAMLS
- $359,0003 bd3 ba1.4k sqft4245 Holland Grove Rd, Lawrenceville, GA 30044ActiveMLS ID #10710307, Jingru Sui, Keller Williams Realty Atl. Partners. GAMLS
- $399,9904 bd3 ba2.2k sqft520 Jasmine Woods Dr, Lawrenceville, GA 30046New ConstructionMLS ID #7801468, Claire Muckerman, SM Georgia Brokerage, LLC. FMLS GA
- $369,0004 bd3 ba2.2k sqft78 Ellenore Dr, Bethlehem, GA 30620New ConstructionFMLS GA
- $373,9004 bd3 ba1.9k sqft355 Cedar Wood Trce, Winder, GA 30680New ConstructionFMLS GA
