Welcome home to Lot 98-KINGBRIDGE-C at Mulberry Summit, where modern living meets peace and tranquility in the heart of Flowery Branch. Introducing the sought-after Kingsbridge floor plan, offering 1,759 square feet of thoughtfully designed living space featuring 3 bedrooms, 2.5 bathrooms, and a spacious 2-car garage. Designed with today's lifestyle in mind, the open-concept main level seamlessly connects the kitchen, dining, and family room, creating the perfect space for entertaining, relaxing, or everyday living. Stylish finishes, contemporary design, and functional living spaces make this townhome both beautiful and practical. Situated on a desirable corner homesite, this beautiful end-unit townhome offers added privacy, extra natural light, and enhanced curb appeal. End units in Mulberry Summit are extremely limited, making this a truly one-of-a-kind opportunity that is not expected to last long. This home also presents a rare opportunity for buyers to personalize their new home before construction begins. Unlike most townhome communities, buyers will have the opportunity to visit our Design Center and select many of their interior finishes and design options, creating a home that reflects their personal style. Opportunities like this are exceptionally rare in new townhome communities. Enjoy the ease of low-maintenance living with planned community amenities, including a swimming pool, green spaces, and walking areas, all nestled within a peaceful neighborhood setting. Conveniently located just minutes from I-985, Lake Lanier, downtown Flowery Branch, and the Mall of Georgia, you'll enjoy easy access to shopping, dining, entertainment, and outdoor recreation. Estimated completion is November/December 2026, making this an excellent opportunity for buyers who are planning ahead and want the exciting experience of designing their new home while securing today's pricing. Photos are from the builder's gallery and are for illustrative purposes only. Features, finishes, colors, elevations, and options may vary. Ask about our current builder incentives and preferred lender promotions. Don't miss this rare opportunity to own a brand-new, beautifully designed end-unit corner townhome that offers modern design, low-maintenance living, and the unique ability to customize your home before construction begins. With its premium location, limited availability, and personalization options, Lot 98 is truly a one-of-a-kind opportunity that won't last long!
Pending
$368,770
6001 Silverbell Dr, Flowery Branch, GA 30542
3beds
--sqft
Townhouse
Built in 2026
2,178 Square Feet Lot
$383,600 Zestimate®
$--/sqft
$67/mo HOA
What's special
Modern designStylish finishesContemporary designDesirable corner homesiteExtra natural lightFunctional living spacesEnhanced curb appeal
- 116 days
- 5
- 0
Zillow last checked:
Listing updated:
Listed by:
Reshmi Gomes 626-483-8785,
McKinley Properties LLC,
Reshanda Fowler 678-658-3535,
McKinley Properties LLC
Source: GAMLS,MLS#: 10797127
Facts & features
Interior
Bedrooms & bathrooms
- Bedrooms: 3
- Bathrooms: 3
- Full bathrooms: 2
- 1/2 bathrooms: 1
Rooms
- Room types: Foyer, Laundry, Other
Kitchen
- Features: Kitchen Island, Walk-in Pantry
Heating
- Electric, Heat Pump, Zoned
Cooling
- Ceiling Fan(s), Central Air, Zoned
Appliances
- Included: Dishwasher, Disposal
- Laundry: In Hall, Upper Level
Features
- Double Vanity, High Ceilings, Tray Ceiling(s), Vaulted Ceiling(s), Walk-In Closet(s)
- Flooring: Carpet, Tile
- Windows: Double Pane Windows
- Basement: None
- Attic: Pull Down Stairs
- Number of fireplaces: 1
- Fireplace features: Factory Built, Family Room
- Common walls with other units/homes: 1 Common Wall,End Unit
Interior area
- Total structure area: 0
- Finished area above ground: 0
- Finished area below ground: 0
Property
Parking
- Total spaces: 2
- Parking features: Garage
- Has garage: Yes
Accessibility
- Accessibility features: Accessible Doors, Accessible Entrance, Accessible Hallway(s)
Features
- Levels: Two
- Stories: 2
- Patio & porch: Patio
- Body of water: None
Lot
- Size: 2,178 Square Feet
- Features: Corner Lot, Level, Private
- Residential vegetation: Grassed, Partially Wooded, Wooded
Details
- Parcel number: 08117 002162
Construction
Type & style
- Home type: Townhouse
- Architectural style: Craftsman
- Property subtype: Townhouse
- Attached to another structure: Yes
Materials
- Brick, Concrete
- Foundation: Slab
- Roof: Composition
Condition
- New Construction
- New construction: Yes
- Year built: 2026
Details
- Warranty included: Yes
Utilities & green energy
- Sewer: Public Sewer
- Water: Public
- Utilities for property: Cable Available, Electricity Available, Sewer Available, Underground Utilities, Water Available
Green energy
- Energy efficient items: Insulation, Windows
Community & HOA
Community
- Features: Playground, Pool, Sidewalks, Street Lights, Walk To Schools, Near Shopping
- Security: Carbon Monoxide Detector(s), Smoke Detector(s)
- Subdivision: MULBERRY SUMMIT
HOA
- Has HOA: Yes
- Services included: Maintenance Structure, Maintenance Grounds, Management Fee, Private Roads, Swimming
- HOA fee: $800 annually
Location
- Region: Flowery Branch
Financial & listing details
- Annual tax amount: $386
- Date on market: 7/1/2026
- Cumulative days on market: 116 days
- Listing agreement: Exclusive Right To Sell
- Listing terms: Cash,Conventional,FHA,VA Loan
- Electric utility on property: Yes
Estimated market value
$383,600
$364,000 - $403,000
$2,068/mo
Price history
| Date | Event | Price |
|---|---|---|
| 7/14/2026 | Pending sale | $368,770 |
Source:  GAMLS #10797127 Report a problem GAMLS #10797127 Report a problem | ||
| 7/1/2026 | Listed for sale | $368,770 |
Source:  FMLS GA #7797795 Report a problem FMLS GA #7797795 Report a problem | ||
Public tax history
Tax history is unavailable.
Monthly payment
Est. payment
Payment breakdown
Explore the cost of this home by adjusting the details. Changes won't be saved.Climate risks
Neighborhood: 30542
Nearby schools
Schools provided by the listing agent
- Elementary: Flowery Branch
- Middle: West Hall
- High: West Hall
Source: GAMLS. This data may not be complete. We recommend contacting the local school district to confirm school assignments for this home.
- $361,1223 bd3 ba1.7k sqft6005 Silverbell Dr, Flowery Branch, GA 30542Pending

- $388,1023 bd3 ba-- sqft6009 Silverbell Dr, Flowery Branch, GA 30542Pending

- $380,8863 bd3 ba-- sqft6013 Silverbell Dr, Flowery Branch, GA 30542Pending
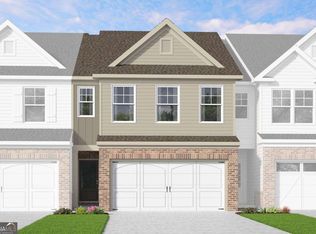
- $397,4403 bd3 ba1.6k sqft6017 Silverbell Dr, Flowery Branch, GA 30542New Construction

Similar homes
- $363,9253 bd3 ba-- sqft5665 Overview Dr, Flowery Branch, GA 30542Active
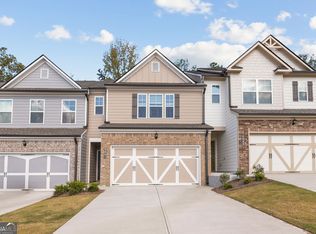
 GAMLS
GAMLS - $295,0003 bd3 ba1.7k sqft4688 Beacon Ridge Ln, Flowery Branch, GA 30542Active
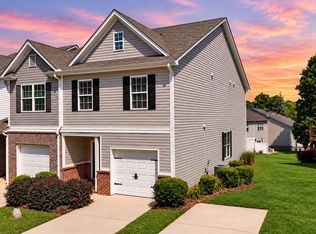 MLS ID #10821997, Katie Martin Pierce, Engel & Völkers Atlanta. GAMLS
 - $419,0005 bd3 ba2.7k sqft6078 Trumpet Flower Ave, Flowery Branch, GA 30542Active
 MLS ID #10848149, The Rains Team, PEND Realty, LLC. GAMLS
 - $439,0005 bd3 ba2.6k sqft6000 Screech Owl Dr, Flowery Branch, GA 30542Active
 MLS ID #10873040, Chelsea Watts, Heartland Real Estate. GAMLS
 - $405,0004 bd3 ba2k sqft6464 Crosscreek Ln, Flowery Branch, GA 30542ActiveMLS ID #10793316, Jack Hagan, eXp Realty. GAMLS
- $429,9004 bd3 ba2.2k sqft4126 Eberly Way #125, Flowery Branch, GA 30542ActiveMLS ID #10789591, Leticia Reeves, Piedmont Residential Realty. GAMLS
- $478,4183 bd3 ba2.4k sqft4703 Wilderness Trl, Flowery Branch, GA 30542New Construction
 MLS ID #7853970, Jaymie Dimbath, Pulte Realty of Georgia, Inc.. FMLS GA
 - $474,8153 bd3 ba2.4k sqft4711 Wilderness Trl, Flowery Branch, GA 30542ActiveGAMLS
- $365,0003 bd3 ba1.9k sqft244 Cross St, Lawrenceville, GA 30046ActiveMLS ID #10816871, Marie Leavitt, ERA Sunrise Realty. GAMLS
- $355,0003 bd4 ba1.9k sqft594 Amarante Cir, Lawrenceville, GA 30046ActiveMLS ID #10851313, Leonard Davis, Keller Williams West Atlanta. GAMLS
- $410,0003 bd3 ba2k sqft1208 Foxcroft Ln, Cumming, GA 30041ActiveMLS ID #10795418, Bruce Bochicchio, Redfin Corporation. GAMLS
- $415,0003 bd4 ba2.2k sqft1192 Edwin Ln, Sugar Hill, GA 30518ActiveMLS ID #10777480, Marlee Bulmer, RE/MAX Signature. GAMLS
- $299,4903 bd3 ba1.5k sqft5228 Mundy Grove Ln, Gainesville, GA 30504ActiveMLS ID #10807416, Samuel D Bass, DFH Realty Georgia. GAMLS
- $334,9003 bd3 ba1.9k sqft1670 Granville Ct, Lawrenceville, GA 30043ActiveMLS ID #10844841, Kenneth Barrett, Joe Stockdale Real Estate. GAMLS
- $396,9995 bd3 ba2.6k sqft359 Walnut Grove Way, Pendergrass, GA 30567ActiveMLS ID #10874541, Daysi Pulido, Virtual Properties Realty.com. GAMLS
- $364,9003 bd4 ba1.8k sqft519 Fundao Ln #36, Lawrenceville, GA 30046ActiveGAMLS
