Skip main navigation
Closed
  • $3,745,000

    5661 Riverside Dr, Cape Coral, FL 33904

    4beds
    3,548sqft
    Single Family Residence
    Built in 2021
    0.3 Acres Lot
    $3,744,700 Zestimate®
    $1,056/sqft
    $-- Estimated rent

    Home value

    $3,744,700

    $3.37M - $4.19M

    Not available

    Zestimate® history
    Loading
    Loading...

    Owner options

    List your home for rent

    Find your next renter with Zillow Rental Manager. Plus, with online applications, you can quickly screen prospective tenants – for free.

    Learn more
    Refinance and save

    $26,501/mo

    Est. payment

    Refinancing to a lower rate could help reduce your monthly payments and save thousands over the life of the loan.

    See today's rates

    $26,501/mo

    Est. payment

    Explore your selling options

    Work with a Zillow partner agent

    Leverage their expertise and Zillow's premium Showcase listings to get your home seen by more buyers.

    Get started

    List with your own agent

    Get your home in front of millions of buyers by listing it on Zillow.

    Learn how to do it

    Sell it yourself

    Take full control of how buyers see your home on Zillow by listing For Sale by Owner (FSBO).

    List your home

    What's special

    Private sitting spaceExpansive covered lanaiStatement walnut waterfall islandOutdoor kitchenExpansive lanaiInfinity-edge pool and spaFully equipped outdoor kitchen
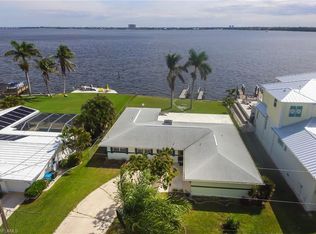
    Exceptional riverfront living with modern design and curated finishes. Chef’s kitchen, private primary wing, infinity-edge pool, outdoor kitchen, expansive lanai, and dock with lift deliver the ultimate Southwest Florida waterfront lifestyle. A rare riverfront estate blending modern architecture with timeless coastal design. This exceptional residence is marketed as a 4-bedroom, 4-bath home and offers a light-filled open floor plan thoughtfully designed for both relaxed daily living and elegant entertaining. Wide-plank white oak flooring, PGT aluminum impact windows and doors, and carefully curated finishes create a refined yet welcoming atmosphere throughout. The chef’s kitchen is appointed with Wolf and Sub-Zero appliances, a statement walnut waterfall island, and seamlessly connects to a generous Butler’s Pantry featuring double beverage refrigerators and a Pentair filtered water and ice system. The private primary wing provides a true retreat, complete with custom closet cabinetry, floating vanities, Hansgrohe fixtures, and a spa-inspired wet room highlighted by a teak ceiling and private sitting space. Guest accommodations continue the elevated design, while the distinctive pool bath features a handcrafted concrete ramp sink. Outdoor living captures sweeping river views from the infinity-edge pool and spa, expansive covered lanai, and fully equipped outdoor kitchen—ideal for entertaining or quiet waterfront evenings. Boaters will appreciate the maintenance-free dock with shore power and fresh water along with a 16,000-lb lift. An impressive 40’ x 26’ climate-controlled garage with custom storage cabinetry adds versatility for collectors, hobbyists, or additional storage. This is a residence defined by craftsmanship, privacy, and waterfront lifestyle — a true legacy property.

    Zillow last checked:

    Listing updated:

    Listed by:

    Matthew Bonson 608-289-6204,

    Century 21 Selling Paradise

    Bought with:

    Samantha Witt, 258025424

    Cape Premier Realty LLC

    Source: Florida Gulf Coast MLS,MLS#: 2026004751MLS LogoOriginating MLS: Florida Gulf Coast

    Facts & features

    Interior

    Bedrooms & bathrooms
    • Bedrooms: 4
    • Bathrooms: 4
    • Full bathrooms: 3
    • 1/2 bathrooms: 1
    Rooms
    • Room types: Bathroom, Den, Florida Room, Office, Great Room
    Heating
    • Central, Electric
    Cooling
    • Central Air, Electric
    Appliances
    • Included: Dryer, Dishwasher, Gas Cooktop, Disposal, Microwave, Refrigerator, Separate Ice Machine, Wine Cooler, Washer
    • Laundry: Inside
    Features
    • Wet Bar, Breakfast Bar, Built-in Features, Bedroom on Main Level, Bathtub, Tray Ceiling(s), Dual Sinks, Entrance Foyer, Fireplace, High Ceilings, Kitchen Island, Living/Dining Room, Multiple Shower Heads, Pantry, Sitting Area in Primary, Separate Shower, Walk-In Pantry, Walk-In Closet(s), Wired for Sound, Home Office, Split Bedrooms, Bathroom, Den, Florida Room, Office, Great Room
    • Flooring: Tile, Wood
    • Windows: Impact Glass, Shutters
    • Has fireplace: Yes
    • Furnished: Yes
    Interior area
    • Total structure area: 4,650
    • Total interior livable area: 3,548 sqft

    Property

    Parking
    • Total spaces: 3
    • Parking features: Attached, Driveway, Garage, Paved, Garage Door Opener
    • Attached garage spaces: 3
    • Has uncovered spaces: Yes
    Features
    • Stories: 1
    • Patio & porch: Open, Porch
    • Exterior features: Security/High Impact Doors, Sprinkler/Irrigation, Outdoor Grill, Outdoor Kitchen, Outdoor Shower
    • Has private pool: Yes
    • Pool features: Gas Heat, Heated, In Ground, Negative Edge, Pool Equipment, Pool Sweep, Salt Water
    • Has spa: Yes
    • Spa features: Gas Heat, Gunite, In Ground
    • Has view: Yes
    • View description: River, Water
    • Has water view: Yes
    • Water view: River,Water
    • Waterfront features: River Front
    Lot
    • Size: 0.3 Acres
    • Dimensions: 80 x 158 x 81 x 159
    • Features: Oversized Lot, Sprinklers Manual
    Details
    • Parcel number: 194524C200004.0100
    • Lease amount: $0
    • Zoning description: R1

    Construction

    Type & style
    • Home type: SingleFamily
    • Architectural style: Ranch,One Story
    • Property subtype: Single Family Residence
    Materials
    • Block, Concrete, Stucco
    • Roof: Tile
    Condition
    • Resale
    • Year built: 2021

    Utilities & green energy

    • Sewer: Assessment Paid
    • Water: Assessment Paid
    • Utilities for property: Cable Available, High Speed Internet Available

    Community & HOA

    Community
    • Features: Boat Facilities
    • Security: Burglar Alarm (Monitored), Security System, Smoke Detector(s)
    • Condo and coop fee: $0
    • Membership fee: $0
    • Subdivision: CAPE CORAL
    HOA
    • Has HOA: No
    • Amenities included: None
    • Services included: None
    Location
    • Region: Cape Coral

    Financial & listing details

    • Price per square foot: $1,056/sqft
    • Tax assessed value: $2,607,674
    • Annual tax amount: $41,651
    • Date on market: 2/9/2026
    • Cumulative days on market: 234 days
    • Ownership: Single Family
    • Contingency: Inspection

    Price history

    DateEventPrice
    10/1/2026Sold$3,745,000-5.8%$1,056/sqft
    Source: Florida Gulf Coast MLS #2026004751 Report a problem
    9/15/2026Pending sale$3,975,000$1,120/sqft
    Source: Florida Gulf Coast MLS #2026004751 Report a problem
    3/12/2026Price change$3,975,000-5.4%$1,120/sqft
    Source: Florida Gulf Coast MLS #2026004751 Report a problem
    2/9/2026Listed for sale$4,200,000+7%$1,184/sqft
    Source: Florida Gulf Coast MLS #2026004751 Report a problem
    6/15/2023Sold$3,925,000-5.4%$1,106/sqft
    Source: Florida Gulf Coast MLS #223003471 Report a problem
    4/15/2023Pending sale$4,150,000$1,170/sqft
    Source: Florida Gulf Coast MLS #223003471 Report a problem
    3/13/2023Price change$4,150,000-2.4%$1,170/sqft
    Source: Florida Gulf Coast MLS #223003471 Report a problem
    2/10/2023Price change$4,250,000-5.6%$1,198/sqft
    Source: Florida Gulf Coast MLS #223003471 Report a problem
    1/16/2023Listed for sale$4,500,000+12.5%$1,268/sqft
    Source: Florida Gulf Coast MLS #223003471 Report a problem
    10/12/2022Listing removed--
    Source: Florida Gulf Coast MLS #222048479 Report a problem
    9/6/2022Pending sale$3,999,000$1,127/sqft
    Source: Florida Gulf Coast MLS #222048479 Report a problem
    8/25/2022Price change$3,999,000-5.9%$1,127/sqft
    Source: Florida Gulf Coast MLS #222048479 Report a problem
    6/30/2022Price change$4,250,000-5.6%$1,198/sqft
    Source: Florida Gulf Coast MLS #222048479 Report a problem
    6/24/2022Listed for sale$4,500,000+552.2%$1,268/sqft
    Source: Florida Gulf Coast MLS #222048479 Report a problem
    6/14/2019Sold$690,000$194/sqft
    Source: Public Record Report a problem

    Public tax history

    YearProperty taxesTax assessment
    2025$41,651 -12.8%$2,607,674 -13.2%
    2024$47,757 +22.5%$3,002,604 +23.3%
    2023$38,970 +3.5%$2,434,713 +3%
    2022$37,645 +260.1%$2,363,799 +304.1%
    2021$10,454 -11.7%$585,000 -8.4%
    2020$11,838 -1.4%$638,413 -17.2%
    2019$12,006 $771,274 +50.2%
    2018$12,006 +19.5%$513,574 +5.5%
    2017$10,048 +3.3%$486,779 -0.8%
    2016$9,727 -1.6%$490,633 +10.4%
    2015$9,886 +7%$444,396 -10.2%
    2014$9,240 -10.4%$494,799 +14.7%
    2013$10,317 +20.8%$431,526 +8.8%
    2012$8,538 0%$396,547 +1.7%
    2011$8,539 -24.9%$389,888 -23.9%
    2010$11,367 -7%$512,398 -9.5%
    2009$12,221 -25%$566,050 -38.7%
    2007$16,295 -17.9%$923,230 -15.3%
    2006$19,851 +32.5%$1,089,780 +55.3%
    2004$14,979 +31.8%$701,840 +39.3%
    2003$11,366 +30.7%$503,680 +35.2%
    2002$8,693 $372,420 +72.2%
    2000-- $216,330
    Find assessor info on the county website

    Neighborhood: 33904

    Nearby schools

    GreatSchools rating
    Sell for more on Zillow
    Get a Zillow Showcase℠ listing at no additional cost and you could sell for .
    $3,744,700
    2% more
    +$74,894
    With Zillow Showcase(estimated)
    $3,819,594
    Sell for more on Zillow
    Get a Zillow Showcase℠ listing at no additional cost and you could sell for .
    $3,744,700
    2% more
    +$74,894
    With Zillow Showcase(estimated)
    $3,819,594