*** Luxurious new construction contemporary Riverfront Estate on the Caloosahatchee River in the prestigious Yacht Club Area! *** Experience unmatched modern craftsmanship in this brand-new 4,562 sq.ft. living area 2-story estate home. Designed with meticulous attention to detail, this 4-bedroom, 4.5-bathroom residence also features a formal dining room ( or den ), a game room with kitchenette, a hidden butler’s pantry, and 2 garages for a total of 4 cars. Step inside to a dramatic 22-ft ceiling great room, highlighted by dual 84" barn-style ceiling fans and stunning water views through the 6-panel 10' high sliding impact glass doors. A floating glass-rail staircase and a custom glass-encased wine closet with LED lighting create a striking architectural centerpiece. At the heart of the home is a custom-designed chef’s kitchen equipped with high-end JennAir appliances, including a 42" built-in refrigerator, a convection double wall oven plus a convection microwave oven, a 36" induction cooktop, an ultra-quiet dishwasher, an under-counter ice maker, and a Wolf commercial-grade built-in hood. The adjacent hidden butler’s pantry offers additional prep and storage space and will keep your kitchen clean. The integrated laundry room features high-capacity GE washer and dryer. Throughout the home you will find refined finishes such as porcelain plank tile flooring on the first level and premium 13mm water-resistant laminate from Switzerland upstairs. Every bathroom showcases a spa-like feel with European style wall-hung toilets with hidden tanks and dual-flush systems. The stunning floating wood vanities and cabinetry was imported from Spain. This home is crafted for comfort and efficiency: Carrier AC systems with linear vents and WiFi Ring thermostats, spray foam insulated roofing, and interior installed air handlers keep temperatures consistent while keeping energy costs in check. Two strategically placed hot water heaters provide fast hot water to the bathrooms. The outdoor living experience is breathtaking. Refresh in the 34-ft oversized sparkling pool with a 22-ft infinity edge, 360-degree overflowing spa, two shoulder massage spillways, sun-shelf, 3 built-in bar-stools and a granite bar top, sitting area with table, and full Pentair automation with color LED lighting, electric heater, and salt chlorinator. The outdoor kitchen features quality stainless appliances and a striking 90-degree granite waterfall bar, making entertaining effortless. The tropical landscaping includes multiple huge royal palms and an automated sprinkler system. Additional highlights include: A high UV-resistant color-coated aluminum roof and a custom designed driveway with large brick pavers and a compass-rose. Two oversized 2-car garages with extra-high ceilings for possible future car lifts, easy to clean epoxy flooring, and vertical garage door openers. All windows and doors are wind impact certified. *** This gorgeous home shows Southwest Florida luxury living—redefined!
Active
$3,998,000
5653 Riverside Dr, Cape Coral, FL 33904
4beds
4,562sqft
Single Family Residence
Built in 2026
0.27 Acres Lot
$-- Zestimate®
$876/sqft
$-- HOA
What's special
Wolf commercial-grade built-in hoodFloating glass-rail staircaseUnder-counter ice makerGame room with kitchenetteUltra-quiet dishwasherAutomated sprinkler systemSpray foam insulated roofing
- 2 days
- 350
- 26
Zillow last checked:
Listing updated:
Listed by:
Sven Milberg 239-541-0000,
Florida 2000 Inc
Source: Florida Gulf Coast MLS,MLS#: 2026042551 Originating MLS: Florida Gulf Coast
Originating MLS: Florida Gulf CoastFacts & features
Interior
Bedrooms & bathrooms
- Bedrooms: 4
- Bathrooms: 5
- Full bathrooms: 4
- 1/2 bathrooms: 1
Rooms
- Room types: Den, Other, Great Room
Primary bedroom
- Description: Master Bedroom
- Dimensions: 18.00 x 15.00
Bedroom
- Description: Bedroom
- Dimensions: 17.00 x 13.00
Bedroom
- Description: Bedroom
- Dimensions: 15.00 x 14.00
Bedroom
- Description: Bedroom
- Dimensions: 14.00 x 13.00
Dining room
- Description: Dining Room
- Dimensions: 14.00 x 14.00
Garage
- Description: Garage
- Dimensions: 26.00 x 22.00
Garage
- Description: Garage
- Dimensions: 22.00 x 26.00
Great room
- Description: Great Room
- Dimensions: 33.00 x 20.00
Kitchen
- Description: Kitchen
- Dimensions: 14.00 x 12.00
Heating
- Central, Electric
Cooling
- Central Air, Ceiling Fan(s), Electric
Appliances
- Included: Built-In Oven, Double Oven, Dryer, Dishwasher, Electric Cooktop, Freezer, Disposal, Ice Maker, Microwave, Refrigerator, RefrigeratorWithIce Maker, Separate Ice Machine, Wine Cooler, Washer
- Laundry: Inside
Features
- Breakfast Bar, Bathtub, Tray Ceiling(s), Separate/Formal Dining Room, Dual Sinks, Entrance Foyer, Fireplace, High Ceilings, Kitchen Island, Multiple Shower Heads, Custom Mirrors, Main Level Primary, Multiple Primary Suites, Pantry, Separate Shower, Cable TV, Upper Level Primary, Walk-In Pantry, Walk-In Closet(s), Pot Filler, Den, Other, Great Room
- Flooring: Laminate, Tile
- Windows: Impact Glass
- Has fireplace: Yes
- Fireplace features: Outside
Interior area
- Total structure area: 9,334
- Total interior livable area: 4,562 sqft
Video & virtual tour
Property
Parking
- Total spaces: 4
- Parking features: Attached, Garage, Garage Door Opener
- Attached garage spaces: 4
Features
- Levels: Two
- Stories: 2
- Patio & porch: Balcony, Open, Patio, Porch
- Exterior features: Fence, Security/High Impact Doors, IrrigationSprinklers, Outdoor Grill, Outdoor Kitchen, Outdoor Shower, Patio, Gas Grill
- Has private pool: Yes
- Pool features: Concrete, Electric Heat, Heated, In Ground, Negative Edge, Salt Water, Outside Bath Access
- Has spa: Yes
- Spa features: Electric Heat, Gunite, In Ground
- Has view: Yes
- View description: River
- Has water view: Yes
- Water view: River
- Waterfront features: Navigable Water, River Front, Seawall
Lot
- Size: 0.27 Acres
- Dimensions: 82 x 151 x 83 x 155
- Features: Irregular Lot, Oversized Lot, Sprinklers Automatic
Details
- Parcel number: 194524C100004.0140
- Lease amount: $0
Construction
Type & style
- Home type: SingleFamily
- Architectural style: Contemporary,Two Story
- Property subtype: Single Family Residence
Materials
- Block, Concrete, Stone, Stucco
- Roof: Metal
Condition
- New Construction
- New construction: Yes
- Year built: 2026
Utilities & green energy
- Sewer: Assessment Paid, Public Sewer
- Water: Assessment Paid, Public
- Utilities for property: Cable Available, Underground Utilities
Community & HOA
Community
- Features: None
- Security: Smoke Detector(s)
- Condo and coop fee: $0
- Membership fee: $0
- Subdivision: CAPE CORAL
HOA
- Has HOA: No
- Services included: None
Location
- Region: Cape Coral
Financial & listing details
- Price per square foot: $876/sqft
- Tax assessed value: $989,188
- Annual tax amount: $14,679
- Date on market: 10/9/2026
- Listing terms: All Financing Considered,Cash
- Ownership: Single Family
- Road surface type: Paved
Estimated market value
Not available
Estimated sales range
Not available
Not available
Price history
| Date | Event | Price |
|---|---|---|
| 10/9/2026 | Listed for sale | $3,998,000-7%$876/sqft |
Source:  Florida Gulf Coast MLS #2026042551 Report a problem Florida Gulf Coast MLS #2026042551 Report a problem | ||
| 7/1/2026 | Listing removed | $4,298,000$942/sqft |
Source: Florida Gulf Coast MLS #2025022364 Report a problem | ||
| 2/13/2026 | Price change | $4,298,000-8.2%$942/sqft |
Source: Florida Gulf Coast MLS #2025022364 Report a problem | ||
| 12/1/2025 | Listed for sale | $4,680,000+339.4%$1,026/sqft |
Source: Florida Gulf Coast MLS #2025022364 Report a problem | ||
| 2/1/2022 | Sold | $1,065,000-5.3%$233/sqft |
Source: Florida Gulf Coast MLS #221082839 Report a problem | ||
| 1/14/2022 | Pending sale | $1,125,000$247/sqft |
Source:  Florida Gulf Coast MLS #221082839 Report a problem Florida Gulf Coast MLS #221082839 Report a problem | ||
| 11/29/2021 | Listed for sale | $1,125,000+125%$247/sqft |
Source: Florida Gulf Coast MLS #221082839 Report a problem | ||
| 12/6/2013 | Sold | $500,000$110/sqft |
Source: Public Record Report a problem | ||
Public tax history
| Year | Property taxes | Tax assessment |
|---|---|---|
| 2025 | $15,291 +7.5% | $946,607 +10% |
| 2024 | $14,226 +11.7% | $860,552 +10% |
| 2023 | $12,736 +33.4% | $782,320 +33.7% |
| 2022 | $9,549 | $585,000 |
Find assessor info on the county website
Monthly payment
Est. payment
Payment breakdown
Explore the cost of this home by adjusting the details. Changes won't be saved.Climate risks
Neighborhood: 33904


Similar homes
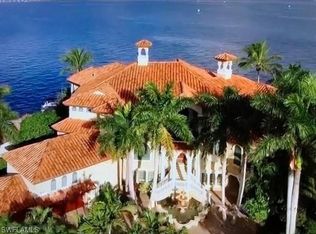
- $3,999,5005 bd5 ba4.9k sqft5362 Mayfair Court Cpe, Coral, FL 33904For Sale
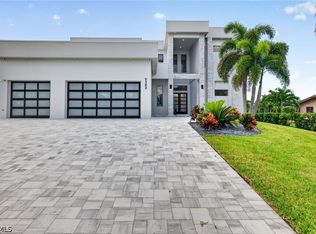
 MLS ID #2026032966, Marisa Lebron, Schooner Bay Realty, Inc.. Florida Gulf Coast MLS
 - $3,395,0003 bd5 ba4.3k sqft5324 Mayfair Ct, Cape Coral, FL 33904For Sale
 MLS ID #2025021780, Alison Gesuele, The Agency Northwest Florida. Florida Gulf Coast MLS
 - $3,500,0004 bd6 ba4.9k sqft4944 Normandy CT, CAPE CORAL, FL 33904For Sale
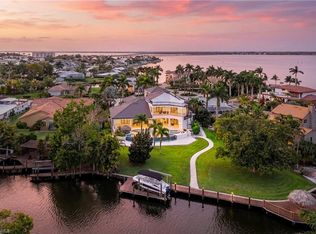
 MLS ID #226011454, Alexandra Janz, William Raveis Real Estate. SWFLMLS
 - $3,250,0006 bd7 ba4.3k sqft5305 Bayshore Ave, Cape Coral, FL 33904For Sale
 MLS ID #2026030884, Marne Eldred, Century 21 Selling Paradise. Florida Gulf Coast MLS
 - $2,000,0004 bd4 ba4.1k sqft6087 Tarpon Estates Blvd, Cape Coral, FL 33914For SaleMLS ID #2026041589, Mary Neilson, Realty One Group MVP. Florida Gulf Coast MLS
- $3,900,0003 bd3 ba3.6k sqft545 Lighthouse Way, Sanibel, FL 33957For Sale
 MLS ID #2260729, Phaidra A McDermott, Kingfisher Real Estate Inc.. Sanibel And Captiva Island AOR
 - $1,999,9994 bd3 ba3k sqft1021 Lucerne Ave, Cape Coral, FL 33904For SaleMLS ID #2026010850, Michael McMurray, Royal Shell Real Estate, Inc.. Florida Gulf Coast MLS
- $3,200,0005 bd5 ba4k sqft5020 Pelican Blvd, Cape Coral, FL 33914For SaleMLS ID #2026037565, Andrew Darda, Compass Florida LLC. Florida Gulf Coast MLS
- $2,799,9004 bd3 ba3.4k sqft5314 Colonade Court Cpe, Coral, FL 33904For SaleMLS ID #2026017941, Steve Koffman, Royal Shell Real Estate, Inc.. Florida Gulf Coast MLS
- $2,999,0004 bd8 ba3.7k sqft15861 Hampton View Ct, Fort Myers, FL 33908For SaleMLS ID #2026041975, Jake Stoutenburgh, Royal Shell Real Estate, Inc.. Florida Gulf Coast MLS
- $2,699,9004 bd4 ba3.4k sqft5125 Avalon Dr, Cape Coral, FL 33904For SaleMLS ID #2026016895, Steve Koffman, Royal Shell Real Estate, Inc.. Florida Gulf Coast MLS
- $4,750,0004 bd5 ba4.7k sqft846 Cypress Lake Cir, Fort Myers, FL 33919New ConstructionMLS ID #2026028291, Trevor Moore, VIP Realty Group Inc. Florida Gulf Coast MLS
- $3,399,9995 bd3 ba4.6k sqft14988 Bonaire CIR, FORT MYERS, FL 33908For SaleMLS ID #226008634, Steven Koleno, Beycome of Florida LLC. SWFLMLS
- $3,490,0004 bd5 ba3.9k sqft5306 Sands Blvd, Cape Coral, FL 33914New ConstructionMLS ID #2026032899, Nadja Brunner, Century 21 Sunbelt Realty. Florida Gulf Coast MLS
- $2,549,0003 bd4 ba2.8k sqft4949 Seville Ct, Cape Coral, FL 33904For SaleMLS ID #2026034460, Anthony Wallis, Blue Line Realty of SWFL. Florida Gulf Coast MLS
- $3,150,0003 bd5 ba3.4k sqft5501 Harbour Preserve Cir, Cape Coral, FL 33914For SaleMLS ID #2026010460, John Milaski, The Keyes Company. Florida Gulf Coast MLS
- $3,499,0004 bd6 ba3.7k sqft15850 Hampton View Ct, Fort Myers, FL 33908New ConstructionMLS ID #2026029977, Jessica Nolan, KW Florida Living. Florida Gulf Coast MLS
- $3,250,0004 bd5 ba3.4k sqft5507 SW 6th AVE, CAPE CORAL, FL 33914For SaleMLS ID #226023698, Avi Cela, Premiere Plus Realty Company. SWFLMLS
- $2,400,0004 bd3 ba3k sqft1732 SE 40th Terrace Cpe, Coral, FL 33904For SaleMLS ID #2026001245, Talisa Piskulic, RE/MAX Realty Team. Florida Gulf Coast MLS
- $4,250,0003 bd4 ba3.8k sqft2755 Cussell DR, ST. JAMES CITY, FL 33956For SaleMLS ID #226030290, Bradly Linenberg, Coldwell Banker Realty. SWFLMLS
