Welcome to 846 Cypress Lake Circle. Completed in 2025 and built to a standard rarely seen in Southwest Florida, this Town and River estate was engineered to outlast and outperform for generations to come. Full CBS construction on both levels, poured concrete floors upstairs and down, a standing-seam metal roof, and impact-rated PGT windows and doors throughout mean peace of mind through every season—and a level of solidness felt the moment you walk in the door. Inside, more than 4,700 square feet of living space unfolds across 4 large bedrooms, an office, 5 full bathrooms, an expansive laundry room, and an oversized 3-car garage with plenty of height for car lifts. With soaring 20’ tall ceilings the scale is generous without ever feeling impractical; this is a home that lives as comfortably for a quiet evening as it does for a houseful of guests. Additional build features include high end GE monogram appliances, an elevator, a motorized chandelier lift, level 5 drywall finish throughout, solid wood cabinetry and trim, top of the line tile work, a heated and automated salt water infinity pool & spa, a 500-gallon buried LP tank, a temperature-controlled wine room, Icynene attic insulation, whole home AC filtration, Synergy wood tongue and groove soffits, smooth sand finish stucco on the outside, a brand new oversized dock, a high end outdoor kitchen with ventilation, a grill, side burner, and refrigerator, and so much more. Yet with all of these features, the setting may be the rarest part of all. Positioned on one of Town and River's most coveted lots, the home enjoys southern exposure over long canal views with all-day sunlight and water as your backdrop. Deep-water direct Gulf access less than 350 yards to the Caloosahatchee River means there's room for nearly any vessel you can imagine, right in your own backyard. And the location delivers the full Southwest Florida lifestyle: minutes from Sanibel Island, Fort Myers Beach, numerous luxury shopping & dining options, the best schools in our area, and so much more. Homes built and positioned like this don't come along often. Schedule your private showing today.
Active
Price cut: $200K (7/1)
$4,750,000
846 Cypress Lake Cir, Fort Myers, FL 33919
4beds
4,735sqft
:
Get pre-qualified$31,167/mo
Single Family Residence
Built in 2025
0.31 Acres Lot
$-- Zestimate®
$1,003/sqft
$-- HOA
What's special
- 42 days |
- 1,052 |
- 46 |
Zillow last checked:
Listing updated:
Listed by:
Trevor Moore 239-292-5779,
VIP Realty Group Inc
Source: Florida Gulf Coast MLS,MLS#: 2026028291 Originating MLS: Florida Gulf Coast
Originating MLS: Florida Gulf CoastFacts & features
Interior
Bedrooms & bathrooms
- Bedrooms: 4
- Bathrooms: 5
- Full bathrooms: 5
Rooms
- Room types: Bathroom, Den, Guest Quarters, Other, Great Room
Heating
- Central, Electric
Cooling
- Central Air, Ceiling Fan(s), Electric
Appliances
- Included: Built-In Oven, Dishwasher, Freezer, Gas Cooktop, Disposal, Microwave, Refrigerator, Wine Cooler
- Laundry: Washer Hookup, Dryer Hookup, Inside, Laundry Tub
Features
- Bathtub, Tray Ceiling(s), Dual Sinks, Entrance Foyer, Eat-in Kitchen, French Door(s)/Atrium Door(s), High Ceilings, Kitchen Island, Main Level Primary, Pantry, Separate Shower, Cable TV, Walk-In Closet(s), Elevator, Pot Filler, Split Bedrooms, Bathroom, Den, Guest Quarters, Other, Great Room
- Flooring: Tile, Wood
- Doors: French Doors
- Windows: Impact Glass
Interior area
- Total structure area: 7,029
- Total interior livable area: 4,735 sqft
Video & virtual tour
Property
Parking
- Total spaces: 3
- Parking features: Attached, Driveway, Garage, Paved, Garage Door Opener
- Attached garage spaces: 3
- Has uncovered spaces: Yes
Features
- Levels: Two
- Stories: 2
- Patio & porch: Balcony, Open, Porch
- Exterior features: Security/High Impact Doors, Sprinkler/Irrigation, Outdoor Grill, Outdoor Shower
- Has private pool: Yes
- Pool features: Concrete, Gas Heat, Heated, In Ground, Negative Edge, Pool Equipment, Salt Water, Outside Bath Access
- Has spa: Yes
- Spa features: Gas Heat, Gunite, In Ground
- Has view: Yes
- View description: Canal, Water
- Has water view: Yes
- Water view: Canal,Water
- Waterfront features: Canal Access, Intersecting Canal, Navigable Water, Seawall
Lot
- Size: 0.31 Acres
- Dimensions: 102 x 130 x 103 x 130
- Features: Rectangular Lot, Sprinklers Automatic
Details
- Parcel number: 20452405000L0.0150
- Lease amount: $0
- Zoning description: RS-1
Construction
Type & style
- Home type: SingleFamily
- Architectural style: Two Story
- Property subtype: Single Family Residence
Materials
- Block, Concrete, Stucco
- Roof: Metal
Condition
- New Construction
- New construction: Yes
- Year built: 2025
Utilities & green energy
- Sewer: Septic Tank
- Water: Public
- Utilities for property: Cable Available
Community & HOA
Community
- Features: Boat Facilities, Non-Gated
- Security: None, Smoke Detector(s)
- Condo and coop fee: $0
- Membership fee: $0
- Subdivision: TOWN AND RIVER
HOA
- Has HOA: No
- Amenities included: None
- Services included: None
Location
- Region: Fort Myers
Financial & listing details
- Price per square foot: $1,003/sqft
- Tax assessed value: $1,098,604
- Annual tax amount: $15,058
- Date on market: 7/1/2026
- Cumulative days on market: 42 days
- Listing terms: All Financing Considered,Cash
- Ownership: Single Family
- Road surface type: Paved
Estimated market value
Not available
Estimated sales range
Not available
Not available
Price history
| Date | Event | Price |
|---|---|---|
| 7/1/2026 | Price change | $4,750,000-4%$1,003/sqft |
Source:  Florida Gulf Coast MLS #2026028291 Report a problem Florida Gulf Coast MLS #2026028291 Report a problem | ||
| 4/27/2026 | Listed for sale | $4,950,000$1,045/sqft |
Source: Owner Report a problem | ||
| 4/7/2026 | Listing removed | $4,950,000$1,045/sqft |
Source: Florida Gulf Coast MLS #225044521 Report a problem | ||
| 3/30/2026 | Price change | $4,950,000-5.7%$1,045/sqft |
Source:  Sanibel And Captiva Island AOR #2250640 Report a problem Sanibel And Captiva Island AOR #2250640 Report a problem | ||
| 1/12/2026 | Price change | $5,250,000-10.3%$1,109/sqft |
Source: Florida Gulf Coast MLS #225044521 Report a problem | ||
| 5/6/2025 | Listed for sale | $5,850,000$1,235/sqft |
Source:  SWFLMLS #225044521 Report a problem SWFLMLS #225044521 Report a problem | ||
| 4/26/2025 | Listing removed | $5,850,000$1,235/sqft |
Source: SWFLMLS #224001914 Report a problem | ||
| 1/3/2025 | Price change | $5,850,000+11.4%$1,235/sqft |
Source: SWFLMLS #224001914 Report a problem | ||
| 1/17/2024 | Listed for sale | $5,250,000+346.8%$1,109/sqft |
Source:  Florida Gulf Coast MLS #224001914 Report a problem Florida Gulf Coast MLS #224001914 Report a problem | ||
| 10/17/2023 | Sold | $1,175,000-14.5%$248/sqft |
Source: Florida Gulf Coast MLS #223067008 Report a problem | ||
| 9/22/2023 | Pending sale | $1,375,000$290/sqft |
Source: Florida Gulf Coast MLS #223067008 Report a problem | ||
| 9/15/2023 | Listed for sale | $1,375,000+5.8%$290/sqft |
Source: Florida Gulf Coast MLS #223067008 Report a problem | ||
| 11/29/2021 | Sold | $1,300,000+108%$275/sqft |
Source: Public Record Report a problem | ||
| 12/30/2020 | Sold | $625,000$132/sqft |
Source: Florida Gulf Coast MLS #220080755 Report a problem | ||
| 12/19/2020 | Pending sale | $625,000$132/sqft |
Source: Century 21 Gold Star Realty #220080755 Report a problem | ||
| 12/19/2020 | Listed for sale | $625,000-21.8%$132/sqft |
Source: Century 21 Gold Star Realty #220080755 Report a problem | ||
| 6/2/2017 | Listing removed | $1,700 |
Source: CENTURY 21 Gold Star Realty & Investment, Inc. #217035583 Report a problem | ||
| 5/23/2017 | Listed for rent | $1,700 |
Source: Century 21 Gold Star Realty #217035583 Report a problem | ||
| 5/16/2017 | Listing removed | $799,000$169/sqft |
Source: Flaherty Realty, P.A. #217009512 Report a problem | ||
| 2/6/2017 | Listed for sale | $799,000+58.5%$169/sqft |
Source: Flaherty Realty, P.A. #217009512 Report a problem | ||
| 2/3/2016 | Listing removed | $1,700 |
Source: Century 21 Gold Star Realty #216004887 Report a problem | ||
| 1/19/2016 | Listed for rent | $1,700+3% |
Source: Century 21 Gold Star Realty #216004887 Report a problem | ||
| 5/13/2015 | Listing removed | $1,650 |
Source: Century 21 Gold Star Realty #215026090 Report a problem | ||
| 5/9/2015 | Listed for rent | $1,650 |
Source: Century 21 Gold Star Realty #215026090 Report a problem | ||
| 3/24/2003 | Sold | $504,000$106/sqft |
Source: Public Record Report a problem | ||
Public tax history
| Year | Property taxes | Tax assessment |
|---|---|---|
| 2025 | $15,059 +11.1% | $1,072,353 +10% |
| 2024 | $13,554 +27.5% | $974,866 +31.3% |
| 2023 | $10,627 +12.4% | $742,572 +13.1% |
| 2022 | $9,457 +40.3% | $656,820 |
| 2021 | $6,741 -2.2% | -- |
| 2020 | $6,889 -3.9% | $467,043 0% |
| 2019 | $7,172 | $467,054 +0.1% |
| 2018 | $7,172 +0.4% | $466,389 +15.1% |
| 2017 | $7,140 +9.4% | $405,364 +4% |
| 2016 | $6,525 +3.6% | $389,625 +3.1% |
| 2015 | $6,297 +4.6% | $377,801 +10.4% |
| 2014 | $6,020 +8.9% | $342,305 +22% |
| 2013 | $5,527 +12.8% | $280,505 -2.7% |
| 2012 | $4,899 +1.9% | $288,309 +4.1% |
| 2011 | $4,807 -33.4% | $276,844 -32.7% |
| 2010 | $7,221 -33.6% | $411,455 -36.8% |
| 2009 | $10,876 -9.1% | $651,340 -15% |
| 2008 | $11,959 -15.4% | $766,580 -14.6% |
| 2007 | $14,142 +1.5% | $898,060 +6.6% |
| 2006 | $13,930 +83.3% | $842,600 +114.1% |
| 2004 | $7,600 +129% | $393,610 +7.6% |
| 2003 | $3,319 +3.8% | $365,880 +78.8% |
| 2002 | $3,197 | $204,590 +20.9% |
| 2000 | -- | $169,250 |
Find assessor info on the county website
Monthly payment
Est. payment
Payment breakdown
Explore the cost of this home by adjusting the details. Changes won't be saved.Climate risks
Neighborhood: Town & River
Nearby schools
GreatSchools rating
- 5/10Heights Elementary SchoolGrades: PK-5Distance: 1.8 mi
- 7/10Cypress Lake Middle SchoolGrades: 6-8Distance: 1.4 mi
- 5/10Cypress Lake High SchoolGrades: 9-12Distance: 1.4 mi
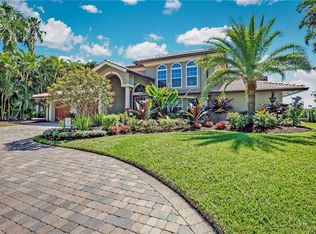
- $1,569,3004 bd3 ba3.2k sqft854 Cypress Lake Cir, Fort Myers, FL 33919Off Market
- $2,822,0006 bd5 ba2.5k sqft838 Cypress Lake Cir, Fort Myers, FL 33919Off Market
- $3,449,2215 bd7 ba6.4k sqft771 Cypress Lake Cir, Fort Myers, FL 33919Off Market

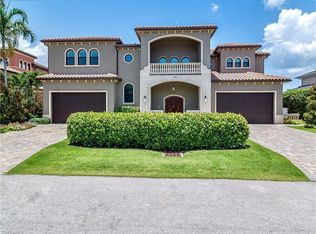
- $3,183,9004 bd5 ba5.4k sqft849 Cypress Lake Cir, Fort Myers, FL 33919Off Market
- $2,185,6004 bd3 ba3.9k sqft862 Cypress Lake Cir, Fort Myers, FL 33919Off Market
- $3,450,0004 bd6 ba5.4k sqft841 Cypress Lake Cir, Fort Myers, FL 33919For Sale
- $1,656,3004 bd3 ba2.1k sqft830 Cypress Lake Cir, Fort Myers, FL 33919Off Market
- $2,082,1004 bd5 ba3.9k sqft859 Cypress Lake Cir, Fort Myers, FL 33919Off Market
A local agent can set up tours, give advice and negotiate with sellers.
Similar homes
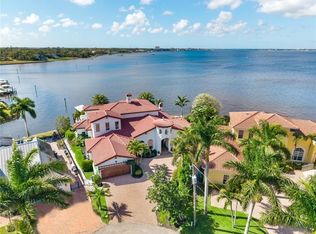
- $4,750,0005 bd5 ba5.1k sqft911 Aqua Ln, Fort Myers, FL 33919For Sale
 MLS ID #2260392, Mike H McMurray, Royal Shell Real Estate, Inc.. Sanibel And Captiva Island AOR
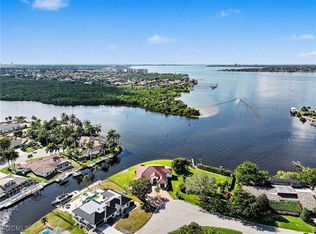
 - $2,650,0004 bd4 ba2.9k sqft866 Cal Cove Dr, Fort Myers, FL 33919For Sale
 MLS ID #2026000996, Kathleen Burch, John R. Wood Properties. Florida Gulf Coast MLS
 - $2,489,0003 bd4 ba3k sqft6617 Joanna Cir, Fort Myers, FL 33919For Sale
 MLS ID #2250601, Mike H McMurray, Royal Shell Real Estate, Inc.. Sanibel And Captiva Island AOR
 - $3,975,0004 bd4 ba3.5k sqft5661 Riverside Dr, Cape Coral, FL 33904For Sale
 MLS ID #2026004751, Matthew Bonson, Century 21 Selling Paradise. Florida Gulf Coast MLS
 - $3,750,0005 bd6 ba4.9k sqft5764 Staysail Ct, Cape Coral, FL 33914For SaleMLS ID #2026031615, Manuel Gutierrez, Dark Horse Real Estate. Florida Gulf Coast MLS
- $3,580,0004 bd5 ba5.8k sqft8250 Penzance Blvd, Fort Myers, FL 33912For SaleMLS ID #2026032389, Brian Falke, Barclays Real Estate Group 1. Florida Gulf Coast MLS
- $3,250,0004 bd5 ba4.2k sqft5625 Riverside DR, CAPE CORAL, FL 33904For Sale
 MLS ID #225043715, Sebastian Bokemeier, Compass Florida LLC. SWFLMLS
 - $3,399,9995 bd3 ba4.6k sqft14988 Bonaire CIR, FORT MYERS, FL 33908For SaleMLS ID #226008634, Steven Koleno, Beycome of Florida LLC. SWFLMLS
- $3,995,0004 bd6 ba4.5k sqft1526 Hermitage Ln, Cape Coral, FL 33914For SaleMLS ID #2026014809, Chris Achilles, Starlink Realty, Inc. Florida Gulf Coast MLS
- $3,625,0004 bd5 ba4.2k sqft5703 Yardarm Ct, Cape Coral, FL 33914For SaleMLS ID #2026012560, Terry Mell, The Keyes Company. Florida Gulf Coast MLS
- $3,950,0004 bd5 ba5.3k sqft2600 McGregor BLVD, FORT MYERS, FL 33901For SaleMLS ID #226005199, Susan Heller, EXP Realty LLC. SWFLMLS
- $3,499,0003 bd5 ba4.3k sqft5324 Mayfair Ct, Cape Coral, FL 33904For SaleMLS ID #2025021780, Alison Gesuele, The Agency Northwest Florida. Florida Gulf Coast MLS
- $3,499,0004 bd6 ba3.7k sqft15850 Hampton View Ct, Fort Myers, FL 33908New ConstructionMLS ID #2026029977, Jessica Nolan, Keller Williams Realty Fort Myers and the Islands. Florida Gulf Coast MLS
- $3,207,7005 bd5 ba4.5k sqft3944 W Riverside Dr, Fort Myers, FL 33901Off Market
- $3,490,0004 bd5 ba3.9k sqft5306 Sands Blvd, Cape Coral, FL 33914New ConstructionMLS ID #2026032899, Nadja Brunner, Century 21 Sunbelt Realty. Florida Gulf Coast MLS
- $3,250,0006 bd7 ba4.3k sqft5305 Bayshore Ave, Cape Coral, FL 33904For SaleMLS ID #2026030884, Marne Eldred, Century 21 Selling Paradise. Florida Gulf Coast MLS
- $3,400,0005 bd7 ba5k sqft5727 Yardarm Court Cpe, Coral, FL 33914For SaleMLS ID #2026018810, Sherry Killeen, The Keyes Company. Florida Gulf Coast MLS
- $2,475,0004 bd4 ba2.6k sqft105 SW 52nd St, Cape Coral, FL 33914For SaleMLS ID #2026023717, Christine Blasses, Century 21 Selling Paradise. Florida Gulf Coast MLS
- $3,599,9995 bd6 ba4k sqft1024 Dolphin Dr, Cape Coral, FL 33904New ConstructionMLS ID #2025001171, Erik Fine, Cornerstone Coastal Properties. Florida Gulf Coast MLS
- $2,400,0004 bd5 ba4.7k sqft1950 SE 36th St, Cape Coral, FL 33904For SaleMLS ID #2026011580, Ralph Nudi, Epique Realty Inc.. Florida Gulf Coast MLS
