THIS IS THE ONE YOU’VE BEEN WAITING FOR! LOCATION, LOCATION, LOCATION! RARELY AVAILABLE OVERSIZED HOMESITE WITH SOUTHWESTERN REAR EXPOSURE, 180' OF DEEP DIRECT ACCESS WATER FRONTAGE, AND STUNNING WATER VIEWS OVERLOOKING THE SOUITH SPREADER WATERWAY AND PROTECTED NATURE PRESERVE! Located in “The Estates of Harbour Preserve”, Cape Harbour’s most EXCLUSIVE gated enclave, this STUNNING Aubuchon-built Home is sure to please the most discerning buyer. This custom home offers 4,189 sq ft of living space and is being offered FULLY FURNISHED AND BEAUTIFULLY DECORATED, making it truly move-in ready. The location allows residents to walk, bike, golf cart, or boat to Cape Harbour Marina’s restaurants, boutique shops, and live entertainment, creating the perfect blend of privacy and coastal lifestyle. The outdoor living space is exceptional and designed to take full advantage of the waterfront setting. A HEATED SALTWATER POOL and SPA with SUNSHELF anchors the lanai, while a dramatic custom water wall that converts from waterfall to fireplace creates a striking focal point. The two-story screened lanai with picture-window cage frames the wide water and preserve views while maintaining an open feel. An Outdoor Summer Kitchen with grill, bar seating and multiple gathering areas makes this space ideal for entertaining or simply relaxing while enjoying breathtaking sunsets. Boaters will love the Large Wrap-Around Dock w/ 13,500 lb. Boat Lift, a 5,000 Lb. Lift for Jetskis, 180 feet of Captains Walk that spans the entire length of the seawall, & Tiki Hut for sipping drinks by the water. All positioned for QUICK ACCESS to the GULF and MINUTES to OPEN WATER while still enjoying the privacy of the preserve backdrop. Inside, the home features soaring ceilings with Coffered and Tray details, a gas fireplace in the Great Room, and a Chef’s Kitchen with Custom Wood Cabinetry, large island with prep sink and seating, Gas Range, Wall Oven, Warming Drawer, Advantium Oven, & Walk-in Pantry. The Dining area overlooks the Pool, Lanai, and Waterfront, creating a beautiful setting for entertaining or enjoying a nice meal. The first-floor Primary Suite offers Lanai Access, Dual Vanities, Soaking Tub, Walk-through Shower, & 2 Walk-in Closets. The main level also includes a Guest Suite with ensuite bath, Den/Home Office, Captain’s Room Lounge with a Custom Bar, Pool Table, TV & Seating Area, and a Pool Bath. There is also a large laundry room & mud room. Upstairs there are TWO Additional Ensuite Bedrooms opening onto a Large Balcony, A Loft with Bunk Beds, 2nd Laundry room & a HOME GYM! Additional highlights include IMPACT RESISTANT WINDOWS & DOORS, Electric roll-down Storm Shutters on the lanai, buried 500-gallon Propane Tank serving the Gas Range, Fireplaces, Summer Kitchen, and Tankless Water Heater. NEW ROOF (2023), NEW POOL CAGE (2025), updated A/C, Whole-Home Water Filtration System, and Leak Detection System. Don’t let this one slip away! Secure your “Piece of Paradise” today!
Active
Price cut: $175K (7/31)
$3,625,000
5703 Yardarm Ct, Cape Coral, FL 33914
4beds
4,200sqft
Single Family Residence
Built in 2015
0.34 Acres Lot
$-- Zestimate®
$863/sqft
$272/mo HOA
What's special
Summer kitchenLoft with bunk bedsHome gymTankless water heaterPool bath
- 158 days |
- 1,111 |
- 47 |
Zillow last checked:
Listing updated:
Listed by:
Terry Mell 239-823-0442,
The Keyes Company
Source: Florida Gulf Coast MLS,MLS#: 2026012560 Originating MLS: Florida Gulf Coast
Originating MLS: Florida Gulf CoastFacts & features
Interior
Bedrooms & bathrooms
- Bedrooms: 4
- Bathrooms: 5
- Full bathrooms: 5
Rooms
- Room types: Bathroom, Den, Exercise Room, Guest Quarters, Loft, Media Room, Office, Other, Recreation, Screened Porch, Great Room
Heating
- Central, Electric
Cooling
- Central Air, Ceiling Fan(s), Electric
Appliances
- Included: Built-In Oven, Dryer, Dishwasher, Freezer, Gas Cooktop, Disposal, Ice Maker, Microwave, Refrigerator, RefrigeratorWithIce Maker, Separate Ice Machine, Self Cleaning Oven, Tankless Water Heater, Wine Cooler, Warming Drawer, Water Purifier, Washer
- Laundry: Inside, Laundry Tub
Features
- Attic, Wet Bar, Breakfast Bar, Built-in Features, Bedroom on Main Level, Bathtub, Tray Ceiling(s), Coffered Ceiling(s), Dual Sinks, French Door(s)/Atrium Door(s), Fireplace, High Ceilings, Kitchen Island, Living/Dining Room, Multiple Shower Heads, Main Level Primary, Pantry, Pull Down Attic Stairs, Separate Shower, Walk-In Pantry, Bar, Bathroom, Den, Exercise Room, Guest Quarters, Loft, Media Room, Office, Other, Recreation, Screened Porch, Great Room
- Flooring: Carpet, Tile, Wood
- Doors: French Doors
- Windows: Arched, Sliding, Tinted Windows, Impact Glass, Window Coverings
- Attic: Pull Down Stairs
- Has fireplace: Yes
- Fireplace features: Outside
- Furnished: Yes
Interior area
- Total structure area: 5,342
- Total interior livable area: 4,200 sqft
Video & virtual tour
Property
Parking
- Total spaces: 3
- Parking features: Attached, Driveway, Garage, Paved, Two Spaces, Garage Door Opener
- Attached garage spaces: 3
- Has uncovered spaces: Yes
Features
- Levels: Two
- Stories: 2
- Patio & porch: Balcony, Lanai, Porch, Screened
- Exterior features: Security/High Impact Doors, Sprinkler/Irrigation, Outdoor Grill, Outdoor Kitchen, Shutters Electric, Water Feature, Gas Grill
- Has private pool: Yes
- Pool features: Concrete, Electric Heat, Heated, In Ground, Negative Edge, Pool Equipment, Screen Enclosure, Salt Water, Community, Outside Bath Access, Pool/Spa Combo
- Has spa: Yes
- Spa features: Electric Heat, Gunite, In Ground, Screened
- Has view: Yes
- View description: Canal, Mangroves, Preserve, Water
- Has water view: Yes
- Water view: Canal,Water
- Waterfront features: Canal Access, Navigable Water, Seawall
Lot
- Size: 0.34 Acres
- Dimensions: 50 x 163 x 180 x 139
- Features: Irregular Lot, Oversized Lot, Cul-De-Sac, Sprinklers Automatic
Details
- Parcel number: 214523C100102.0550
- Lease amount: $0
- Zoning description: RE-W
Construction
Type & style
- Home type: SingleFamily
- Architectural style: Two Story
- Property subtype: Single Family Residence
Materials
- Block, Concrete, Stucco
- Roof: Tile
Condition
- Resale
- Year built: 2015
Utilities & green energy
- Sewer: Assessment Paid, Public Sewer
- Water: Assessment Paid, Public
- Utilities for property: Cable Available, Natural Gas Available, High Speed Internet Available, Underground Utilities
Community & HOA
Community
- Features: Boat Facilities, Gated, Street Lights
- Security: Smoke Detector(s)
- Condo and coop fee: $0
- Membership fee: $0
- Subdivision: CAPE HARBOUR
HOA
- Has HOA: Yes
- Amenities included: Basketball Court, Boat Dock, Marina, Boat Ramp, Clubhouse, Fitness Center, Barbecue, Picnic Area, Playground, Pool, See Remarks, Sidewalks, Tennis Court(s), Trail(s), Management
- Services included: Association Management, Legal/Accounting, Recreation Facilities, Reserve Fund, Road Maintenance, Street Lights, Security
- HOA phone: 239-205-4046
- Second HOA fee: $272 monthly
Location
- Region: Cape Coral
Financial & listing details
- Price per square foot: $863/sqft
- Tax assessed value: $2,570,381
- Annual tax amount: $27,716
- Date on market: 3/17/2026
- Cumulative days on market: 159 days
- Listing terms: All Financing Considered,Cash
- Ownership: Single Family
- Road surface type: Paved
Estimated market value
Not available
Estimated sales range
Not available
Not available
Price history
| Date | Event | Price |
|---|---|---|
| 7/31/2026 | Price change | $3,625,000-4.6%$863/sqft |
Source:  Florida Gulf Coast MLS #2026012560 Report a problem Florida Gulf Coast MLS #2026012560 Report a problem | ||
| 3/17/2026 | Listed for sale | $3,800,000+322.2%$905/sqft |
Source: Florida Gulf Coast MLS #2026012560 Report a problem | ||
| 5/2/2014 | Sold | $900,000-7.2%$214/sqft |
Source: Public Record Report a problem | ||
| 8/15/2013 | Listed for sale | $969,900+7.9%$231/sqft |
Source: Century 21 Sunbelt Realty, Inc #201329559 Report a problem | ||
| 7/1/2013 | Listing removed | $899,000$214/sqft |
Source: Premier Sotheby's International Realty #213000573 Report a problem | ||
| 1/31/2013 | Listed for sale | $899,000+48.6%$214/sqft |
Source: Premier Sotheby's International Realty #213000573 Report a problem | ||
| 6/7/2001 | Sold | $605,000$144/sqft |
Source: Public Record Report a problem | ||
Public tax history
| Year | Property taxes | Tax assessment |
|---|---|---|
| 2025 | $28,872 +3.9% | $1,794,768 +2.9% |
| 2024 | $27,792 +45.8% | $1,744,187 +49.6% |
| 2023 | $19,061 -27.7% | $1,165,614 -29.1% |
| 2022 | $26,361 -5.5% | $1,644,063 |
| 2021 | $27,891 -2.6% | -- |
| 2020 | $28,634 +2.5% | $1,574,140 -1.5% |
| 2019 | $27,933 | $1,598,011 +5.8% |
| 2018 | $27,933 -0.6% | $1,510,058 -2.4% |
| 2017 | $28,094 -4.2% | $1,547,918 -0.3% |
| 2016 | $29,318 -2% | $1,552,763 +120.6% |
| 2015 | $29,920 +112.6% | $703,866 +7.7% |
| 2014 | $14,074 +20.2% | $653,366 +40.3% |
| 2013 | $11,705 +17.6% | $465,566 -3% |
| 2012 | $9,954 +1.2% | $479,772 -7.1% |
| 2011 | $9,835 +15.8% | $516,677 +31.9% |
| 2010 | $8,493 -56.4% | $391,750 -57.6% |
| 2009 | $19,492 +29.8% | $924,000 +5.5% |
| 2008 | $15,018 -27.1% | $875,500 -26.3% |
| 2007 | $20,606 +42.3% | $1,188,340 +47.3% |
| 2006 | $14,480 +4.6% | $806,650 +22.5% |
| 2004 | $13,843 +6.6% | $658,750 +12.3% |
| 2003 | $12,981 +10.5% | $586,500 +13.7% |
| 2002 | $11,745 | $515,670 +325.9% |
| 2000 | -- | $121,080 |
Find assessor info on the county website
Monthly payment
Est. payment
Payment breakdown
Explore the cost of this home by adjusting the details. Changes won't be saved.Climate risks
Neighborhood: 33914
Nearby schools
GreatSchools rating
- 8/10Gulf Elementary SchoolGrades: PK-5Distance: 3.1 mi
- 7/10Gulf Middle SchoolGrades: 6-8Distance: 2.9 mi
- 3/10Ida S. Baker High SchoolGrades: 9-12Distance: 2.9 mi
- $2,674,7004 bd6 ba2.9k sqft5707 Yardarm Ct, Cape Coral, FL 33914Off Market
- $2,399,3004 bd5 ba3.8k sqft5664 Yardarm Ct, Cape Coral, FL 33914Off Market
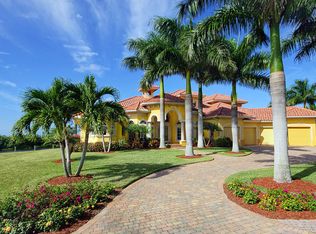
- $2,168,7004 bd5 ba4.2k sqft5660 Yardarm Ct, Cape Coral, FL 33914Off Market
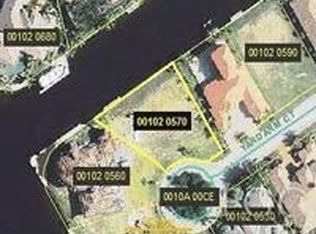
- $2,999,0005 bd4 ba3.9k sqft5711 Yardarm Ct, Cape Coral, FL 33914For Sale
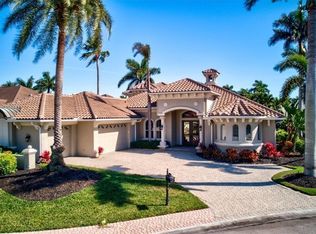
- $1,803,8004 bd4 ba4.3k sqft5656 Yardarm Ct, Cape Coral, FL 33914Off Market
- $1,887,9004 bd4 ba4.3k sqft5656 Yardarm Court Cpe, Coral, FL 33914Off Market
- $1,549,6003 bd3 ba3.1k sqft5715 Yardarm Ct, Cape Coral, FL 33914Off Market
- $1,680,2000.33 acres5760 Staysail Ct, Cape Coral, FL 33914Off Market
A local agent can set up tours, give advice and negotiate with sellers.
A local lender can help you make sure your offer is ready when you are.
Similar homes
- $3,750,0005 bd6 ba4.9k sqft5764 Staysail Ct, Cape Coral, FL 33914For Sale

 MLS ID #2026031615, Manuel Gutierrez, Dark Horse Real Estate. Florida Gulf Coast MLS
 - $3,400,0005 bd7 ba5k sqft5727 Yardarm Court Cpe, Coral, FL 33914For Sale
 MLS ID #2026018810, Sherry Killeen, The Keyes Company. Florida Gulf Coast MLS
 - $3,150,0003 bd5 ba3.4k sqft5501 Harbour Preserve Cir, Cape Coral, FL 33914For Sale
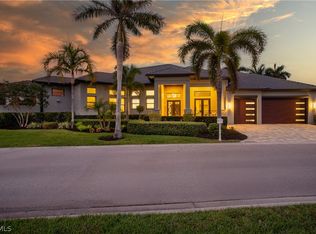 MLS ID #2026010460, John Milaski, The Keyes Company. Florida Gulf Coast MLS
 - $3,995,0004 bd6 ba4.5k sqft1526 Hermitage Ln, Cape Coral, FL 33914For Sale
 MLS ID #2026014809, Chris Achilles, Starlink Realty, Inc. Florida Gulf Coast MLS
 - $2,998,0003 bd4 ba3.5k sqft1506 Hermitage Ln, Cape Coral, FL 33914For SaleMLS ID #2026019082, Anthony Wallis, Blue Line Realty of SWFL. Florida Gulf Coast MLS
- $1,825,0004 bd4 ba3.4k sqft2819 El Dorado Pkwy W, Cape Coral, FL 33914For SaleMLS ID #2026026910, Ted Stout, Realmark Realty Group II LLC. Florida Gulf Coast MLS
- $3,000,0004 bd6 ba3.7k sqft5826 Shell Cove Dr, Cape Coral, FL 33914For SaleMLS ID #2026025867, Jeffrey Miloff, The Keyes Company. Florida Gulf Coast MLS
- $1,965,0003 bd5 ba2.9k sqft2138 El Dorado Pkwy W, Cape Coral, FL 33914For SaleMLS ID #225059007, John Milaski, The Keyes Company. Florida Gulf Coast MLS
- $2,290,0004 bd5 ba4k sqft2826 SW 44th Ter, Cape Coral, FL 33914For SaleMLS ID #2026015974, Ted Stout, Realmark Realty Group II LLC. Florida Gulf Coast MLS
- $1,849,0004 bd3 ba2.6k sqft5321 SW 20th Pl, Cape Coral, FL 33914For SaleMLS ID #2025018215, Thomas Hopf, Engel & Voelkers Cape Coral. Florida Gulf Coast MLS
- $2,395,0004 bd4 ba2.6k sqft105 SW 52nd St, Cape Coral, FL 33914For SaleMLS ID #2026023717, Christine Blasses, Century 21 Selling Paradise. Florida Gulf Coast MLS
- $2,495,0005 bd3 ba2.9k sqft5419 Skyline Blvd, Cape Coral, FL 33914For SaleMLS ID #2026014074, Brhett Butler, Experience Real Estate Group. Florida Gulf Coast MLS
- $3,895,0004 bd5 ba4.8k sqft14761 Jonathan Harbour Dr, Fort Myers, FL 33908For SaleMLS ID #2025006502, Michael McMurray, Royal Shell Real Estate, Inc.. Florida Gulf Coast MLS
- $3,975,0004 bd4 ba3.5k sqft5661 Riverside Dr, Cape Coral, FL 33904For SaleMLS ID #2026004751, Matthew Bonson, Century 21 Selling Paradise. Florida Gulf Coast MLS
- $3,599,9995 bd6 ba4k sqft1024 Dolphin Dr, Cape Coral, FL 33904New ConstructionMLS ID #2025001171, Erik Fine, Cornerstone Coastal Properties. Florida Gulf Coast MLS
- $3,250,0006 bd7 ba4.3k sqft5305 Bayshore Ave, Cape Coral, FL 33904For SaleMLS ID #2026030884, Marne Eldred, Century 21 Selling Paradise. Florida Gulf Coast MLS
- $3,399,9995 bd3 ba4.6k sqft14988 Bonaire CIR, FORT MYERS, FL 33908For Sale
 MLS ID #226008634, Steven Koleno, Beycome of Florida LLC. SWFLMLS
 - $3,295,0004 bd6 ba3.9k sqft18516 Miromar Lakes BLVD W, MIROMAR LAKES, FL 33913For SaleMLS ID #226028952, Jennifer Springer Rinden, Orchid Realty International. SWFLMLS
- $2,575,0003 bd4 ba2.7k sqft3100 Surfside Blvd, Cape Coral, FL 33914For SaleMLS ID #2026019678, Tom Miller, RE/MAX Realty Team. Florida Gulf Coast MLS
- $1,990,9903 bd3 ba2.5k sqft5886 Shell Cove Dr, Cape Coral, FL 33914For SaleMLS ID #2025016923, Candice Carter, John R. Wood Properties. Florida Gulf Coast MLS
