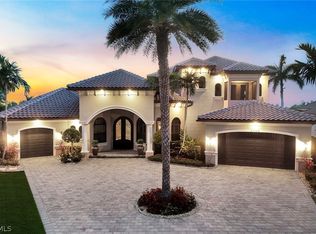
NEVER MISS ANOTHER SUNSET - BEAUTY, PRIVACY, LOCATION + WOW WHAT A HOUSE. EXQUISITE LUXURIOUS + STUNNING ONE OF A KIND SAILBOAT DIRECT GULF ACCESS 1-STORY HOME LOCATED INSIDE THE REVERED GATED COMMUNITY OF CAPE HARBOUR <15 MIN TO OPEN WATER. Long admired as an iconic Cape Harbour residence & setting nearly impossible to replicate, this exceptional waterfront estate occupies a coveted position inside the private Gate 3 Harbour Preserve island, where timeless architecture meets refined coastal living. A private 220' dock stretches gracefully into the water, inviting boating & sunset cruises, while layered tropical foliage frames the scene w/natural elegance. This double size lot retains over 300’ of seawall water frontage w/sailboat access to the Gulf + a huge amount of very rare and unobstructed green space looking west down the long canal. Upon entering thru the twin custom wrought iron front doors, you will immediately see & feel the quality of workmanship & luxurious finishes that set this home apart from its competition. Bring your passion for privacy, boating, cars, cooking, movies & glorious sunsets. Western exposure, one story 3454 sqft under air 3 BR+Den+Movie Theater, 4.5 Baths + 1170 sqft 6 car A/C'd garage and 756 sqft covered outdoor area totals an expansive 5380 sqft of total area. Low-e Impact-rated windows and doors, power storm panels(2023), Impact-rated Garage doors(2024) and a state of the art Flood Barrier system (2026). All bedrooms have ensuite private baths. Designed for effortless entertaining, the open layout flows seamlessly to the pool & lanai beyond, blurring the boundaries between indoor & outdoor living. The flow of this home makes best use of one of the premium lots in the Southwest Cape, with unobstructed sunsets over the large green space lawn via huge picture windows, outdoor living w/custom Outdoor Kitchen, heated Pool w/fire features, Sunshelf + Spa w/waterfall, AC'd Pool Bath, Captain’s walk, 10K boat lift, 200 ft of dock w/30A pedestal. Bright, open floor plan w/ 14’ tray ceilings & super high quality finishes. Features include a starlight Home Theater w/138” Stewart screen, Light Bar, custom A/C Garage w/epoxy floor, diamond plate, car lift w/ storage for 6+ cars, Gourmet Kitchen w/extra large Cambria Prep Island w/seating. Butler’s Pantry, Wet Bar, full range of Wolf & Sub-Zero appliances including Dual-zone wine refrigeration, Italian Porcelain, European accents throughout. Home automation includes Sonos Audio, 4K TVs, Nest & much more. Originally designed & built in 2016 to the highest possible architectural standards & specifications for the most discerning buyer. Home was updated in 2023, including new roof/gutters, and new paint inside + outside, and much more. Community offers a sheltered marina, shopping, coffee shop, restaurants, outdoor bars, live music & some of the best Boating Access in SW Florida. Community Center w/pool, tennis & fitness room. Underground utilities w/royal palm lined streets
Active
Price cut: $100K (6/26)
$3,150,000
5501 Harbour Preserve Cir, Cape Coral, FL 33914
3beds
3,454sqft
Single Family Residence
Built in 2016
0.43 Acres Lot
$-- Zestimate®
$912/sqft
$272/mo HOA
What's special
Western exposureWet barLight barImpact-rated garage doorsExceptional waterfront estateSuper high quality finishesDesigned for effortless entertaining
- 171 days |
- 437 |
- 15 |
Zillow last checked:
Listing updated:
Listed by:
John Milaski 239-314-8016,
The Keyes Company
Source: Florida Gulf Coast MLS,MLS#: 2026010460 Originating MLS: Florida Gulf Coast
Originating MLS: Florida Gulf CoastFacts & features
Interior
Bedrooms & bathrooms
- Bedrooms: 3
- Bathrooms: 5
- Full bathrooms: 4
- 1/2 bathrooms: 1
Rooms
- Room types: Bathroom, Den, Guest Quarters, Media Room, Screened Porch, Workshop, Great Room
Heating
- Central, Electric, Zoned
Cooling
- Central Air, Electric, Zoned
Appliances
- Included: Built-In Oven, Dryer, Dishwasher, Freezer, Gas Cooktop, Disposal, Microwave, Oven, Range, Refrigerator, Self Cleaning Oven, Tankless Water Heater, Wine Cooler, Water Purifier, Washer
- Laundry: Washer Hookup, Dryer Hookup, Inside, Laundry Tub
Features
- Attic, Wet Bar, Breakfast Bar, Built-in Features, Bedroom on Main Level, Bathtub, Tray Ceiling(s), Closet Cabinetry, Coffered Ceiling(s), Dual Sinks, Entrance Foyer, Family/Dining Room, French Door(s)/Atrium Door(s), Fireplace, High Ceilings, Kitchen Island, Living/Dining Room, Multiple Shower Heads, Main Level Primary, Pantry, Pull Down Attic Stairs, Bathroom, Den, Guest Quarters, Media Room, Screened Porch, Workshop, Great Room
- Flooring: Tile
- Doors: French Doors, Sliding Doors
- Windows: Single Hung, Sliding, Tinted Windows, Transom Window(s), Impact Glass, Shutters, Window Coverings
- Attic: Pull Down Stairs
- Has fireplace: Yes
Interior area
- Total structure area: 5,380
- Total interior livable area: 3,454 sqft
Video & virtual tour
Property
Parking
- Total spaces: 6
- Parking features: Attached, Driveway, Garage, Paved, Two Spaces, Garage Door Opener
- Attached garage spaces: 6
- Has uncovered spaces: Yes
Features
- Stories: 1
- Patio & porch: Deck, Lanai, Patio, Porch, Screened
- Exterior features: Deck, Security/High Impact Doors, Sprinkler/Irrigation, Outdoor Grill, Outdoor Kitchen, Patio, Shutters Electric, Gas Grill
- Has private pool: Yes
- Pool features: Concrete, Electric Heat, Heated, In Ground, Pool Equipment, Screen Enclosure, Community, Outside Bath Access
- Has spa: Yes
- Spa features: Electric Heat, Gunite, In Ground, Screened
- Has view: Yes
- View description: Canal, Landscaped, Preserve, Water
- Has water view: Yes
- Water view: Canal,Water
- Waterfront features: Canal Access, Navigable Water, Seawall
Lot
- Size: 0.43 Acres
- Dimensions: 210 x 44 x 270 x 121
- Features: Oversized Lot, Sprinklers Automatic
Details
- Parcel number: 214523C100102.0010
- Lease amount: $0
- Zoning description: R1
Construction
Type & style
- Home type: SingleFamily
- Architectural style: Contemporary,Ranch,One Story
- Property subtype: Single Family Residence
Materials
- Block, Concrete, Stucco
- Roof: Tile
Condition
- Resale
- Year built: 2016
Utilities & green energy
- Sewer: Assessment Paid, Public Sewer
- Water: Assessment Paid, Public
- Utilities for property: Cable Available, Natural Gas Available, High Speed Internet Available, Underground Utilities
Community & HOA
Community
- Features: Boat Facilities, Gated, Shopping, Street Lights
- Security: Security System Owned, Burglar Alarm (Monitored), Security Gate, Gated Community, Key Card Entry, Security System, Smoke Detector(s)
- Condo and coop fee: $0
- Membership fee: $0
- Subdivision: HARBOUR PRESERVE
HOA
- Has HOA: Yes
- Amenities included: Basketball Court, Marina, Boat Ramp, Clubhouse, Fitness Center, Barbecue, Picnic Area, Playground, Pool, RV/Boat Storage, Restaurant, Sidewalks, Tennis Court(s), Trail(s), Management
- Services included: Association Management, Legal/Accounting, Recreation Facilities, Reserve Fund, Road Maintenance, Street Lights, Security
- HOA phone: 230-437-0340
- Second HOA fee: $272 monthly
Location
- Region: Cape Coral
Financial & listing details
- Price per square foot: $912/sqft
- Tax assessed value: $3,068,726
- Annual tax amount: $37,605
- Date on market: 3/2/2026
- Cumulative days on market: 172 days
- Listing terms: All Financing Considered,Cash
- Ownership: Single Family
- Road surface type: Paved
Estimated market value
Not available
Estimated sales range
Not available
Not available
Price history
| Date | Event | Price |
|---|---|---|
| 6/26/2026 | Price change | $3,150,000-3.1%$912/sqft |
Source:  Florida Gulf Coast MLS #2026010460 Report a problem Florida Gulf Coast MLS #2026010460 Report a problem | ||
| 3/3/2026 | Listed for sale | $3,250,000+79.1%$941/sqft |
Source: Florida Gulf Coast MLS #2026010460 Report a problem | ||
| 10/22/2020 | Sold | $1,815,000-3.2%$525/sqft |
Source: Florida Gulf Coast MLS #220013162 Report a problem | ||
| 8/24/2020 | Pending sale | $1,875,000$543/sqft |
Source: Miloff Aubuchon Realty Group #220013162 Report a problem | ||
| 8/19/2020 | Price change | $1,875,000-4.6%$543/sqft |
Source: Miloff Aubuchon Realty Group #220013162 Report a problem | ||
| 2/25/2020 | Listed for sale | $1,965,000+322.6%$569/sqft |
Source: Miloff Aubuchon Realty Group #220013162 Report a problem | ||
| 9/30/2014 | Sold | $465,000-4.1%$135/sqft |
Source: Florida Gulf Coast MLS #214036839 Report a problem | ||
| 8/17/2014 | Pending sale | $484,900$140/sqft |
Source: Nautical Realty Group Inc #214036839 Report a problem | ||
| 7/3/2014 | Price change | $484,900-0.1%$140/sqft |
Source: Nautical Realty Group Inc #214036839 Report a problem | ||
| 6/18/2014 | Price change | $485,500-0.8%$141/sqft |
Source: Nautical Realty Group Inc #201345133 Report a problem | ||
| 5/23/2014 | Price change | $489,500-0.1%$142/sqft |
Source: Nautical Realty Group Inc #201345133 Report a problem | ||
| 5/13/2014 | Price change | $489,900-1%$142/sqft |
Source: Nautical Realty Group Inc #201345133 Report a problem | ||
| 5/3/2014 | Price change | $495,000-9.8%$143/sqft |
Source: Nautical Realty Group Inc #201345133 Report a problem | ||
| 5/1/2014 | Price change | $549,000-4%$159/sqft |
Source: Nautical Realty Group Inc #201345133 Report a problem | ||
| 4/3/2014 | Price change | $572,000-2.2%$166/sqft |
Source: Nautical Realty Group Inc #201345133 Report a problem | ||
| 1/31/2014 | Price change | $585,000-2.5%$169/sqft |
Source: Nautical Realty Group Inc #201345133 Report a problem | ||
| 12/31/2013 | Listed for sale | $599,900+71.4%$174/sqft |
Source: Nautical Realty Group Inc #201345133 Report a problem | ||
| 2/11/2013 | Sold | $350,000-70.8%$101/sqft |
Source: Public Record Report a problem | ||
| 12/14/2008 | Listing removed | $1,199,900$347/sqft |
Source: Listhub #200775366 Report a problem | ||
| 8/23/2008 | Listed for sale | $1,199,900+242.8%$347/sqft |
Source: Listhub #200775366 Report a problem | ||
| 12/18/2003 | Sold | $350,000+59.1%$101/sqft |
Source: Public Record Report a problem | ||
| 5/16/2001 | Sold | $220,000$64/sqft |
Source: Public Record Report a problem | ||
Public tax history
| Year | Property taxes | Tax assessment |
|---|---|---|
| 2025 | $37,605 +27.3% | $1,934,018 +10% |
| 2024 | $29,551 +169.3% | $1,758,198 +186.9% |
| 2023 | $10,975 -58.7% | $612,813 -57.8% |
| 2022 | $26,582 +11.1% | $1,453,056 |
| 2021 | $23,917 +1.9% | -- |
| 2020 | $23,481 +2.5% | $1,284,557 -1.6% |
| 2019 | $22,898 | $1,305,718 +6% |
| 2018 | $22,898 -0.5% | $1,232,263 -0.9% |
| 2017 | $23,020 -2.6% | $1,243,585 +154% |
| 2016 | $23,629 +144.8% | $489,642 +12.3% |
| 2015 | $9,653 +9.1% | $436,116 +10% |
| 2014 | $8,851 +5.2% | $396,516 -3.1% |
| 2013 | $8,410 +24.5% | $409,116 +28.4% |
| 2012 | $6,754 -7.5% | $318,750 -7.3% |
| 2011 | $7,306 +8.6% | $343,750 +12.2% |
| 2010 | $6,729 -39.2% | $306,250 -51% |
| 2009 | $11,060 +51.6% | $625,000 +48.8% |
| 2008 | $7,294 -31.3% | $420,000 -30.8% |
| 2007 | $10,617 -3.4% | $607,070 |
| 2006 | $10,987 +74.1% | $607,070 +104.1% |
| 2004 | $6,311 +8.4% | $297,500 +14.1% |
| 2003 | $5,821 +28% | $260,850 +31.8% |
| 2002 | $4,549 | $197,840 +122.7% |
| 2000 | -- | $88,830 |
Find assessor info on the county website
Monthly payment
Est. payment
Payment breakdown
Explore the cost of this home by adjusting the details. Changes won't be saved.Climate risks
Neighborhood: 33914
Nearby schools
GreatSchools rating
- 8/10Gulf Elementary SchoolGrades: PK-5Distance: 2.9 mi
- 7/10Gulf Middle SchoolGrades: 6-8Distance: 2.6 mi
- 3/10Ida S. Baker High SchoolGrades: 9-12Distance: 2.7 mi
- $1,335,8003 bd3 ba2.5k sqft5505 Harbour Preserve Cir, Cape Coral, FL 33914Off Market
- $1,050,0003 bd3 ba2.8k sqft2016 El Dorado Pkwy W, Cape Coral, FL 33914Sold

- $1,280,0004 bd4 ba3k sqft2014 El Dorado Pkwy W, Cape Coral, FL 33914Sold

- $1,915,7004 bd4 ba3.7k sqft2020 El Dorado Pkwy W, Cape Coral, FL 33914Off Market

- $2,148,9004 bd5 ba2.8k sqft5509 Harbour Preserve Cir, Cape Coral, FL 33914Off Market
- $1,206,9004 bd4 ba3.8k sqft2010 El Dorado Pkwy W, Cape Coral, FL 33914Off Market
- $1,482,8003 bd3 ba2.6k sqft2022 El Dorado Pkwy W, Cape Coral, FL 33914Off Market
- $788,9003 bd3 ba2.6k sqft2022 El Dorado Pkwy W #75, Cape Coral, FL 33914Off Market
A local agent can set up tours, give advice and negotiate with sellers.
A local lender can help you make sure your offer is ready when you are.
Similar homes
- $3,400,0005 bd7 ba5k sqft5727 Yardarm Court Cpe, Coral, FL 33914For Sale

 MLS ID #2026018810, Sherry Killeen, The Keyes Company. Florida Gulf Coast MLS
 - $3,625,0004 bd5 ba4.2k sqft5703 Yardarm Ct, Cape Coral, FL 33914For Sale
 MLS ID #2026012560, Terry Mell, The Keyes Company. Florida Gulf Coast MLS
 - $3,750,0005 bd6 ba4.9k sqft5764 Staysail Ct, Cape Coral, FL 33914For Sale
 MLS ID #2026031615, Manuel Gutierrez, Dark Horse Real Estate. Florida Gulf Coast MLS
 - $3,490,0004 bd5 ba3.9k sqft5306 Sands Blvd, Cape Coral, FL 33914New Construction
 MLS ID #2026032899, Nadja Brunner, Century 21 Sunbelt Realty. Florida Gulf Coast MLS
 - $3,000,0004 bd6 ba3.7k sqft5826 Shell Cove Dr, Cape Coral, FL 33914For SaleMLS ID #2026025867, Jeffrey Miloff, The Keyes Company. Florida Gulf Coast MLS
- $2,575,0003 bd4 ba2.7k sqft3100 Surfside Blvd, Cape Coral, FL 33914For SaleMLS ID #2026019678, Tom Miller, RE/MAX Realty Team. Florida Gulf Coast MLS
- $2,495,0005 bd3 ba2.9k sqft5419 Skyline Blvd, Cape Coral, FL 33914For SaleMLS ID #2026014074, Brhett Butler, Experience Real Estate Group. Florida Gulf Coast MLS
- $1,825,0004 bd4 ba3.4k sqft2819 El Dorado Pkwy W, Cape Coral, FL 33914For SaleMLS ID #2026026910, Ted Stout, Realmark Realty Group II LLC. Florida Gulf Coast MLS
- $1,599,0004 bd4 ba3.1k sqft3709 SW 15th Pl, Cape Coral, FL 33914For SaleMLS ID #2026033863, Gavin Collins, The Keyes Company. Florida Gulf Coast MLS
- $1,849,0004 bd3 ba2.6k sqft5321 SW 20th Pl, Cape Coral, FL 33914For SaleMLS ID #2025018215, Thomas Hopf, Engel & Voelkers Cape Coral. Florida Gulf Coast MLS
- $2,290,0004 bd5 ba4k sqft2826 SW 44th Ter, Cape Coral, FL 33914For SaleMLS ID #2026015974, Ted Stout, Realmark Realty Group II LLC. Florida Gulf Coast MLS
- $3,995,0004 bd6 ba4.5k sqft1526 Hermitage Ln, Cape Coral, FL 33914For SaleMLS ID #2026014809, Chris Achilles, Starlink Realty, Inc. Florida Gulf Coast MLS
- $2,395,0004 bd4 ba2.6k sqft105 SW 52nd St, Cape Coral, FL 33914For SaleMLS ID #2026023717, Christine Blasses, Century 21 Selling Paradise. Florida Gulf Coast MLS
- $3,250,0006 bd7 ba4.3k sqft5305 Bayshore Ave, Cape Coral, FL 33904For SaleMLS ID #2026030884, Marne Eldred, Century 21 Selling Paradise. Florida Gulf Coast MLS
- $1,775,0004 bd4 ba3.7k sqft5312 SW 28th Pl, Cape Coral, FL 33914For SaleMLS ID #2026020578, Mike Darda, Compass Florida LLC. Florida Gulf Coast MLS
- $2,995,0003 bd3 ba2.9k sqft10070 San Pablo, Fort Myers, FL 33919For SaleMLS ID #2026030377, Justin Jamison, Serhant. Florida Gulf Coast MLS
- $3,295,0004 bd6 ba3.9k sqft18516 Miromar Lakes BLVD W, MIROMAR LAKES, FL 33913For Sale
 MLS ID #226028952, Jennifer Springer Rinden, Orchid Realty International. SWFLMLS
 - $2,575,0003 bd4 ba2.8k sqft4949 Seville Ct, Cape Coral, FL 33904For SaleMLS ID #2026034460, Anthony Wallis, Blue Line Realty of SWFL. Florida Gulf Coast MLS
- $3,499,0003 bd5 ba4.3k sqft5324 Mayfair Ct, Cape Coral, FL 33904For SaleMLS ID #2025021780, Alison Gesuele, The Agency Northwest Florida. Florida Gulf Coast MLS
- $1,650,0004 bd4 ba2.8k sqft4928 SW 11th Pl, Cape Coral, FL 33914For SaleMLS ID #2026015099, Marie Mansson, Tudor Villas Realty Corp. Florida Gulf Coast MLS
