DIRECT GULF ACCESS | SOUTHWESTERN REAR EXPOSURE | ESTATE LIVING IN CAPE HARBOUR
BOATING, SUN, SPACE—and a home that actually lives up to it. Located in Harbour Preserve (Gate 3) within Cape Harbour, this custom estate by Aubuchon Homes sits on nearly 1/2 ACRE and offers quick access to the Gulf, complete with a 20,000 lb BOAT LIFT, wraparound COMPOSITE DOCK, and JET SKI LIFT.
The outdoor space is a standout. With highly desirable SW REAR EXPOSURE, the expansive lanai is built for sun-filled days and incredible evenings, featuring a heated resort-style pool and spa, sun shelf, in-water bar table, tiki hut, summer kitchen, and multiple covered areas for dining and relaxing. Lush landscaping, updated lighting, and a rare amount of green space create a true backyard setting—PERFECT FOR PET OWNERS who want room for their dogs to actually run.
Inside, over 5,000 sq ft of living space showcases high-end finishes throughout. The open great room offers coffered ceilings, a gas fireplace, and seamless indoor-outdoor flow through large sliders. The kitchen is designed for both everyday living and entertaining with granite countertops, gas range, custom wood cabinetry, prep island with sink, SS appliances, large walk-in pantry, and built-in coffee system.
The first-floor primary suite is a private retreat with French doors to the lanai, a built-in coffee/wet bar area, oversized custom walk-in closet, and a luxurious bath with dual vanities, makeup area, soaking tub, and a walk-through shower with multiple heads. A second primary suite upstairs with its own screened balcony offers ideal space for guests or extended stays.
All five bedrooms are ensuite, providing comfort and privacy throughout. A spacious club room on the main level adds another layer of living and entertaining space with a full wet bar, wine room, and game area, with direct access to the lanai.
Offered TURNKEY (with limited exclusions) and including a golf cart, this home is well-suited as a full-time residence or a high-end seasonal retreat. Impact windows and doors and a buried propane system support both comfort and peace of mind.
Located in one of Cape Coral’s premier gated waterfront communities offering marina-front dining, shopping, and live entertainment—just moments from your home.
HOMES WITH THIS COMBINATION OF LOT SIZE, BOATING ACCESS, SW REAR EXPOSURE, AND LIVABLE LUXURY RARELY COME AVAILABLE—THIS IS YOUR OPPORTUNITY TO SECURE IT!
Active
$3,400,000
5727 Yardarm Court Cpe, Coral, FL 33914
5beds
5,012sqft
Single Family Residence
Built in 2008
0.48 Acres Lot
$-- Zestimate®
$678/sqft
$272/mo HOA
What's special
Direct gulf accessGas fireplacePrep island with sinkUpdated lightingSummer kitchenGas rangeIn-water bar table
- 127 days
- 497
- 20
Zillow last checked:
Listing updated:
Listed by:
Sherry Killeen 239-292-8290,
The Keyes Company
Source: Florida Gulf Coast MLS,MLS#: 2026018810 Originating MLS: Florida Gulf Coast
Originating MLS: Florida Gulf CoastFacts & features
Interior
Bedrooms & bathrooms
- Bedrooms: 5
- Bathrooms: 7
- Full bathrooms: 5
- 1/2 bathrooms: 2
Rooms
- Room types: Bathroom, Den, Guest Quarters, Office, Recreation, Screened Porch, Great Room
Heating
- Central, Electric
Cooling
- Central Air, Ceiling Fan(s), Electric
Appliances
- Included: Dishwasher, Freezer, Gas Cooktop, Disposal, Ice Maker, Microwave, Refrigerator, RefrigeratorWithIce Maker, Self Cleaning Oven, Tankless Water Heater, Wine Cooler, Washer
- Laundry: Inside, Laundry Tub
Features
- Attic, Wet Bar, Breakfast Bar, Bidet, Built-in Features, Bedroom on Main Level, Breakfast Area, Bathtub, Tray Ceiling(s), Closet Cabinetry, Coffered Ceiling(s), Separate/Formal Dining Room, Dual Sinks, Entrance Foyer, French Door(s)/Atrium Door(s), Fireplace, High Ceilings, Kitchen Island, Multiple Shower Heads, Custom Mirrors, Main Level Primary, Bathroom, Den, Guest Quarters, Office, Recreation, Screened Porch, Great Room
- Flooring: Carpet, Tile, Wood
- Doors: French Doors
- Windows: Arched, Sliding, Tinted Windows, Impact Glass, Window Coverings
- Has fireplace: Yes
- Furnished: Yes
Interior area
- Total structure area: 5,966
- Total interior livable area: 5,012 sqft
Video & virtual tour
Property
Parking
- Total spaces: 3
- Parking features: Attached, Circular Driveway, Covered, Driveway, Garage, Paved, Two Spaces, Garage Door Opener
- Attached garage spaces: 3
- Has uncovered spaces: Yes
Features
- Levels: Two
- Stories: 2
- Patio & porch: Balcony, Lanai, Porch, Screened
- Exterior features: Security/High Impact Doors, Sprinkler/Irrigation, Outdoor Grill, Outdoor Kitchen, Gas Grill
- Has private pool: Yes
- Pool features: Concrete, Electric Heat, Heated, In Ground, Negative Edge, Pool Equipment, Screen Enclosure, Community, Outside Bath Access, Pool/Spa Combo
- Has spa: Yes
- Spa features: Electric Heat, Gunite, In Ground, Screened
- Has view: Yes
- View description: Canal, Water
- Has water view: Yes
- Water view: Canal,Water
- Waterfront features: Canal Access, Navigable Water, Seawall
Lot
- Size: 0.48 Acres
- Dimensions: 222 x 141 x 41 x 200
- Features: Corner Lot, Irregular Lot, Oversized Lot, Sprinklers Automatic
Details
- Parcel number: 214523C100102.0490
- Lease amount: $0
- Zoning description: RE-W
Construction
Type & style
- Home type: SingleFamily
- Architectural style: Two Story
- Property subtype: Single Family Residence
Materials
- Block, Concrete, Stucco
- Roof: Tile
Condition
- Resale
- Year built: 2008
Utilities & green energy
- Sewer: Assessment Paid, Public Sewer
- Water: Assessment Paid, Public
- Utilities for property: Cable Available, Natural Gas Available, High Speed Internet Available, Underground Utilities
Community & HOA
Community
- Features: Boat Facilities, Gated, Shopping, Street Lights
- Security: Security System Owned, Security System, Security Gate, Gated Community, Key Card Entry, Phone Entry, Smoke Detector(s)
- Condo and coop fee: $0
- Membership fee: $0
- Subdivision: HARBOUR PRESERVE
HOA
- Has HOA: Yes
- Amenities included: Basketball Court, Boat Dock, Marina, Boat Ramp, Clubhouse, Fitness Center, Barbecue, Picnic Area, Playground, Pool, Restaurant, See Remarks, Sidewalks, Tennis Court(s), Trail(s), Management
- Services included: Association Management, Legal/Accounting, Recreation Facilities, Reserve Fund, Road Maintenance, Street Lights, Security
- HOA phone: 239-205-4046
- Second HOA fee: $272 monthly
Location
- Region: Coral
Financial & listing details
- Price per square foot: $678/sqft
- Annual tax amount: $33,474
- Date on market: 4/25/2026
- Cumulative days on market: 128 days
- Listing terms: All Financing Considered,Cash
- Ownership: Single Family
- Road surface type: Paved
Estimated market value
Not available
Estimated sales range
Not available
Not available
Price history
| Date | Event | Price |
|---|---|---|
| 4/26/2026 | Listed for sale | $3,400,000+23.6%$678/sqft |
Source:  Florida Gulf Coast MLS #2026018810 Report a problem Florida Gulf Coast MLS #2026018810 Report a problem | ||
| 9/27/2024 | Sold | $2,750,000-12.7%$549/sqft |
Source: Florida Gulf Coast MLS #224061689 Report a problem | ||
| 3/8/2024 | Listing removed | -- |
Source:  Stellar MLS #T3501742 Report a problem Stellar MLS #T3501742 Report a problem | ||
| 2/12/2024 | Price change | $3,150,000-1.6%$628/sqft |
Source: Stellar MLS #T3501742 Report a problem | ||
| 2/3/2024 | Listed for sale | $3,200,000+120.7%$638/sqft |
Source: Stellar MLS #T3501742 Report a problem | ||
| 1/6/2014 | Sold | $1,450,000$289/sqft |
Source: Florida Gulf Coast MLS #201306358 Report a problem | ||
Public tax history
Tax history is unavailable.
Monthly payment
Est. payment
Payment breakdown
Explore the cost of this home by adjusting the details. Changes won't be saved.Climate risks
Neighborhood: 33914
- $2,750,0005 bd7 ba5k sqft5727 Yardarm Ct, Cape Coral, FL 33914Sold
- $2,101,9005 bd5 ba5.1k sqft5736 Harbour Preserve Cir, Cape Coral, FL 33914Off Market
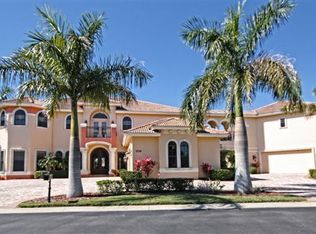
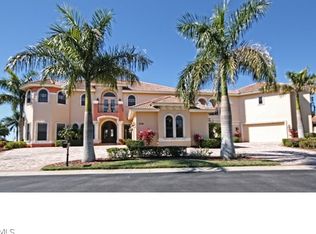
- $2,065,3005 bd5 ba5.1k sqft5736 Harbour Preserve Circle Cpe, Coral, FL 33914Off Market
- $2,057,5004 bd4 ba4k sqft5723 Yardarm Ct, Cape Coral, FL 33914Off Market

Similar homes
- $3,750,0005 bd6 ba4.9k sqft5764 Staysail Ct, Cape Coral, FL 33914For Sale

 MLS ID #2026031615, Manuel Gutierrez, Dark Horse Real Estate. Florida Gulf Coast MLS
 - $3,625,0004 bd5 ba4.2k sqft5703 Yardarm Ct, Cape Coral, FL 33914For Sale
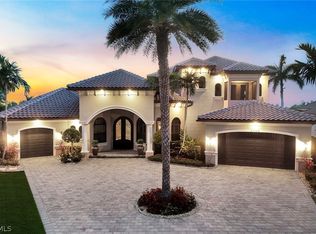 MLS ID #2026012560, Terry Mell, The Keyes Company. Florida Gulf Coast MLS
 - $3,150,0003 bd5 ba3.4k sqft5501 Harbour Preserve Cir, Cape Coral, FL 33914For Sale
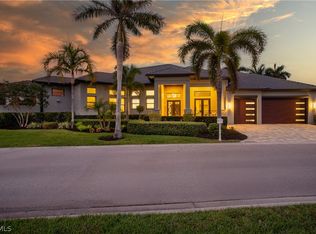 MLS ID #2026010460, John Milaski, The Keyes Company. Florida Gulf Coast MLS
 - $3,995,0004 bd6 ba4.5k sqft1526 Hermitage Ln, Cape Coral, FL 33914For Sale
 MLS ID #2026014809, Chris Achilles, Starlink Realty, Inc. Florida Gulf Coast MLS
 - $2,790,0004 bd5 ba3.3k sqft2706 El Dorado Pkwy W, Cape Coral, FL 33914For SaleMLS ID #2026022287, Swenja Alzen, Vesteva Real Estate. Florida Gulf Coast MLS
- $2,998,0003 bd4 ba3.5k sqft1506 Hermitage Ln, Cape Coral, FL 33914For SaleMLS ID #2026019082, Anthony Wallis, Blue Line Realty of SWFL. Florida Gulf Coast MLS
- $3,399,9995 bd3 ba4.6k sqft14988 Bonaire CIR, FORT MYERS, FL 33908For Sale
 MLS ID #226008634, Steven Koleno, Beycome of Florida LLC. SWFLMLS
 - $1,775,0004 bd4 ba3.4k sqft2819 El Dorado Pkwy W, Cape Coral, FL 33914For SaleMLS ID #2026026910, Ted Stout, Realmark Realty Group II LLC. Florida Gulf Coast MLS
- $1,965,0003 bd5 ba2.9k sqft2138 El Dorado Pkwy W, Cape Coral, FL 33914For SaleMLS ID #225059007, John Milaski, The Keyes Company. Florida Gulf Coast MLS
- $3,450,0004 bd6 ba5.4k sqft841 Cypress Lake Cir, Fort Myers, FL 33919For Sale
 MLS ID #2250851, Mike H McMurray, Royal Shell Real Estate, Inc.. Sanibel And Captiva Island AOR
 - $2,290,0004 bd5 ba4k sqft2826 SW 44th Ter, Cape Coral, FL 33914For SaleMLS ID #2026015974, Ted Stout, Realmark Realty Group II LLC. Florida Gulf Coast MLS
- $1,775,0004 bd4 ba3.7k sqft5312 SW 28th Pl, Cape Coral, FL 33914For SaleMLS ID #2026020578, Mike Darda, Compass Florida LLC. Florida Gulf Coast MLS
- $1,849,0004 bd3 ba2.6k sqft5321 SW 20th Pl, Cape Coral, FL 33914For SaleMLS ID #2025018215, Thomas Hopf, Engel & Voelkers Cape Coral. Florida Gulf Coast MLS
- $2,899,0004 bd6 ba3.7k sqft5826 Shell Cove Dr, Cape Coral, FL 33914For SaleMLS ID #2026025867, Jeffrey Miloff, The Keyes Company. Florida Gulf Coast MLS
- $2,395,0004 bd4 ba2.6k sqft105 SW 52nd St, Cape Coral, FL 33914For SaleMLS ID #2026023717, Christine Blasses, Century 21 Selling Paradise. Florida Gulf Coast MLS
- $3,550,0004 bd5 ba3.8k sqft918 Limpet DR, SANIBEL, FL 33957For SaleMLS ID #226029144, Jon Archer, Real Broker, LLC. SWFLMLS
- $1,990,9903 bd3 ba2.5k sqft5886 Shell Cove Dr, Cape Coral, FL 33914For SaleMLS ID #2025016923, Candice Carter, John R. Wood Properties. Florida Gulf Coast MLS
- $3,580,0004 bd5 ba5.8k sqft8250 Penzance Blvd, Fort Myers, FL 33912For SaleMLS ID #2026032389, Brian Falke, Barclays Real Estate Group 1. Florida Gulf Coast MLS
- $2,895,0005 bd5 ba4.3k sqft2803 SE 22nd Pl, Cape Coral, FL 33904For SaleMLS ID #225042863, Ann Vaughn, Century 21 Selling Paradise. Florida Gulf Coast MLS
- $3,250,0004 bd5 ba3.9k sqft3552 Stuart Ct, Fort Myers, FL 33901For SaleMLS ID #2026031249, Walter Thomas, Alliance Realty Group. Florida Gulf Coast MLS
