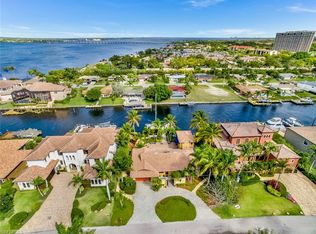
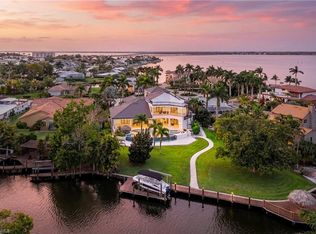
Set along the widest canal in Town and River, this extraordinary waterfront estate represents a rare blend of Mediterranean elegance, uncompromising craftsmanship, and commercial-grade construction. Designed by renowned architect W.A. Bud Lawrence, the residence was thoughtfully created for those who appreciate both refined luxury and serious boating capabilities. Offering direct deep-water Gulf access, the expansive private dock is designed to accommodate multiple vessels with ease — from a yacht and sportfishing boat to high-performance watercraft — creating a true boater’s compound in one of Southwest Florida’s most prestigious waterfront communities. From the moment you arrive, the estate commands attention with artisan stonework, lush manicured landscaping, a grand motor court, and custom iron entry doors that perfectly balance elegance and security. Every detail throughout the home reflects a level of construction and finish rarely seen in the market today. Inside, soaring spaces and timeless architectural details define the interior. The heart of the home is an exceptional chef’s kitchen and expansive family room designed for effortless entertaining, featuring premium stone surfaces, a companion island, walk-in pantry, and top-tier professional appliances. Nearby, a private cinema with a 176-inch screen, motion seating, and dedicated kitchenette delivers a true theater experience without leaving home. The main-level primary suite serves as a private retreat, complete with a fireplace, dual custom closets, spa-inspired bath, and secluded waterfront terrace access. Additional spaces include a richly appointed cherrywood study, a flexible fitness studio, and multiple guest suites with private balconies overlooking the water. Outdoor living rivals that of a luxury resort. The infinity-edge pool and spa are enhanced by fire features, ambient lighting, and expansive lounging areas, while the fully equipped summer kitchen, outdoor shower, and dedicated pool bath create an unmatched setting for entertaining year-round. Additional highlights include a collector’s garage with dual vehicle lifts, stone flooring throughout, digital shower systems, linear ceiling-integrated air diffusers, multiple laundry stations, smart home wiring, and a separate-entry guest suite ideal for extended stays or private accommodations. Perfectly positioned just minutes from waterfront dining, golf, shopping, fitness, medical facilities, and Southwest Florida’s world-renowned beaches, this remarkable estate offers an elevated standard of waterfront living in one of Fort Myers’ most exclusive boating enclaves.
For sale
$3,450,000
841 Cypress Lake Cir, Fort Myers, FL 33919
4beds
5,422sqft
Single Family Residence
Built in 2008
0.33 Acres Lot
$3,075,300 Zestimate®
$636/sqft
$10/mo HOA
What's special
Waterfront estateDirect deep-water gulf accessCompanion islandPremium stone surfacesLinear ceiling-integrated air diffusersExpansive lounging areasSecluded waterfront terrace access
- 358 days |
- 282 |
- 13 |
Zillow last checked:
Listing updated:
Listed by:
Mike H McMurray 239-850-7888,
Royal Shell Real Estate, Inc.,
Jackson Simison 239-848-7588,
Royal Shell Real Estate, Inc.
Source: Sanibel And Captiva Island AOR,MLS#: 2250851
Facts & features
Interior
Bedrooms & bathrooms
- Bedrooms: 4
- Bathrooms: 6
- Full bathrooms: 5
- 1/2 bathrooms: 1
Rooms
- Room types: Breakfast Room, Den, Dining Room, Family Room, Kitchen, Laundry, Living Room, Media Room, Office, Recreation Room, Great Room
Primary bedroom
- Features: Fireplace, Porch, Sitting Area, Walk-In Closet(s)
- Level: First
Primary bathroom
- Features: Dbl Sinks, Double Vanity, Sep. Shower, Sep. Tub, Tile, Walk-In Closet(s)
Heating
- Central
Cooling
- Air Purifier, Ceiling Fan(s)
Appliances
- Included: Dishwasher, Disposal, Double Oven, Dryer, Freezer, Internet Ready, Microwave, Refrigerator, Electric Oven, Washer, Water Heater, Wine Cooler, See Remarks
- Laundry: Laundry Room
Features
- Eat-in Kitchen, Pantry, High Ceilings, Tray Ceiling(s)
- Flooring: Carpet, Stone, Tile, Wood
- Doors: Sliding Doors, Impact Resistant Doors
- Windows: Impact Resistant Windows, Picture, Sliding, Solar Tinted
- Has fireplace: Yes
- Fireplace features: Fireplace 2 or More, Master Bedroom
Interior area
- Total structure area: 6,213
- Total interior livable area: 5,422 sqft
Video & virtual tour
Property
Parking
- Total spaces: 2
- Parking features: Garage Door Opener, Covered, Double Garage, See Remarks
- Garage spaces: 2
Features
- Levels: Two
- Stories: 2
- Patio & porch: Open Porch, Porch
- Exterior features: Outdoor Kitchen, Boat Lift, Dock, Dry Storage, Electric at Dock, Water at Dock
- Has private pool: Yes
- Pool features: In Ground, Electric Heat, Equipment Stays, Negative Edge, Pool Bath, Private
- Spa features: Heated, Spa
- Fencing: Partial
- Has view: Yes
- View description: Canal, River
- Has water view: Yes
- Water view: Canal,River
- Waterfront features: Canal Salt, Navigable Water, Seawall, Gulf Access, Canal
- Frontage length: 102
Lot
- Size: 0.33 Acres
- Features: Cul-De-Sac
Details
- Parcel number: 20452403000L00310
- Other equipment: Generator, Air Purifier
Construction
Type & style
- Home type: SingleFamily
- Property subtype: Single Family Residence
Materials
- Block, Const. Complete, Stucco
- Foundation: Raised
- Roof: Tile
Condition
- Year built: 2008
Utilities & green energy
- Sewer: Septic Tank
- Water: Public
Community & HOA
Community
- Security: Security System, Smoke Detector(s)
- Subdivision: Town and River Estates
HOA
- Has HOA: Yes
- HOA fee: $120 annually
- HOA phone: 000-000-0000
Location
- Region: Fort Myers
Financial & listing details
- Price per square foot: $636/sqft
- Tax assessed value: $3,222,280
- Annual tax amount: $23,044
- Date on market: 8/21/2025
- Cumulative days on market: 359 days
- Listing terms: BTF/Cash
- Road surface type: Paved
Estimated market value
$3,075,300
$2.92M - $3.23M
$7,342/mo
Price history
| Date | Event | Price |
|---|---|---|
| 1/6/2026 | Price change | $3,450,000-8%$636/sqft |
Source:  Sanibel And Captiva Island AOR #2250851 Report a problem Sanibel And Captiva Island AOR #2250851 Report a problem | ||
| 6/27/2025 | Listed for sale | $3,750,000+50%$692/sqft |
Source:  SWFLMLS #225058401 Report a problem SWFLMLS #225058401 Report a problem | ||
| 10/14/2016 | Listing removed | $2,500,000$461/sqft |
Source: Keller Williams - Bonita Springs #215009222 Report a problem | ||
| 2/18/2015 | Listed for sale | $2,500,000$461/sqft |
Source: Keller Williams Elite Realty #215009222 Report a problem | ||
| 1/8/2015 | Listing removed | $2,500,000$461/sqft |
Source: Amerivest Realty (Winfield & Associates, Inc.) #213504469 Report a problem | ||
| 5/17/2014 | Price change | $2,500,000-7.4%$461/sqft |
Source: Amerivest Realty (Winfield & Associates, Inc.) #213504469 Report a problem | ||
| 3/28/2014 | Price change | $2,700,000-6.9%$498/sqft |
Source: Amerivest Realty (Winfield & Associates, Inc.) #213504469 Report a problem | ||
| 10/1/2013 | Price change | $2,900,000-3.3%$535/sqft |
Source: Amerivest Realty (Winfield & Associates, Inc.) #213504469 Report a problem | ||
| 12/24/2012 | Listed for sale | $3,000,000+175.9%$553/sqft |
Source: Premier Realty Solutions of SW Florida #201245447 Report a problem | ||
| 1/6/2006 | Sold | $1,087,500+111.2%$201/sqft |
Source: Public Record Report a problem | ||
| 2/18/2003 | Sold | $515,000+7.3%$95/sqft |
Source: Public Record Report a problem | ||
| 3/21/2002 | Sold | $480,000+95.9%$89/sqft |
Source: Public Record Report a problem | ||
| 11/2/1998 | Sold | $245,000$45/sqft |
Source: Public Record Report a problem | ||
Public tax history
| Year | Property taxes | Tax assessment |
|---|---|---|
| 2025 | $23,766 +3.1% | $1,724,095 +2.9% |
| 2024 | $23,044 +1.7% | $1,675,505 +3% |
| 2023 | $22,652 +3.1% | $1,626,704 +2.9% |
| 2022 | $21,975 +0.5% | $1,580,101 +3.6% |
| 2021 | $21,865 -0.3% | $1,524,493 +1.4% |
| 2020 | $21,937 +1.2% | $1,503,445 -15.9% |
| 2019 | $21,675 | $1,787,795 +24% |
| 2018 | $21,675 -0.4% | $1,442,240 +2.1% |
| 2017 | $21,753 -0.1% | $1,412,576 -12.2% |
| 2016 | $21,779 -0.7% | $1,608,700 -9.7% |
| 2015 | $21,927 -1.2% | $1,780,633 +13.6% |
| 2014 | $22,203 -0.3% | $1,567,670 +16.7% |
| 2013 | $22,263 +2.6% | $1,342,858 +0.1% |
| 2012 | $21,706 -3.8% | $1,341,147 -2.4% |
| 2011 | $22,574 -0.6% | $1,374,164 +1.9% |
| 2010 | $22,717 -7.4% | $1,348,530 -11.1% |
| 2009 | $24,531 +133% | $1,516,260 +125.3% |
| 2008 | $10,526 -14.4% | $673,010 -15.1% |
| 2007 | $12,292 +0.2% | $793,010 +5.2% |
| 2006 | $12,264 +101.7% | $754,100 +133.5% |
| 2004 | $6,080 +59.8% | $322,900 +24.9% |
| 2002 | $3,805 | $258,570 +30.3% |
| 2000 | -- | $198,430 |
Find assessor info on the county website
Monthly payment
Est. payment
Payment breakdown
Explore the cost of this home by adjusting the details. Changes won't be saved.Climate risks
Neighborhood: Town & River
Nearby schools
GreatSchools rating
- 5/10Heights Elementary SchoolGrades: PK-5Distance: 1.8 mi
- 7/10Cypress Lake Middle SchoolGrades: 6-8Distance: 1.4 mi
- 5/10Cypress Lake High SchoolGrades: 9-12Distance: 1.5 mi
- $1,082,6003 bd4 ba2.5k sqft833 Cypress Lake Cir, Fort Myers, FL 33919Off Market
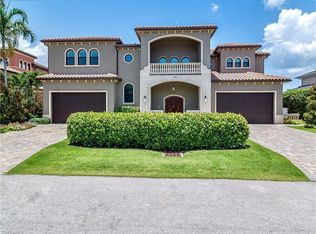
- $3,183,9004 bd5 ba5.4k sqft849 Cypress Lake Cir, Fort Myers, FL 33919Off Market
- $2,831,7006 bd5 ba2.5k sqft838 Cypress Lake Cir, Fort Myers, FL 33919Off Market
- $3,121,3005 bd5 ba2.5k sqft825 Cypress Lake Cir, Fort Myers, FL 33919Off Market
- $4,750,0004 bd5 ba4.7k sqft846 Cypress Lake Cir, Fort Myers, FL 33919New Construction
- $2,075,5004 bd5 ba3.9k sqft859 Cypress Lake Cir, Fort Myers, FL 33919Off Market
- $1,678,3004 bd3 ba2.1k sqft830 Cypress Lake Cir, Fort Myers, FL 33919Off Market
- $1,569,3004 bd3 ba3.2k sqft854 Cypress Lake Cir, Fort Myers, FL 33919Off Market
A local agent can set up tours, give advice and negotiate with sellers.
Similar homes
- $2,695,0004 bd5 ba4.3k sqft798 Cypress Lake Cir, Fort Myers, FL 33919For Sale
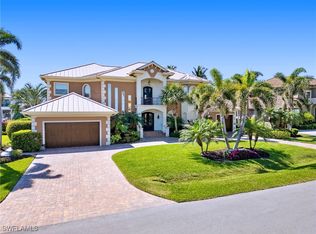
 MLS ID #225029494, Eric Dinkel, Cornerstone Coastal Properties. Florida Gulf Coast MLS
 - $2,650,0004 bd4 ba2.9k sqft866 Cal Cove Dr, Fort Myers, FL 33919For Sale
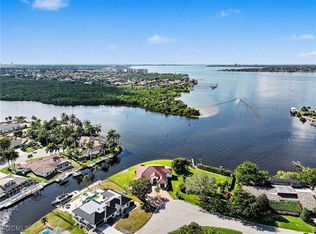 MLS ID #2026000996, Kathleen Burch, John R. Wood Properties. Florida Gulf Coast MLS
 - $3,500,0004 bd6 ba4.9k sqft4944 Normandy CT, CAPE CORAL, FL 33904For Sale
 MLS ID #226011454, Alexandra Janz, William Raveis Real Estate. SWFLMLS
 - $2,489,0003 bd4 ba3k sqft6617 Joanna Cir, Fort Myers, FL 33919For Sale

 MLS ID #2250601, Mike H McMurray, Royal Shell Real Estate, Inc.. Sanibel And Captiva Island AOR
 - $3,207,7005 bd5 ba4.5k sqft3944 W Riverside Dr, Fort Myers, FL 33901Off Market
- $3,580,0004 bd5 ba5.8k sqft8250 Penzance Blvd, Fort Myers, FL 33912For SaleMLS ID #2026032389, Brian Falke, Barclays Real Estate Group 1. Florida Gulf Coast MLS
- $3,400,0005 bd7 ba5k sqft5727 Yardarm Court Cpe, Coral, FL 33914For SaleMLS ID #2026018810, Sherry Killeen, The Keyes Company. Florida Gulf Coast MLS
- $3,250,0004 bd5 ba3.9k sqft3552 Stuart Ct, Fort Myers, FL 33901For SaleMLS ID #2026031249, Walter Thomas, Alliance Realty Group. Florida Gulf Coast MLS
- $3,550,0004 bd5 ba3.8k sqft918 Limpet DR, SANIBEL, FL 33957For SaleMLS ID #226029144, Jon Archer, Real Broker, LLC. SWFLMLS
- $2,995,0005 bd7 ba7.6k sqft13960 Blenheim Trail RD, FORT MYERS, FL 33908For SaleMLS ID #226024474, Joe R Pavich, Realty World J. PAVICH R.E.. SWFLMLS
- $3,750,0005 bd6 ba4.9k sqft5764 Staysail Ct, Cape Coral, FL 33914For SaleMLS ID #2026031615, Manuel Gutierrez, Dark Horse Real Estate. Florida Gulf Coast MLS
- $3,625,0004 bd5 ba4.2k sqft5703 Yardarm Ct, Cape Coral, FL 33914For SaleMLS ID #2026012560, Terry Mell, The Keyes Company. Florida Gulf Coast MLS
- $3,895,0004 bd5 ba4.8k sqft14761 Jonathan Harbour Dr, Fort Myers, FL 33908For SaleMLS ID #2025006502, Michael McMurray, Royal Shell Real Estate, Inc.. Florida Gulf Coast MLS
- $2,695,0004 bd6 ba5.2k sqft12841 Terabella WAY, FORT MYERS, FL 33912For SaleMLS ID #226005450, Joe R Pavich, Realty World J. PAVICH R.E.. SWFLMLS
- $3,750,0004 bd7 ba5.9k sqft2704 Shriver Dr, Fort Myers, FL 33901For SaleMLS ID #2250395, Mike H McMurray, Royal Shell Real Estate, Inc.. Sanibel And Captiva Island AOR
- $3,950,0004 bd5 ba5.3k sqft2600 McGregor BLVD, FORT MYERS, FL 33901For SaleMLS ID #226005199, Susan Heller, EXP Realty LLC. SWFLMLS
- $3,995,0004 bd6 ba4.5k sqft1526 Hermitage Ln, Cape Coral, FL 33914For SaleMLS ID #2026014809, Chris Achilles, Starlink Realty, Inc. Florida Gulf Coast MLS
- $2,895,0005 bd5 ba4.3k sqft2803 SE 22nd Pl, Cape Coral, FL 33904For SaleMLS ID #225042863, Ann Vaughn, Century 21 Selling Paradise. Florida Gulf Coast MLS
- $2,998,0003 bd4 ba3.5k sqft1506 Hermitage Ln, Cape Coral, FL 33914For SaleMLS ID #2026019082, Anthony Wallis, Blue Line Realty of SWFL. Florida Gulf Coast MLS
- $3,150,0003 bd5 ba3.4k sqft5501 Harbour Preserve Cir, Cape Coral, FL 33914For SaleMLS ID #2026010460, John Milaski, The Keyes Company. Florida Gulf Coast MLS
