Modern Waterfront Masterpiece with Gulf Access enjoying south-west exposure.Welcome to 4944 Normandy Ct, an exceptional waterfront estate on an oversized canal-front lot with direct Sailboat Gulf access, no bridges, offering stunning southwest-facing sunset views. This elegant two-story home features 4 bedrooms + den, 4 full baths and 2 half baths, with soaring ceilings, light-filled open living spaces and seamless tile flooring throughout. A grand foyer opens into an expansive living area with direct views of the outdoor oasis and waterfront beyond. The home flows into a formal dining area and a sleek high-gloss white kitchen with black granite countertops and premium Miele appliances. A private entertainment lounge with bar and billiards adds a distinctive lifestyle element. A custom staircase and a private elevator enhance both architectural elegance and comfort, while the home is fully wheelchair accessible and includes security system and safe. Outdoor living is exceptional, featuring a resort-style pool with spa, outdoor kitchen and dining and living area as well as a tiki hut. The private dock with boat lift and additional tiki hut offers direct Gulf access and the perfect waterfront retreat. Multiple balconies, including a large second-floor balcony and private guest balcony, as well as a rooftop terrace, provide stunning panoramic views. Recent upgrades add significant value and peace of mind, including a new roof (2025), multiple A/C systems replaced in recent years (2025, 2024, 2021, 2019), and a new water heater (2026). Balconies have been newly paved, painted and insulated, the driveway has been partially upgraded in concrete, and the exterior of the home and all outdoor living areas have been freshly painted and resealed. Additional features include solar panels and a 3-car garage. A rare opportunity to own a modern Gulf-access estate combining luxury design, premier boating and exceptional indoor-outdoor living.
For sale
$3,500,000
4944 Normandy CT, CAPE CORAL, FL 33904
4beds
4,915sqft
:
Get pre-qualified$23,078/mo
Single Family Residence
Built in 2010
0.58 Acres Lot
$-- Zestimate®
$712/sqft
$-- HOA
What's special
Elegant two-story homeCustom staircasePrivate elevatorSecurity system and safeResort-style pool with spaLight-filled open living spacesStunning southwest-facing sunset views
- 136 days |
- 700 |
- 28 |
Zillow last checked:
Listing updated:
Listed by:
Alexandra Janz 239-315-1079,
William Raveis Real Estate,
Juergen Haeringer 239-315-1078,
William Raveis Real Estate
Source: SWFLMLS,MLS#: 226011454 Originating MLS: Naples
Originating MLS: NaplesFacts & features
Interior
Bedrooms & bathrooms
- Bedrooms: 4
- Bathrooms: 6
- Full bathrooms: 4
- 1/2 bathrooms: 2
Rooms
- Room types: Balcony, Den - Study, Guest Bath, Guest Room, Office, Media Room, Open Porch/Lanai, 4 Bed
Bedroom
- Features: Master BR Ground, Master BR Sitting Area, Split Bedrooms
Dining room
- Features: Breakfast Bar, Dining - Family, Eat-in Kitchen, Formal
Kitchen
- Features: Built-In Desk, Island
Heating
- Central
Cooling
- Central Air
Appliances
- Included: Electric Cooktop, Dishwasher, Disposal, Double Oven, Dryer, Freezer, Microwave, Range, Refrigerator, Refrigerator/Freezer, Refrigerator/Icemaker, Safe, Walk-In Cooler, Oven, Washer, Wine Cooler
- Laundry: Inside
Features
- Bar, Built-In Cabinets, Custom Mirrors, Fire Sprinkler, Smoke Detectors, Volume Ceiling, Walk-In Closet(s), Wet Bar, Wheel Chair Access, Window Coverings, Zero/Corner Door Sliders, Balcony, Den - Study, Guest Bath, Guest Room, Home Office, Laundry in Residence, Media Room, Open Porch/Lanai
- Flooring: Tile
- Doors: Zero/Corner Door Sliders, Impact Resistant Doors
- Windows: Window Coverings, Impact Resistant Windows, Shutters Electric
- Has fireplace: No
Interior area
- Total structure area: 7,779
- Total interior livable area: 4,915 sqft
Video & virtual tour
Property
Parking
- Total spaces: 3
- Parking features: Attached
- Attached garage spaces: 3
Accessibility
- Accessibility features: Wheel Chair Access
Features
- Levels: Two
- Stories: 2
- Patio & porch: Deck, Patio, Open Porch/Lanai
- Exterior features: Dock, Balcony, Outdoor Grill, Outdoor Kitchen, Boat Lift, Tiki Hut
- Has private pool: Yes
- Pool features: In Ground, Concrete, Electric Heat, Solar Heat
- Has spa: Yes
- Spa features: In Ground, Concrete, Heated
- Fencing: Fenced
- Has view: Yes
- View description: Canal, River, Water, Water Feature
- Has water view: Yes
- Water view: Canal,River,Water,Water Feature
- Waterfront features: Canal Front, Fresh Water, Intersecting Canal, Navigable Water, Seawall
Lot
- Size: 0.58 Acres
- Features: Dead End, Oversize
Details
- Additional structures: Outdoor Kitchen
- Parcel number: 184524C200074.0170
- Zoning: R1
Construction
Type & style
- Home type: SingleFamily
- Property subtype: Single Family Residence
Materials
- Block, Frame, Stucco
- Foundation: Concrete Block
- Roof: Tile
Condition
- New construction: No
- Year built: 2010
Utilities & green energy
- Water: Central, Solar Heater
Green energy
- Energy generation: Solar
Community & HOA
Community
- Features: Non-Gated
- Security: Security System, Smoke Detector(s), Fire Sprinkler System
- Subdivision: CAPE CORAL
HOA
- Has HOA: No
- Amenities included: None
Location
- Region: Cape Coral
Financial & listing details
- Price per square foot: $712/sqft
- Tax assessed value: $2,650,532
- Annual tax amount: $37,450
- Date on market: 3/19/2026
- Lease term: CASH ONLY
- Road surface type: Paved
Estimated market value
Not available
Estimated sales range
Not available
Not available
Price history
| Date | Event | Price |
|---|---|---|
| 3/19/2026 | Listed for sale | $3,500,000+157.6%$712/sqft |
Source:  SWFLMLS #226011454 Report a problem SWFLMLS #226011454 Report a problem | ||
| 10/12/2016 | Sold | $1,358,861+202.6%$276/sqft |
Source: Public Record Report a problem | ||
| 12/24/2008 | Sold | $449,000-10.2%$91/sqft |
Source: Public Record Report a problem | ||
| 8/30/2008 | Price change | $499,900+0.2%$102/sqft |
Source: Visual Tour #200820475 Report a problem | ||
| 8/29/2008 | Listed for sale | $499,000+139.9%$102/sqft |
Source: Visual Tour #200820475 Report a problem | ||
| 6/22/1999 | Sold | $208,000$42/sqft |
Source: Public Record Report a problem | ||
Public tax history
| Year | Property taxes | Tax assessment |
|---|---|---|
| 2025 | $37,450 +4.9% | $2,135,258 +11.9% |
| 2024 | $35,713 +13% | $1,908,218 +10% |
| 2023 | $31,604 +3.1% | $1,734,744 +10% |
| 2022 | $30,664 +15.3% | $1,577,040 +10% |
| 2021 | $26,598 +7.5% | $1,433,673 +10% |
| 2020 | $24,748 -0.5% | $1,303,339 -0.8% |
| 2019 | $24,866 | $1,313,765 -1% |
| 2018 | $24,866 -3.3% | $1,326,683 +5% |
| 2017 | $25,702 +3.1% | $1,263,768 -5.6% |
| 2016 | $24,931 -6.8% | $1,338,148 +6.4% |
| 2015 | $26,747 +3.3% | $1,258,138 -7.5% |
| 2014 | $25,882 -7% | $1,360,225 +16.4% |
| 2013 | $27,830 +11.3% | $1,168,991 -0.9% |
| 2012 | $25,002 +5.5% | $1,180,031 +7.4% |
| 2011 | $23,690 +237.6% | $1,098,655 +248% |
| 2010 | $7,017 +5.9% | $315,735 +3.2% |
| 2009 | $6,629 +95.4% | $306,050 -25.6% |
| 2008 | $3,393 -5% | $411,300 -40.4% |
| 2007 | $3,572 -0.7% | $690,300 -2.9% |
| 2006 | $3,596 -5.8% | $711,100 +107.4% |
| 2004 | $3,816 -1.7% | $342,860 +10.7% |
| 2003 | $3,884 +0.1% | $309,680 +9% |
| 2002 | $3,878 | $284,170 +61.7% |
| 2000 | -- | $175,710 |
Find assessor info on the county website
Monthly payment
Est. payment
Payment breakdown
Explore the cost of this home by adjusting the details. Changes won't be saved.Climate risks
Neighborhood: 33904
Nearby schools
GreatSchools rating
- 7/10Cape Elementary SchoolGrades: PK-5Distance: 0.8 mi
- 7/10Gulf Middle SchoolGrades: 6-8Distance: 4.7 mi
- 5/10Cape Coral High SchoolGrades: 9-12Distance: 4.2 mi
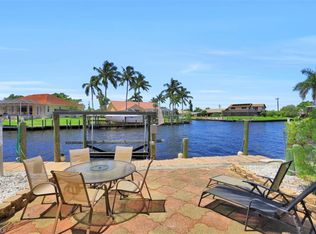
- $575,7005 bd3 ba2.6k sqft4948 Normandy Ct, Cape Coral, FL 33904Off Market
- $971,6004 bd3 ba3k sqft4940 Normandy Ct, Cape Coral, FL 33904Off Market
- $1,033,2005 bd4 ba2.5k sqft4950 Normandy Ct, Cape Coral, FL 33904Off Market
- $785,1004 bd3 ba3.4k sqft4936 Normandy Ct, Cape Coral, FL 33904Off Market
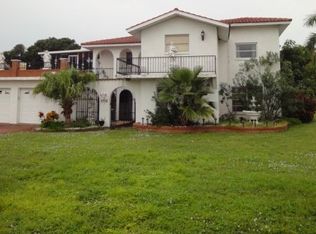
- $1,254,7005 bd3 ba632 sqft4957 Normandy Ct, Cape Coral, FL 33904Off Market
- $987,7002 bd2 ba1.2k sqft5101 Del Prado Blvd S, Cape Coral, FL 33904Off Market
- $1,149,4003 bd3 ba3k sqft5105 Del Prado Blvd S, Cape Coral, FL 33904Off Market
- $1,406,3003 bd4 ba2.9k sqft5017 Del Prado Blvd S, Cape Coral, FL 33904Off Market
A local agent can set up tours, give advice and negotiate with sellers.
A local lender can help you make sure your offer is ready when you are.
Similar homes
- $3,499,0003 bd5 ba4.3k sqft5324 Mayfair Ct, Cape Coral, FL 33904For Sale

 MLS ID #2025021780, Alison Gesuele, The Agency Northwest Florida. Florida Gulf Coast MLS
 - $3,250,0004 bd5 ba4.2k sqft5625 Riverside DR, CAPE CORAL, FL 33904For Sale
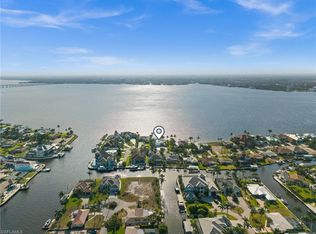
 MLS ID #225043715, Sebastian Bokemeier, Compass Florida LLC. SWFLMLS
 - $3,580,0004 bd5 ba5.8k sqft8250 Penzance Blvd, Fort Myers, FL 33912For Sale
 MLS ID #2026032389, Brian Falke, Barclays Real Estate Group 1. Florida Gulf Coast MLS
 - $3,400,0005 bd7 ba5k sqft5727 Yardarm Court Cpe, Coral, FL 33914For Sale
 MLS ID #2026018810, Sherry Killeen, The Keyes Company. Florida Gulf Coast MLS
 - $3,399,9995 bd3 ba4.6k sqft14988 Bonaire CIR, FORT MYERS, FL 33908For SaleMLS ID #226008634, Steven Koleno, Beycome of Florida LLC. SWFLMLS
- $2,400,0004 bd5 ba4.7k sqft1950 SE 36th St, Cape Coral, FL 33904For SaleMLS ID #2026011580, Ralph Nudi, Epique Realty Inc.. Florida Gulf Coast MLS
- $2,490,0004 bd5 ba3.8k sqft5610 De Soto Ct, Cape Coral, FL 33904For SaleMLS ID #224023190, Bonnie Miller, Realty One Group MVP. Florida Gulf Coast MLS
- $2,395,0004 bd4 ba3.5k sqft2262 SE 28th St, Cape Coral, FL 33904For SaleMLS ID #2026030477, Lauren Stock, Royal Shell Real Estate, Inc.. Florida Gulf Coast MLS
- $3,499,0004 bd6 ba3.7k sqft15850 Hampton View Ct, Fort Myers, FL 33908New ConstructionMLS ID #2026029977, Jessica Nolan, Keller Williams Realty Fort Myers and the Islands. Florida Gulf Coast MLS
- $2,490,0004 bd5 ba2.7k sqft1829 Savona PKWY, CAPE CORAL, FL 33904For SaleMLS ID #226027024, Yaima Agete, A Plus Realty. SWFLMLS
- $3,150,0003 bd5 ba3.4k sqft5501 Harbour Preserve Cir, Cape Coral, FL 33914For SaleMLS ID #2026010460, John Milaski, The Keyes Company. Florida Gulf Coast MLS
- $1,875,0004 bd3 ba3.5k sqft2302 SE 28th St, Cape Coral, FL 33904For SaleMLS ID #2026011992, Gerhard Jakobeit, RE/MAX Realty Group. Florida Gulf Coast MLS
- $1,815,0003 bd3 ba3k sqft836 Miramar Ct, Cape Coral, FL 33904For SaleMLS ID #2026018977, Jacob Meyer, Clutch Realty. Florida Gulf Coast MLS
- $1,999,9994 bd3 ba3k sqft1021 Lucerne Ave, Cape Coral, FL 33904For SaleMLS ID #2026010850, Michael McMurray, Royal Shell Real Estate, Inc.. Florida Gulf Coast MLS
- $2,170,0005 bd5 ba2.7k sqft5314 Bayshore AVE, CAPE CORAL, FL 33904New ConstructionMLS ID #226026701, Heather Caine, KW Elevate Luxury. SWFLMLS
- $3,490,0004 bd5 ba3.2k sqft10531 Via Torino WAY, MIROMAR LAKES, FL 33913For SaleMLS ID #226025448, Lisa Mishler LLC, John R Wood Properties. SWFLMLS
- $1,750,0005 bd5 ba3.7k sqft802 El Dorado Pkwy E, Cape Coral, FL 33904For SaleMLS ID #2025010550, Adrienne Bray, Real Broker, LLC. Florida Gulf Coast MLS
- $2,695,0004 bd6 ba5.2k sqft12841 Terabella WAY, FORT MYERS, FL 33912For SaleMLS ID #226005450, Joe R Pavich, Realty World J. PAVICH R.E.. SWFLMLS
- $2,450,0005 bd5 ba4k sqft12570 Vittoria WAY, FORT MYERS, FL 33912For SaleMLS ID #226027555, Brian Rigsby, Premier Sotheby's Int'l Realty. SWFLMLS
- $2,290,0004 bd5 ba4k sqft2826 SW 44th Ter, Cape Coral, FL 33914For SaleMLS ID #2026015974, Ted Stout, Realmark Realty Group II LLC. Florida Gulf Coast MLS
