Welcome to the pinnacle of SWFL communities in the Gulf Access private marina community of St. Charles Harbour. This exceptional CBS and stone-constructed London Bay estate home is set on a sprawling 1.16-acre lot—one of the largest and most unique properties in Southwest Florida. Thoughtfully designed with 5 spacious bedrooms, a den plus huge office, 6.5 bathrooms, and an expansive 3-car garage with golf cart space and a car lift, this fortress-like home exudes sophistication and functionality. Inside, you’ll find a gorgeous spiral staircase, detailed moldings throughout, abundant windows that bathe every room in natural light and frame the gorgeous views, kitchen cabinets with pull-out drawers, and exquisite white oak ceilings and quarry tile floors that showcase unparalleled craftsmanship and timeless elegance. The spacious rec room provides the perfect space for entertaining, relaxation, or hobbies. The exterior of the property boasts beautiful curb appeal with striking stonework, elegant arches, mature landscaping, a newer roof (2022), newer hot water heater, new disposal, and a freshly epoxied garage floor, welcoming you to this one-of-a-kind home. Outdoors, the property transforms into an entertainer’s paradise with a sparkling pool and spa. Boating enthusiasts will love that the optional Yacht Club membership adds exclusive access to the clubhouse, private activities, and Gulf access, while golf enthusiasts will appreciate the convenience of Shell Point Golf Course next door. With transferable flood insurance, no water damage, and flawless move-in-ready condition, this home is a rare find in every sense. This extraordinary property’s beauty, sophistication, and unique amenities must be seen to be fully appreciated. Don’t miss this once-in-a-lifetime opportunity to experience the very best of Southwest Florida living.
For sale
$2,995,000
13960 Blenheim Trail RD, FORT MYERS, FL 33908
5beds
7,680sqft
Single Family Residence
Built in 1992
1.16 Acres Lot
$-- Zestimate®
$390/sqft
$433/mo HOA
What's special
Gulf accessGorgeous viewsGorgeous spiral staircaseDetailed moldings throughoutFreshly epoxied garage floorDen plus huge officeSparkling pool and spa
- 49 days
- 934
- 27
Zillow last checked:
Listing updated:
Listed by:
Joe R Pavich 239-910-0304,
Realty World J. PAVICH R.E.
Source: SWFLMLS,MLS#: 226024474 Originating MLS: Bonita Springs
Originating MLS: Bonita SpringsFacts & features
Interior
Bedrooms & bathrooms
- Bedrooms: 5
- Bathrooms: 7
- Full bathrooms: 6
- 1/2 bathrooms: 1
Rooms
- Room types: Balcony, Den - Study, Family Room, Great Room, Guest Bath, Guest Room, Open Porch/Lanai, 5 Bedrooms Plus Den
Bedroom
- Features: Master BR Upstairs, Split Bedrooms, Two Master Suites
Dining room
- Features: Breakfast Bar, Eat-in Kitchen, Formal
Kitchen
- Features: Built-In Desk, Pantry
Heating
- Central
Cooling
- Central Air
Appliances
- Included: Electric Cooktop, Dishwasher, Disposal, Double Oven, Dryer, Microwave, Refrigerator/Icemaker, Self Cleaning Oven, Washer
- Laundry: Washer/Dryer Hookup, Inside, Laundry Tub
Features
- Built-In Cabinets, Closet Cabinets, Custom Mirrors, Fireplace, French Doors, Laundry Tub, Pantry, Vaulted Ceiling(s), Walk-In Closet(s), Window Coverings, Balcony, Den - Study, Family Room, Great Room, Guest Bath, Guest Room, Laundry in Residence, Open Porch/Lanai
- Flooring: Carpet, Tile, Wood
- Doors: French Doors
- Windows: Window Coverings, Impact Resistant Windows, Storm Protection (Other)
- Has fireplace: Yes
Interior area
- Total structure area: 13,324
- Total interior livable area: 7,680 sqft
Video & virtual tour
Property
Parking
- Total spaces: 3
- Parking features: Driveway, Attached
- Attached garage spaces: 3
- Has uncovered spaces: Yes
Features
- Levels: Two
- Stories: 2
- Patio & porch: Open Porch/Lanai
- Exterior features: Balcony, Outdoor Kitchen
- Has private pool: Yes
- Pool features: Community, In Ground, Self Cleaning
- Has spa: Yes
- Spa features: In Ground, Bath
- Has view: Yes
- View description: Mangroves
Lot
- Size: 1.16 Acres
- Features: Cul-De-Sac, Irregular Lot
Details
- Additional structures: Tennis Court(s), Outdoor Kitchen
- Parcel number: 3445230400000.0200
- Zoning: RS-1
Construction
Type & style
- Home type: SingleFamily
- Architectural style: Traditional
- Property subtype: Single Family Residence
Materials
- Concrete, Stone, Wood Siding
- Foundation: Poured Concrete
- Roof: Shingle
Condition
- New construction: No
- Year built: 1992
Utilities & green energy
- Water: Central
Community & HOA
Community
- Features: Clubhouse, Pool, Restaurant, Tennis Court(s), Gated, Boating
- Security: Security System, Smoke Detector(s), Gated Community
- Subdivision: ST. CHARLES HARBOUR
HOA
- Has HOA: Yes
- Amenities included: Bocce Court, Clubhouse, Community Boat Dock, Community Gulf Boat Access, Pool, Community Room, Marina, Private Membership, Restaurant, Shuffleboard Court, Tennis Court(s), Underground Utility
- HOA fee: $5,200 annually
Location
- Region: Fort Myers
Financial & listing details
- Price per square foot: $390/sqft
- Tax assessed value: $2,404,612
- Annual tax amount: $20,723
- Date on market: 8/11/2026
- Lease term: Buyer Finance/Cash
- Road surface type: Paved
Estimated market value
Not available
Estimated sales range
Not available
Not available
Price history
| Date | Event | Price |
|---|---|---|
| 8/11/2026 | Listed for sale | $2,995,000$390/sqft |
Source:  SWFLMLS #226024474 Report a problem SWFLMLS #226024474 Report a problem | ||
| 5/14/2026 | Listing removed | $2,995,000$390/sqft |
Source: SWFLMLS #226004504 Report a problem | ||
| 4/16/2026 | Price change | $2,995,000-3.2%$390/sqft |
Source: SWFLMLS #226004504 Report a problem | ||
| 4/8/2026 | Price change | $3,095,000-3.1%$403/sqft |
Source: SWFLMLS #226004504 Report a problem | ||
| 4/1/2026 | Price change | $3,195,000-5.9%$416/sqft |
Source: SWFLMLS #226004504 Report a problem | ||
| 3/20/2026 | Price change | $3,395,000-5.6%$442/sqft |
Source: SWFLMLS #226004504 Report a problem | ||
| 2/20/2026 | Price change | $3,595,000-5.3%$468/sqft |
Source: SWFLMLS #226004504 Report a problem | ||
| 1/31/2026 | Listed for sale | $3,795,000-11.6%$494/sqft |
Source: SWFLMLS #226004504 Report a problem | ||
| 5/30/2025 | Listing removed | $4,295,000$559/sqft |
Source: SWFLMLS #224082630 Report a problem | ||
| 4/4/2025 | Price change | $4,295,000+7.5%$559/sqft |
Source: SWFLMLS #224082630 Report a problem | ||
| 4/2/2025 | Price change | $3,995,000-7%$520/sqft |
Source: SWFLMLS #224082630 Report a problem | ||
| 12/21/2024 | Listed for sale | $4,295,000+436.9%$559/sqft |
Source: SWFLMLS #224082630 Report a problem | ||
| 6/11/2014 | Sold | $800,000$104/sqft |
Source: Public Record Report a problem | ||
| 10/10/2012 | Sold | $800,000-33.1%$104/sqft |
Source: Public Record Report a problem | ||
| 10/6/2012 | Listed for sale | $1,195,000$156/sqft |
Source: VIP Realty Group #211004378 Report a problem | ||
| 8/24/2012 | Listing removed | $1,195,000$156/sqft |
Source: VIP Realty Group #211004378 Report a problem | ||
| 4/25/2012 | Price change | $1,195,000-20.3%$156/sqft |
Source: VIP Realty Group #211004378 Report a problem | ||
| 6/27/2011 | Listed for sale | $1,499,000$195/sqft |
Source: VIP Realty Group,Inc #211004378 Report a problem | ||
| 4/14/2011 | Listing removed | $1,499,000$195/sqft |
Source: VIP Realty Group,Inc #200938658 Report a problem | ||
| 3/13/2010 | Price change | $1,499,000-24.9%$195/sqft |
Source: VIP Realty Group,Inc #200938658 Report a problem | ||
| 11/7/2009 | Listed for sale | $1,995,000$260/sqft |
Source: VIP Realty Group,Inc #200938658 Report a problem | ||
Public tax history
| Year | Property taxes | Tax assessment |
|---|---|---|
| 2025 | $20,723 +3.2% | $1,559,573 +2.9% |
| 2024 | $20,088 +1.7% | $1,515,620 +3% |
| 2023 | $19,754 +1.5% | $1,471,476 +3% |
| 2022 | $19,469 -0.1% | $1,428,617 +3% |
| 2021 | $19,490 -0.4% | $1,387,007 +1.4% |
| 2020 | $19,559 +1.2% | $1,367,857 -21.1% |
| 2019 | $19,328 | $1,734,482 +32.2% |
| 2018 | $19,328 -0.4% | $1,312,173 +2.1% |
| 2017 | $19,406 -0.2% | $1,285,184 -32.2% |
| 2016 | $19,446 0% | $1,894,206 +2.4% |
| 2015 | $19,451 -34% | $1,849,759 +21% |
| 2014 | $29,474 +52.9% | $1,528,192 +91% |
| 2013 | $19,276 -22.4% | $800,000 -47.4% |
| 2012 | $24,853 +49.9% | $1,521,730 +4% |
| 2011 | $16,580 -0.5% | $1,462,622 +19.5% |
| 2010 | $16,668 +7.5% | $1,224,403 -19% |
| 2009 | $15,510 +7.4% | $1,510,850 +0.7% |
| 2007 | $14,439 -2.1% | $1,500,800 +10.8% |
| 2006 | $14,754 -7.4% | $1,354,240 +11.8% |
| 2004 | $15,938 -2% | $1,211,670 -4.7% |
| 2003 | $16,270 +3.5% | $1,271,730 +14.5% |
| 2002 | $15,723 | $1,111,100 +21.5% |
| 2000 | -- | $914,860 |
Find assessor info on the county website
Monthly payment
Est. payment
Payment breakdown
Explore the cost of this home by adjusting the details. Changes won't be saved.Climate risks
Neighborhood: Iona
- $1,253,100-- bd-- ba-- sqftRight Of Way, Fort myers, FL 33908Off Market
- $1,590,1004 bd4 ba3.9k sqft13980 Blenheim Trail Rd, Fort Myers, FL 33908Off Market
- $2,269,2930.41 acres13950 Blenheim Trail Rd, Fort Myers, FL 33908Off Market
- $1,213,0005 bd5 ba4.7k sqft13961 Blenheim Trail Rd, Fort Myers, FL 33908Off Market
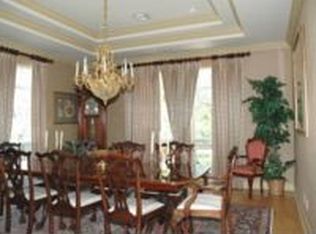
Similar homes
- $2,350,0005 bd5 ba4.4k sqft15460 Catalpa Cove Ln, Fort Myers, FL 33908For Sale
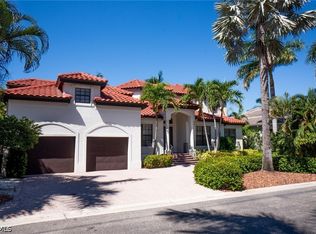
 MLS ID #2026040558, Robert Zivkovic, Zivkovic & Associates. Florida Gulf Coast MLS
 - $3,175,0005 bd6 ba4.1k sqft15411 Catalpa Cove Ln, Fort Myers, FL 33908For Sale

 MLS ID #2260086, Jeff Burns, Premier Sotheby's Int'l Realty. Sanibel And Captiva Island AOR
 - $2,850,0005 bd6 ba4.1k sqft15801 Chatfield Dr, Fort Myers, FL 33908For Sale
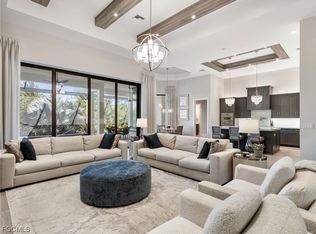 MLS ID #2026004060, Chad Reedy, Royal Shell Real Estate, Inc.. Florida Gulf Coast MLS
 - $3,399,9995 bd3 ba4.6k sqft14988 Bonaire CIR, FORT MYERS, FL 33908For Sale
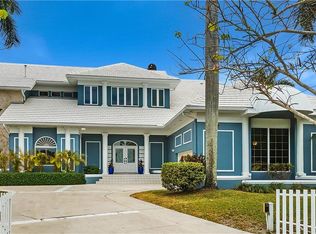
 MLS ID #226008634, Steven Koleno, Beycome of Florida LLC. SWFLMLS
 - $3,200,0004 bd4 ba3.9k sqft6824 Danah CT, FORT MYERS, FL 33908For SaleMLS ID #226007135, Joey J Remington LLC, Compass Florida, LLC. SWFLMLS
- $3,549,0004 bd5 ba4.4k sqft15400 Catalpa Cove Ln, Fort Myers, FL 33908For SaleMLS ID #2260223, Mike H McMurray, Royal Shell Real Estate, Inc.. Sanibel And Captiva Island AOR
- $2,795,0004 bd5 ba6.4k sqft15800 Glenisle Way, Fort Myers, FL 33912For SaleMLS ID #2026036926, Ernie Horvath, RE/MAX Realty Group. Florida Gulf Coast MLS
- $3,400,0005 bd7 ba5k sqft5727 Yardarm Court Cpe, Coral, FL 33914For SaleMLS ID #2026018810, Sherry Killeen, The Keyes Company. Florida Gulf Coast MLS
- $1,620,0005 bd5 ba5.9k sqft16676 Bobcat Dr, Fort Myers, FL 33908For SaleMLS ID #2026029187, Nick Sartell, KW Florida Living. Florida Gulf Coast MLS
- $3,225,0004 bd6 ba4.8k sqft9546 Via Lago WAY, FORT MYERS, FL 33912For SaleMLS ID #226032354, Brian Rigsby, Premier Sotheby's Int'l Realty. SWFLMLS
- $2,695,0004 bd5 ba4.3k sqft798 Cypress Lake Cir, Fort Myers, FL 33919For SaleMLS ID #225029494, Eric Dinkel, Cornerstone Coastal Properties. Florida Gulf Coast MLS
- $3,300,0006 bd6 ba6k sqft1229 Plumosa Dr, Fort Myers, FL 33901For SaleMLS ID #2260645, Tracy A Walters, Royal Shell Real Estate, Inc.. Sanibel And Captiva Island AOR
- $2,995,0005 bd5 ba4.9k sqft207 San Mateo DR, BONITA SPRINGS, FL 34134For SaleMLS ID #226031205, Doug Grant, John R Wood Properties. SWFLMLS
- $3,250,0004 bd5 ba3.9k sqft3552 Stuart Ct, Fort Myers, FL 33901For SaleMLS ID #2026031249, Walter Thomas, Alliance Realty Group. Florida Gulf Coast MLS
- $1,999,0005 bd5 ba5.6k sqft1205 Caloosa DR, FORT MYERS, FL 33901For SaleMLS ID #226029508, Jon McLeod, PA, NextHome Luxe Coastal. SWFLMLS
- $2,999,0004 bd4 ba3.9k sqft1581 San Carlos Bay Dr, Sanibel, FL 33957For SaleMLS ID #2250653, Jeff Burns, Premier Sotheby's Int'l Realty. Sanibel And Captiva Island AOR
- $2,895,0005 bd5 ba4.3k sqft2803 SE 22nd Pl, Cape Coral, FL 33904For SaleMLS ID #225042863, Ann Vaughn, Century 21 Selling Paradise. Florida Gulf Coast MLS
- $3,250,0006 bd7 ba4.3k sqft5305 Bayshore Ave, Cape Coral, FL 33904For SaleMLS ID #2026030884, Marne Eldred, Century 21 Selling Paradise. Florida Gulf Coast MLS
- $3,200,0005 bd5 ba4k sqft5020 Pelican Blvd, Cape Coral, FL 33914For SaleMLS ID #2026037565, Andrew Darda, Compass Florida LLC. Florida Gulf Coast MLS
- $3,500,0004 bd6 ba4.9k sqft4944 Normandy CT, CAPE CORAL, FL 33904For SaleMLS ID #226011454, Alexandra Janz, William Raveis Real Estate. SWFLMLS
