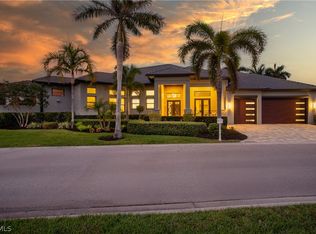
Paradise welcomes you to this direct Gulf access pool home within the prestigious gated community of The Hermitage. With southern rear exposure and (2) boat lifts with ample dock, this two story property offers a great combination of comfort, space, and waterfront living.
Recent updates: 2023: New Euroshield roof, kitchen upgrades with GE Monogram appliances, Café gas cooktop and new granite countertops. 2025: Replaced all (3) air conditioners, full pool renovation including the pool finish, waterproofing and new tile, new countertops in three bathrooms including new sinks, kitchen backsplash, updated lighting, (4) new toilets, complete interior painting and a new 400-amp main electrical panel into the home.
Additional features include: Impact windows and sliders, 28kW whole-home generator, 500-gallon underground propane tank and (2) tankless water heaters. Transferable flood policy currently at $1,503/year.
For boating, the property includes two composite wrap around docks with lifts rated for 20,000 and 10,000 pounds. Both lifts have platforms to allow access around the vessels or a great place for launching kayaks. Only one block off the river with deep water access. You’re just a short ride to Fort Myers Beach, Sanibel, and Captiva.
Outside, the lanai is set up for entertaining with travertine tile, a summer kitchen, and a heated saltwater pool with vanishing edge, in pool seating, and a spa.
The home features three bedrooms, including two master suites on the lower level with new LVP flooring and custom closets. Window treatments include plantation shutters, electric blinds, and verticals. There is also an upstairs office/den that can easily be used as a fourth bedroom.
Upstairs, there is a large loft/game room with bamboo flooring, a wet bar, guest bedroom with full bath, and access to a balcony with amazing views.
Located just a short walk or golf cart ride to Cape Harbour, you’ll have easy access to restaurants, bars, and live entertainment. This home offers a rare opportunity to enjoy waterfront living in one of Southwest Florida’s most desirable neighborhoods.
Active
Price cut: $52K (5/27)
$2,998,000
1506 Hermitage Ln, Cape Coral, FL 33914
3beds
3,522sqft
Single Family Residence
Built in 2002
0.28 Acres Lot
$-- Zestimate®
$851/sqft
$442/mo HOA
What's special
Updated lightingNew granite countertopsBalcony with amazing viewsSummer kitchenNew euroshield roofSouthern rear exposureImpact windows and sliders
- 115 days |
- 755 |
- 24 |
Zillow last checked:
Listing updated:
Listed by:
Anthony Wallis 239-218-1275,
Blue Line Realty of SWFL
Source: Florida Gulf Coast MLS,MLS#: 2026019082 Originating MLS: Florida Gulf Coast
Originating MLS: Florida Gulf CoastFacts & features
Interior
Bedrooms & bathrooms
- Bedrooms: 3
- Bathrooms: 4
- Full bathrooms: 3
- 1/2 bathrooms: 1
Rooms
- Room types: Bathroom, Den, Family Room, Guest Quarters, Office, Other, Great Room
Heating
- Central, Electric
Cooling
- Central Air, Ceiling Fan(s), Electric
Appliances
- Included: Built-In Oven, Double Oven, Dryer, Dishwasher, Freezer, Gas Cooktop, Disposal, Microwave, Refrigerator, Tankless Water Heater, Water Purifier, Washer
- Laundry: Inside
Features
- Attic, Wet Bar, Breakfast Bar, Built-in Features, Bedroom on Main Level, Breakfast Area, Bathtub, Closet Cabinetry, Separate/Formal Dining Room, Dual Sinks, Entrance Foyer, Eat-in Kitchen, Family/Dining Room, High Ceilings, Jetted Tub, Living/Dining Room, Multiple Shower Heads, Main Level Primary, Multiple Primary Suites, Pantry, Pull Down Attic Stairs, Bathroom, Den, Family Room, Guest Quarters, Office, Other, Great Room
- Flooring: Carpet, Tile, Vinyl
- Windows: Arched, Casement Window(s), Other, Single Hung, Impact Glass, Window Coverings
- Attic: Pull Down Stairs
- Has fireplace: Yes
- Fireplace features: Outside
Interior area
- Total structure area: 4,286
- Total interior livable area: 3,522 sqft
Video & virtual tour
Property
Parking
- Total spaces: 3
- Parking features: Attached, Garage, Garage Door Opener
- Attached garage spaces: 3
Features
- Levels: Two
- Stories: 2
- Patio & porch: Balcony, Open, Porch
- Exterior features: Security/High Impact Doors, Sprinkler/Irrigation, Outdoor Grill, Outdoor Kitchen, Outdoor Shower, Water Feature, Gas Grill
- Has private pool: Yes
- Pool features: Concrete, Electric Heat, Heated, In Ground, Negative Edge, Pool Equipment, Salt Water, Pool/Spa Combo
- Has spa: Yes
- Spa features: Electric Heat, Gunite, In Ground
- Has view: Yes
- View description: Canal
- Has water view: Yes
- Water view: Canal
- Waterfront features: Canal Access, Seawall
Lot
- Size: 0.28 Acres
- Dimensions: 100 x 112 x 100 x 141
- Features: Irregular Lot, Oversized Lot, Other, Cul-De-Sac, Dead End, Sprinklers Automatic
Details
- Parcel number: 224523C400200.0100
- Lease amount: $0
- Zoning description: R1
- Other equipment: Generator
Construction
Type & style
- Home type: SingleFamily
- Architectural style: Multi-Level,Two Story
- Property subtype: Single Family Residence
Materials
- Block, Concrete, Stucco
- Roof: Shingle
Condition
- Resale
- Year built: 2002
Utilities & green energy
- Sewer: Assessment Paid
- Water: Assessment Paid
- Utilities for property: Cable Available, High Speed Internet Available, Underground Utilities
Community & HOA
Community
- Features: Boat Facilities, Gated, Street Lights
- Security: Smoke Detector(s)
- Condo and coop fee: $0
- Membership fee: $0
- Subdivision: HERMITAGE
HOA
- Has HOA: Yes
- Amenities included: Sidewalks, Management
- Services included: Association Management, Reserve Fund, Road Maintenance, Street Lights
- HOA phone: 941-575-6764
- Second HOA fee: $1,325 quarterly
Location
- Region: Cape Coral
Financial & listing details
- Price per square foot: $851/sqft
- Tax assessed value: $1,596,506
- Annual tax amount: $23,562
- Date on market: 4/25/2026
- Cumulative days on market: 116 days
- Listing terms: All Financing Considered,Cash,FHA,VA Loan
- Ownership: Single Family
Estimated market value
Not available
Estimated sales range
Not available
Not available
Price history
| Date | Event | Price |
|---|---|---|
| 5/27/2026 | Price change | $2,998,000-1.7%$851/sqft |
Source:  Florida Gulf Coast MLS #2026019082 Report a problem Florida Gulf Coast MLS #2026019082 Report a problem | ||
| 4/25/2026 | Listed for sale | $3,050,000+13%$866/sqft |
Source: Florida Gulf Coast MLS #2026019082 Report a problem | ||
| 6/13/2025 | Sold | $2,700,000-9.9%$767/sqft |
Source: Florida Gulf Coast MLS #224094310 Report a problem | ||
| 5/15/2025 | Pending sale | $2,998,000$851/sqft |
Source:  SWFLMLS #224094310 Report a problem SWFLMLS #224094310 Report a problem | ||
| 3/6/2025 | Price change | $2,998,000-7.8%$851/sqft |
Source: SWFLMLS #224094310 Report a problem | ||
| 11/21/2024 | Listed for sale | $3,250,000+61.7%$923/sqft |
Source: SWFLMLS #224094310 Report a problem | ||
| 2/5/2024 | Listing removed | -- |
Source:  Florida Gulf Coast MLS #220059677 Report a problem Florida Gulf Coast MLS #220059677 Report a problem | ||
| 4/9/2021 | Sold | $2,010,000+1%$571/sqft |
Source: Florida Gulf Coast MLS #220059677 Report a problem | ||
| 2/20/2021 | Pending sale | $1,990,000$565/sqft |
Source: Florida Gulf Coast MLS #220059677 Report a problem | ||
| 2/3/2021 | Price change | $1,990,000-5.2%$565/sqft |
Source: Florida Gulf Coast MLS #220059677 Report a problem | ||
| 10/1/2020 | Listed for sale | $2,100,000+25.4%$596/sqft |
Source: Rossman Realty Group Inc #220059677 Report a problem | ||
| 8/19/2017 | Sold | $1,675,000-6.9%$476/sqft |
Source: Public Record Report a problem | ||
| 6/17/2017 | Pending sale | $1,799,999$511/sqft |
Source: Re/Max Realty Partners #217021060 Report a problem | ||
| 3/21/2017 | Listed for sale | $1,799,999-2.7%$511/sqft |
Source: Re/Max Realty Partners #217021060 Report a problem | ||
| 2/1/2017 | Listing removed | $1,850,000$525/sqft |
Source: RE/MAX REALTY TEAM #216041492 Report a problem | ||
| 1/4/2017 | Price change | $1,850,000-7.5%$525/sqft |
Source: RE/MAX REALTY TEAM #216041492 Report a problem | ||
| 9/4/2016 | Listed for sale | $2,000,000+33.4%$568/sqft |
Source: RE/MAX REALTY TEAM #216041492 Report a problem | ||
| 6/14/2011 | Listing removed | $1,499,000+15.3%$426/sqft |
Source: Re/Max Realty Team #200944986 Report a problem | ||
| 11/23/2010 | Sold | $1,300,000-13.3%$369/sqft |
Source: Public Record Report a problem | ||
| 10/7/2010 | Listed for sale | $1,499,000-34.8%$426/sqft |
Source: RE/MAX Realty Team #200944986 Report a problem | ||
| 11/8/2008 | Listing removed | $2,299,000$653/sqft |
Source: NCI #200703682 Report a problem | ||
| 2/9/2008 | Price change | $2,299,000-17.9%$653/sqft |
Source: NCI #200703682 Report a problem | ||
| 8/19/2007 | Listed for sale | $2,799,000+40%$795/sqft |
Source: NCI #200703682 Report a problem | ||
| 6/6/2005 | Sold | $2,000,000+619.4%$568/sqft |
Source: Public Record Report a problem | ||
| 4/5/2000 | Sold | $278,000$79/sqft |
Source: Public Record Report a problem | ||
Public tax history
| Year | Property taxes | Tax assessment |
|---|---|---|
| 2025 | $23,562 +3.1% | $1,480,386 +2.9% |
| 2024 | $22,845 -27.5% | $1,438,665 -26.9% |
| 2023 | $31,504 +3.5% | $1,966,881 +3% |
| 2022 | $30,436 +25.7% | $1,909,593 |
| 2021 | $24,207 +5.4% | -- |
| 2020 | $22,973 -0.6% | $1,226,570 -0.8% |
| 2019 | $23,102 | $1,237,057 -1% |
| 2018 | $23,102 -3.3% | $1,249,202 +12% |
| 2017 | $23,895 +16.9% | $1,115,195 +22.2% |
| 2016 | $20,444 +12% | $912,953 -0.2% |
| 2015 | $18,260 -1.6% | $914,919 +6.5% |
| 2014 | $18,566 +8.1% | $858,842 +21.1% |
| 2013 | $17,178 +7.7% | $709,211 -5.7% |
| 2012 | $15,946 -20.3% | $752,297 -19.2% |
| 2011 | $20,014 -5.8% | $931,047 -7.7% |
| 2010 | $21,237 -14.1% | $1,009,223 -15.9% |
| 2009 | $24,720 -12.8% | $1,200,520 -27.5% |
| 2007 | $28,341 -0.9% | $1,655,620 +3.2% |
| 2006 | $28,612 +35.6% | $1,604,290 +57.4% |
| 2004 | $21,106 -5.5% | $1,019,050 -0.5% |
| 2003 | $22,335 +334.4% | $1,024,640 +356.4% |
| 2002 | $5,142 | $224,490 +41.1% |
| 2000 | -- | $159,080 |
Find assessor info on the county website
Monthly payment
Est. payment
Payment breakdown
Explore the cost of this home by adjusting the details. Changes won't be saved.Climate risks
Neighborhood: 33914
Nearby schools
GreatSchools rating
- 8/10Gulf Elementary SchoolGrades: PK-5Distance: 3.4 mi
- 7/10Gulf Middle SchoolGrades: 6-8Distance: 3.1 mi
- 3/10Ida S. Baker High SchoolGrades: 9-12Distance: 3.2 mi
- $2,209,8004 bd4 ba4k sqft1510 Hermitage Ln, Cape Coral, FL 33914Off Market

- $679,5110.37 acres1502 Hermitage Ln, Cape Coral, FL 33914Off Market

- $3,124,7590.33 acres1500 Hermitage Ln, Cape Coral, FL 33914Off Market

- $2,359,6004 bd4 ba3.7k sqft1507 Hermitage Ln, Cape Coral, FL 33914Off Market

- $3,224,8010.34 acres1514 Hermitage Ln, Cape Coral, FL 33914Off Market
- $--0.34 acres1514 Hermitage Lane Cpe, Coral, FL 33914Off Market
- $2,117,6004 bd6 ba3.4k sqft1511 Hermitage Ln, Cape Coral, FL 33914Off Market
- $2,442,0003 bd3 ba3.5k sqft1503 Hermitage Ln, Cape Coral, FL 33914Off Market
A local agent can set up tours, give advice and negotiate with sellers.
A local lender can help you make sure your offer is ready when you are.
Similar homes
- $3,150,0003 bd5 ba3.4k sqft5501 Harbour Preserve Cir, Cape Coral, FL 33914For Sale
 MLS ID #2026010460, John Milaski, The Keyes Company. Florida Gulf Coast MLS
 - $3,400,0005 bd7 ba5k sqft5727 Yardarm Court Cpe, Coral, FL 33914For Sale
 MLS ID #2026018810, Sherry Killeen, The Keyes Company. Florida Gulf Coast MLS
 - $3,000,0004 bd6 ba3.7k sqft5826 Shell Cove Dr, Cape Coral, FL 33914For Sale
 MLS ID #2026025867, Jeffrey Miloff, The Keyes Company. Florida Gulf Coast MLS
 - $3,995,0004 bd6 ba4.5k sqft1526 Hermitage Ln, Cape Coral, FL 33914For Sale
 MLS ID #2026014809, Chris Achilles, Starlink Realty, Inc. Florida Gulf Coast MLS
 - $3,625,0004 bd5 ba4.2k sqft5703 Yardarm Ct, Cape Coral, FL 33914For SaleMLS ID #2026012560, Terry Mell, The Keyes Company. Florida Gulf Coast MLS
- $3,750,0005 bd6 ba4.9k sqft5764 Staysail Ct, Cape Coral, FL 33914For SaleMLS ID #2026031615, Manuel Gutierrez, Dark Horse Real Estate. Florida Gulf Coast MLS
- $2,995,0004 bd4 ba3.3k sqft408 Bella Vista Way E, Sanibel, FL 33957For Sale
 MLS ID #2260618, Evan duPont, Michael Saunders & Company. Sanibel And Captiva Island AOR
 - $2,575,0003 bd4 ba2.7k sqft3100 Surfside Blvd, Cape Coral, FL 33914For SaleMLS ID #2026019678, Tom Miller, RE/MAX Realty Team. Florida Gulf Coast MLS
- $2,395,0004 bd4 ba2.6k sqft105 SW 52nd St, Cape Coral, FL 33914For SaleMLS ID #2026023717, Christine Blasses, Century 21 Selling Paradise. Florida Gulf Coast MLS
- $2,995,0003 bd3 ba2.9k sqft10070 San Pablo, Fort Myers, FL 33919For SaleMLS ID #2026030377, Justin Jamison, Serhant. Florida Gulf Coast MLS
- $2,575,0003 bd4 ba2.8k sqft4949 Seville Ct, Cape Coral, FL 33904For SaleMLS ID #2026034460, Anthony Wallis, Blue Line Realty of SWFL. Florida Gulf Coast MLS
- $1,990,9903 bd3 ba2.5k sqft5886 Shell Cove Dr, Cape Coral, FL 33914For SaleMLS ID #2025016923, Candice Carter, John R. Wood Properties. Florida Gulf Coast MLS
- $1,599,0004 bd4 ba3.1k sqft3709 SW 15th Pl, Cape Coral, FL 33914For SaleMLS ID #2026033863, Gavin Collins, The Keyes Company. Florida Gulf Coast MLS
- $1,689,0003 bd4 ba3.1k sqft4814 SW 29th Ave, Cape Coral, FL 33914For SaleMLS ID #2026024954, Frank Allraun, John R. Wood Properties. Florida Gulf Coast MLS
- $1,965,0003 bd5 ba2.9k sqft2138 El Dorado Pkwy W, Cape Coral, FL 33914For SaleMLS ID #225059007, John Milaski, The Keyes Company. Florida Gulf Coast MLS
- $1,825,0004 bd4 ba3.4k sqft2819 El Dorado Pkwy W, Cape Coral, FL 33914For SaleMLS ID #2026026910, Ted Stout, Realmark Realty Group II LLC. Florida Gulf Coast MLS
- $1,599,0003 bd3 ba2.6k sqft2546 SW 45th St, Cape Coral, FL 33914For SaleMLS ID #2026022244, Dennis Muchow, RE/MAX Realty Team. Florida Gulf Coast MLS
- $1,529,0004 bd3 ba2.6k sqft4813 SW 23rd Ave, Cape Coral, FL 33914For SaleMLS ID #2026029965, Ted Stout, Realmark Realty Group II LLC. Florida Gulf Coast MLS
- $1,650,0004 bd4 ba2.8k sqft4928 SW 11th Pl, Cape Coral, FL 33914For SaleMLS ID #2026015099, Marie Mansson, Tudor Villas Realty Corp. Florida Gulf Coast MLS
- $1,849,0004 bd3 ba2.6k sqft5321 SW 20th Pl, Cape Coral, FL 33914For SaleMLS ID #2025018215, Thomas Hopf, Engel & Voelkers Cape Coral. Florida Gulf Coast MLS
